
Search results for "Convenience" in Home Design Ideas

 Flavin Architects
 was chosen for the renovation due to their expertise with Mid-Century-Modern and specifically Henry Hoover renovations. Respect for the integrity of the original home while accommodating a modern family’s needs is key. Practical updates like roof insulation, new roofing, and radiant floor heat were combined with sleek finishes and modern conveniences. Photo by: Nat Rea Photography

 Peak Improvements Ltd
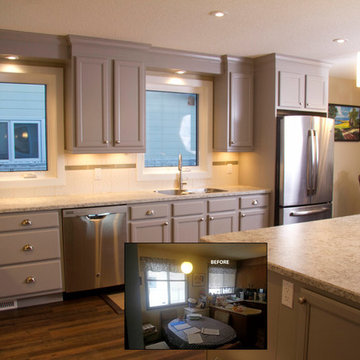
from congested to convenient, this new space is a pleasure to work in
Example of a mid-sized classic l-shaped vinyl floor eat-in kitchen design in Edmonton with an undermount sink, recessed-panel cabinets, gray cabinets, laminate countertops, white backsplash, porcelain backsplash, stainless steel appliances and an island
Example of a mid-sized classic l-shaped vinyl floor eat-in kitchen design in Edmonton with an undermount sink, recessed-panel cabinets, gray cabinets, laminate countertops, white backsplash, porcelain backsplash, stainless steel appliances and an island
Find the right local pro for your project

 TV Lift Cabinet by Cabinet Tronix
An outstanding designer TV lift cabinet that sets a new standard in luxury thanks to beautiful mahogany construction and faultless style credentials.
Outdoor buffet made for a covered outdoor space
Mahogany tropical cabinetry
Select from a choice of three deluxe finishes
Built to fit 49, 55 and 65 inch big screen TVs
Custom sizing available
Option 360 swivel for the most flexible entertainment experience ever
Bringing a new level of luxury and convenience to your veranda or covered pergola, this stylish, modern piece is the ultimate convergence of form with function – in addition to its design-led aesthetics, with clean lines and glorious detailing, it’s also an exceptional table top, robust, spacious and convenient when not in use.
The last word in practical luxury, the Rancho Veranda is available to fit 49, 55 and 65 inch TVs. Custom sizing, double sided design and bespoke design for larger TVs is also an available option with this unit.
https://www.cabinet-tronix.com/tv-lift-cabinets/rancho-veranda-hidden-outdoor-tv-lift-buffet-cabinet/

 Alpentile
Tile design and Installation: www.alpentile.com
www.michaelwoodall.com
Trendy home design photo in Phoenix
Trendy home design photo in Phoenix

 Landmark Homes
Our standard stacking washer & dryer, on the second floor for ultimate convenience.
Example of a small trendy beige floor and porcelain tile laundry closet design in Edmonton with gray walls and a side-by-side washer/dryer
Example of a small trendy beige floor and porcelain tile laundry closet design in Edmonton with gray walls and a side-by-side washer/dryer

 360 Yardware
These are two 20" Dark Bronze Cane Bolts for double gates. They can also be used to hold gates open.
Elegant entryway photo in Kansas City
Elegant entryway photo in Kansas City
 DXV
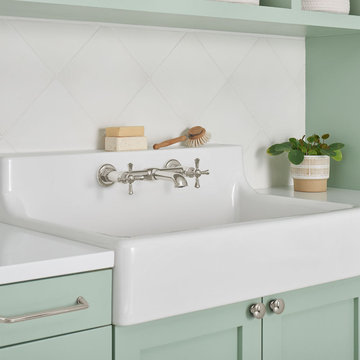
Charming, balanced details that embody the spirit of the traditional farmhouse with modern conveniences.
Inspiration for a transitional bathroom remodel in New York
Inspiration for a transitional bathroom remodel in New York

 A S Wolfe Design, PC
centrally located, but conveniently screened home office.
Example of a classic home office design in Chicago
Example of a classic home office design in Chicago

 Spire Integrated Systems Inc.
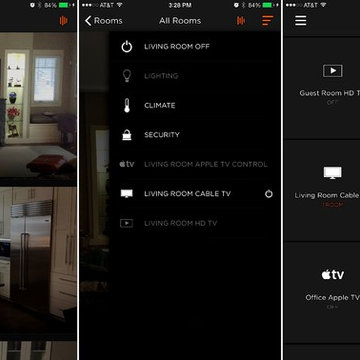
Awarded "Best Smart Home of the Year" by EH.
Spire outfitted this beautiful Michigan home with the best in high quality luxury technology. The homeowners enjoy the complete control of their home, from lighting and shading to entertainment and security, through the Savant Control System.
Homeowners and guests can easily create “scenes” to manage their days and social gatherings. Lutron shades help maintain light, climate and privacy to balance the inside and outside views. Outdoor entertaining is easy with the Sonance Landscape Audio System, Lutron light controls for pools and fountains and Savant control of outdoor fire pits.
The fully managed Whyreboot network allows for uninterrupted system control. To maintain security, Holovision doors and gates are equipped with Doorbird system to notify residents of visitors and to give control to open and close doors and gates. Music lovers can enjoy the highest level in audio from Meridian 7200 speakers in the lower level, as well as, Sonance in wall and in ceiling speakers throughout the home. In order for the homeowners to enjoy different music and entertainment in various rooms, 14 zones of video and 26 zones of audio were necessary.
Spire added many special touches to this amazing home. The master bathroom boasts a MirrorTV so owners can enjoy some entertainment while preparing for the day. A floor lift in the kitchen and dining room allows for entertainment, but can be tucked away when distractions are not wanted. A floor lift in the bedroom makes watching TV convenient, but can be put away when not in use. A fingerprint lock was placed at the bar for peace of mind.
Spire’s expertise and commitment to detail were key to the intricate design concepts throughout the home. Spire worked closely with design teams to ensure under cabinet lighting was just right.
 Pike Properties
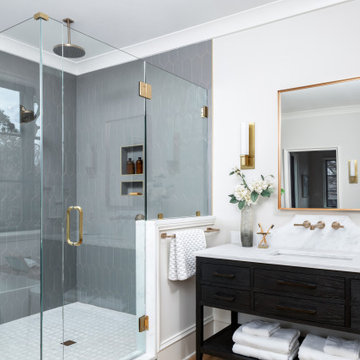
This primary bathroom features a custom barn door that adds a unique touch to the space. As you enter, you'll find a luxurious soaking tub and a spacious walk-in shower, providing options for relaxation and rejuvenation. The bathroom also includes dual vanities sourced from Restoration Hardware, offering both style and functionality. Adjacent to the bathroom is a convenient walk-in closet, providing ample storage for your belongings. This primary bathroom combines comfort, elegance, and practicality, creating a private oasis within your home.


 Okell’s Fireplace
A gas fireplace can help provide heat and bring the look of a wood burning fireplace into your home. Okell's Fireplace carries a wide variety of styles, from contemporary to more traditional designs. With a gas fireplace, you can choose to have the appearance of burning logs, burning stones, or colored glass. Another great convenience to owning a gas fireplace is that it can be turned on and regulated with a remote control!

 Sashya Thind
Flagship Photo photographed our Pool house and shed combination structure. We worked with Cedar, honed granite and cable rail to create a clean and sophisticated palette for a family in Westford. The goal was to be able to entertain within a covered space while guests had access to the pool.
We also added an outdoor shower for the convenience of the guests and home owners.

 Genuine Custom Homes
, LLC. Conveniently contact Michael Bryant via iPhone, email or text for a personalized consultation.
Example of a huge transitional backyard stamped concrete and custom-shaped infinity pool fountain design in Austin
Example of a huge transitional backyard stamped concrete and custom-shaped infinity pool fountain design in Austin

 Coventry Log Homes
This model was featured in the August 2011 issue of “Country’s Best Cabins.” Six of the five doorways to the outside extend convenient access to the living spaces onto the porch, open deck and garage.
http://www.coventryloghomes.com/ourDesigns/tradesmanSeries/SilverRanch/model.html
Photo Credit: Roger Wade

 Custom Kitchens by John Wilkins, Inc.
Mike Kaskel
Inspiration for a mid-sized victorian master marble floor and green floor bedroom remodel in San Francisco with yellow walls
Inspiration for a mid-sized victorian master marble floor and green floor bedroom remodel in San Francisco with yellow walls

 Piedmont Floors
Alcove bathtub - mid-sized transitional gray tile and porcelain tile porcelain tile and gray floor alcove bathtub idea with an undermount sink, gray walls, recessed-panel cabinets and white cabinets

 The House Designers
This spacious family room holds a noble fireplace and convenient approximation to the kitchen. https://www.thehousedesigners.com/plan/vita-encantata-1897/

 JWH Design and Cabinetry LLC
A hidden gem! This highly functional (and fun) walk-in Pantry is concealed from the Kitchen by a frosted glass door. A combination of open and closed storage allows the space to stay attractive and convenient
188