
Search results for "Convenience" in Home Design Ideas

 Genuine Custom Homes
, LLC. Conveniently contact Michael Bryant via iPhone, email or text for a personalized consultation.
Tuscan pool photo in Austin
Tuscan pool photo in Austin
 Genuine Custom Homes
, LLC. Conveniently contact Michael Bryant via iPhone, email or text for a personalized consultation.
Example of a mid-sized country dark wood floor and brown floor hallway design in Austin with beige walls
Example of a mid-sized country dark wood floor and brown floor hallway design in Austin with beige walls
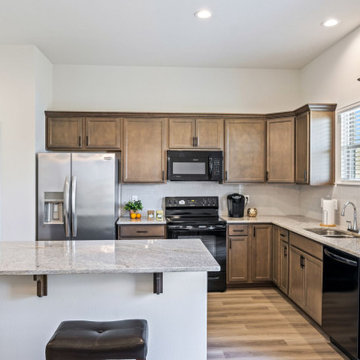
 DSLD Homes
Welcome home to our premier community of Avery Meadows! This quaint Duson, Louisiana community is conveniently located less than three miles from Lafayette. Family and pet-friendly, this peaceful neighborhood offers country living with city conveniences.
Find the right local pro for your project

 HOME & DESIGN MAGAZINE NAPLES
This home was featured in the May 2016 edition of HOME & DESIGN Magazine. To see the rest of the home tour as well as other luxury homes featured, visit http://www.homeanddesign.net/beach-house-serenity-historic-old-naples/

 Pine Hall Brick Company
Spanish bond is modified to create this square with concentric rectangles. Pathway Red and Cocoa pavers.
by Pine Hall Brick Company
Patio - traditional patio idea
Patio - traditional patio idea
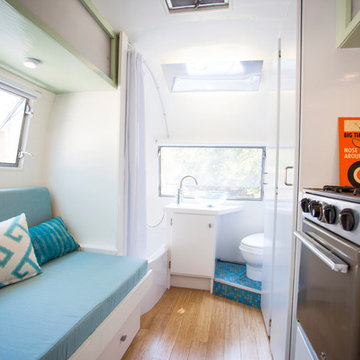
 Hofmann Architecture
This state-of-the-art guest home has the comfortability of a home and the convenience of an airstream.
Home design - tropical home design idea in Santa Barbara
Home design - tropical home design idea in Santa Barbara



 Landmark Homes
This grand 2-story home with first-floor owner’s suite includes a 3-car garage with spacious mudroom entry complete with built-in lockers. A stamped concrete walkway leads to the inviting front porch. Double doors open to the foyer with beautiful hardwood flooring that flows throughout the main living areas on the 1st floor. Sophisticated details throughout the home include lofty 10’ ceilings on the first floor and farmhouse door and window trim and baseboard. To the front of the home is the formal dining room featuring craftsman style wainscoting with chair rail and elegant tray ceiling. Decorative wooden beams adorn the ceiling in the kitchen, sitting area, and the breakfast area. The well-appointed kitchen features stainless steel appliances, attractive cabinetry with decorative crown molding, Hanstone countertops with tile backsplash, and an island with Cambria countertop. The breakfast area provides access to the spacious covered patio. A see-thru, stone surround fireplace connects the breakfast area and the airy living room. The owner’s suite, tucked to the back of the home, features a tray ceiling, stylish shiplap accent wall, and an expansive closet with custom shelving. The owner’s bathroom with cathedral ceiling includes a freestanding tub and custom tile shower. Additional rooms include a study with cathedral ceiling and rustic barn wood accent wall and a convenient bonus room for additional flexible living space. The 2nd floor boasts 3 additional bedrooms, 2 full bathrooms, and a loft that overlooks the living room.

 Control4
Elegant, high-tech home theater features contremporary furnishings, an entertainment center and smart home automation from Control4 to enhance the ambiance and add the ultimate in convenience. Broadcast the music of your choice using a whole-home audio solution, powered by Control4. The recessed smart lighting and access lighting is designed to create the perfect personalized ambiance. Other automation options may include smart appliances, programmable thermostat control for comfort and energy management, home security system integration, shade automation, and full A/V control. And everything can be controlled from virtually anywhere - using your Control4 app with a smart phone or tablet device or a convenient touch screen.

 Crosby Creations Home Designs
Large transitional gender-neutral dark wood floor and brown floor dressing room photo in Charleston with shaker cabinets and gray cabinets

 Haste Woodcraft
Full extension pull-out shelves with concealed hardware can hold heavy cookware. This is one example of true custom cabinetry. The client envisioned this without having seen it, drew it out and described it to us, and we built and installed this for her.
Heather Harris Photography, LLC

 George Lowell
Inspiration for a small contemporary master glass tile mosaic tile floor corner shower remodel in Atlanta with flat-panel cabinets, white cabinets, beige walls, a vessel sink and wood countertops

 Fireplace Stone & Patio
The Chaska 34 Gas Fireplace Insert has convenience and efficiency all rolled into one!
Inspiration for a mid-sized modern dark wood floor and brown floor living room remodel in Omaha with white walls, a standard fireplace and a stone fireplace
Inspiration for a mid-sized modern dark wood floor and brown floor living room remodel in Omaha with white walls, a standard fireplace and a stone fireplace

 Gezit Inc.
CPL collection is created for those, who value practicality and functionality in their Interior. CPL finish makes perfect for homes with children and for places with a high traffic like hotels and offices. CPL is an innovative, high-quality decorative material, which is manufactured according to a Japanese technology. As a result, we get a dense material with a sealed surface, which can be easily exposed to intensive stresses with no damage to the surface. CPL is represented by various extremely realistic natural wood texture. High-quality surface properties make doors with CPL finish a perfect addition to any Interior style.

 Tenhulzen Remodeling
This bathroom was once a lower floor kitchen directly below the upper floor kitchen. Modern conveniences include heated towel bar, barrier-free shower and hydrotherapy tub.

 Kate Savitch Design
Our bespoke powder room marries elegant chateau inspired details such as distressed antique brass hardware and alabaster pendants with new and modern conveniences. Bold wallpaper and green vanity bring color to a previously dark and neutral space.

 Zengel Group
Additional outlets were added for convenience .
Inspiration for a small transitional u-shaped eat-in kitchen remodel with light wood cabinets, laminate countertops, white backsplash, ceramic backsplash, stainless steel appliances and no island
Inspiration for a small transitional u-shaped eat-in kitchen remodel with light wood cabinets, laminate countertops, white backsplash, ceramic backsplash, stainless steel appliances and no island

 Owen Homes LLC
Example of a mid-sized farmhouse porcelain tile and gray floor hallway design in Kansas City with gray walls


 Anything Around The House Home Repair
Example of a small minimalist master white tile and subway tile ceramic tile bathroom design in Austin with gray cabinets, blue walls, an undermount sink, granite countertops and recessed-panel cabinets
192