
Search results for "Convenience" in Home Design Ideas

 Art Smart Painting & Remodeling
Large elegant master beige tile and ceramic tile ceramic tile alcove shower photo in Dallas with raised-panel cabinets, white cabinets, beige walls, an undermount sink and solid surface countertops

 House of L
The "Illusionist" kitchen is a 2nd place winner in the prestigious Subzero and Wolf kitchen design contest in the state of Ohio. This tremendous house, which is situated on the lake, boasts a main kitchen and a prep kitchen. Its name was generated from the complete invisibility of the main kitchen's working components, whereas all of the appliances were completely concealed to provide a seamless look allowing for an unconventional look that is streamlined yet completely functional. The goal of the homeowners in the design stages were to simplify a more conventional house layout. A more predictable formal dining room was eliminated creating a merge of the main kitchen with a central eating area. The combining of these two spaces helped to develop the concept that the kitchen was an 'illusion'; accessible when necessary but unnoticed in every other way so there was less of a feel of being in a kitchen and more of a sense of being in a gathering area for family and friends to enjoy. The main kitchen boasts three ovens, a 36" Subzero refrigerator and a 36" Subzero freezer, all of which are paneled with white glass, providing a perfect reflective surface for the lake in the backdrop. The island is dual purposed, housing a sink and a 36" induction Wolf cooktop on one side and providing seating for 10 in a custom built banquette. The light fixture above the custom glass and stainless steel table is the "Etoile" from Terzanni while the massive light fixture over the island is the "Sospesa" from Fabbian and boasts a 2" sheet of glass with inset halogen lighting that is nearly invisible suspended from the 10' ceiling that features a drop ceiling with cove lighting. The prep kitchen, which was the 'workhorse' for everyday use is also a fully functional space, featuring additional 36" Subzero refrigerator and freezer, a 36" oven, microwave, two prep sinks (one in the island and one to the left of the freezer) and a concealed barstool which pulls out from the island and 'disappears' when not in use. A built-in dog feeding station allows for conveniences for all family members of this modern household.

 Richmond American
A 4-poster bed, a private balcony, two-toned paint and abundant natural light make this master bedroom in Highland a wonderful place to wake each morning. Follow the link to our website to see where we build this inspired floor plan.
Find the right local pro for your project

 Francis C Klein and Associates
The pull-out cutting board adds convenient extra workspace at one end of the L-shaped island.
Example of an ornate kitchen design in New York with an island
Example of an ornate kitchen design in New York with an island


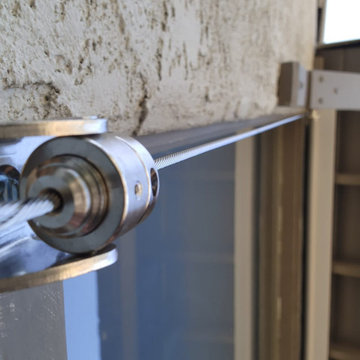
 Master Blinds
Customizable Convenience: With Somfy's motorized options, expertly installed by Master Blinds, you can effortlessly control your exterior shades with the touch of a button. Set schedules, integrate with smart home systems, and enjoy the convenience of automated shading, adding luxury and ease to your lifestyle.
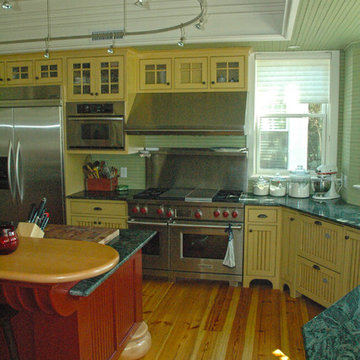
 Dietsche + Dietsche Architects PC
Retro fairytale kitchen is packed with modern convenience
Kitchen - eclectic kitchen idea
Kitchen - eclectic kitchen idea

 Gallery KBNY
marble masterbath with duravit fixtures and a drop-in tub.
Mid-sized trendy master stone tile marble floor drop-in bathtub photo in New York with flat-panel cabinets and dark wood cabinets
Mid-sized trendy master stone tile marble floor drop-in bathtub photo in New York with flat-panel cabinets and dark wood cabinets
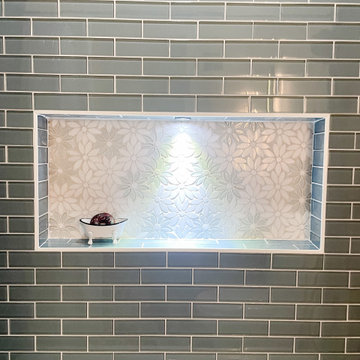
 MJ Design & Build
So many incredible textures and tones in this fun, interesting and detailed kid's bathroom.
Example of a mid-sized mid-century modern kids' blue tile and glass tile ceramic tile, multicolored floor and single-sink alcove bathtub design in Richmond with flat-panel cabinets, medium tone wood cabinets, a one-piece toilet, white walls, an undermount sink, quartz countertops, a niche and a freestanding vanity
Example of a mid-sized mid-century modern kids' blue tile and glass tile ceramic tile, multicolored floor and single-sink alcove bathtub design in Richmond with flat-panel cabinets, medium tone wood cabinets, a one-piece toilet, white walls, an undermount sink, quartz countertops, a niche and a freestanding vanity

 Genuine Custom Homes
, LLC. Conveniently contact Michael Bryant via iPhone, email or text for a personalized consultation.
Example of a large farmhouse l-shaped travertine floor and brown floor open concept kitchen design in Austin with a farmhouse sink, recessed-panel cabinets, beige cabinets, wood countertops, beige backsplash, stone tile backsplash, stainless steel appliances, an island and brown countertops
Example of a large farmhouse l-shaped travertine floor and brown floor open concept kitchen design in Austin with a farmhouse sink, recessed-panel cabinets, beige cabinets, wood countertops, beige backsplash, stone tile backsplash, stainless steel appliances, an island and brown countertops
 Genuine Custom Homes
, LLC. Conveniently contact Michael Bryant via iPhone, email or text for a personalized consultation.
Alcove shower - mid-sized farmhouse travertine floor and brown floor alcove shower idea in Austin with shaker cabinets, dark wood cabinets, an undermount sink and beige countertops
Alcove shower - mid-sized farmhouse travertine floor and brown floor alcove shower idea in Austin with shaker cabinets, dark wood cabinets, an undermount sink and beige countertops
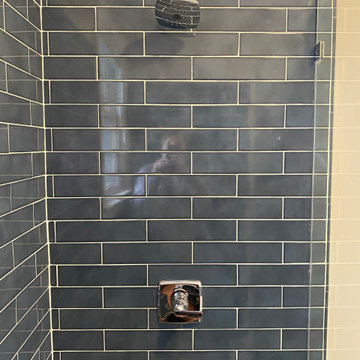
 Southern Home Solutions
Bathroom Remodeling Savannah, Georgia l Tiled bath, tile floor installation, interior paint, new vanity installation, and new bathroom fixtures
Inspiration for a mid-sized scandinavian master blue tile and glass sheet ceramic tile, gray floor and single-sink doorless shower remodel with furniture-like cabinets, black cabinets, a one-piece toilet, white walls, a console sink, granite countertops, a hinged shower door, white countertops and a floating vanity
Inspiration for a mid-sized scandinavian master blue tile and glass sheet ceramic tile, gray floor and single-sink doorless shower remodel with furniture-like cabinets, black cabinets, a one-piece toilet, white walls, a console sink, granite countertops, a hinged shower door, white countertops and a floating vanity

 Design8, LLC
White River granite, Honed marble granite
Example of a classic kitchen design in New Orleans
Example of a classic kitchen design in New Orleans


 Delpino Custom Homes
Photography by Colin Grey Voigt
Inspiration for a contemporary bathroom remodel in Charleston
Inspiration for a contemporary bathroom remodel in Charleston

 T.W. Ellis LLC
A lot of detail went into the remodeling of our client’s kitchen. The high-end custom wood cabinets by Kountry Kraft were hand painted. Some of the cabinet doors open and slide back into a small internal pocket built into the side of the cabinet for convenience.

 Olivia Horine Interior Design
Example of a small classic 3/4 white tile and ceramic tile porcelain tile and multicolored floor alcove shower design in Seattle with raised-panel cabinets, green cabinets, a two-piece toilet, gray walls, an undermount sink and granite countertops

 Mari Kushino Design
Leanna Rathkelly
Inspiration for a contemporary dark wood floor and brown floor dedicated laundry room remodel in Vancouver with flat-panel cabinets, medium tone wood cabinets, laminate countertops, white walls and a side-by-side washer/dryer
Inspiration for a contemporary dark wood floor and brown floor dedicated laundry room remodel in Vancouver with flat-panel cabinets, medium tone wood cabinets, laminate countertops, white walls and a side-by-side washer/dryer

 California Closets of the Texas Hill Country
Convenient hinge door in our Chocolate finish to hide your everyday appliances!
Transitional kitchen photo in Austin
Transitional kitchen photo in Austin


199