
Search results for "Convenience" in Home Design Ideas

 NuPath Homes
Main floor powder room conveniently located off the mudroom in the Silver Maple at Thomson Hollow.
Minimalist powder room photo in Milwaukee
Minimalist powder room photo in Milwaukee

 Genuine Custom Homes
, LLC. Conveniently contact Michael Bryant via iPhone, email or text for a personalized consultation.
Inspiration for a huge transitional backyard concrete patio kitchen remodel in Austin with a gazebo
Inspiration for a huge transitional backyard concrete patio kitchen remodel in Austin with a gazebo

Find the right local pro for your project

 BCI Kitchen and Bath
Inspiration for a timeless dark wood floor kitchen remodel in San Francisco with raised-panel cabinets and dark wood cabinets

 Vinotemp
Photo by Vinotemp
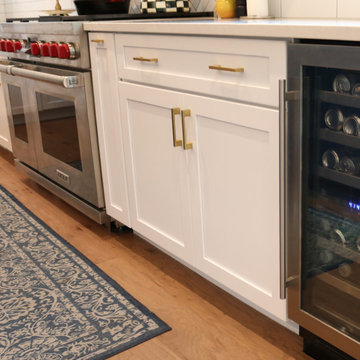
Vinotemp’s Dual-Zone Wine Dispenser and Cooler combines the convenience of a wine dispenser with the storing capacity of a wine cooler.
 Hofmann Architecture
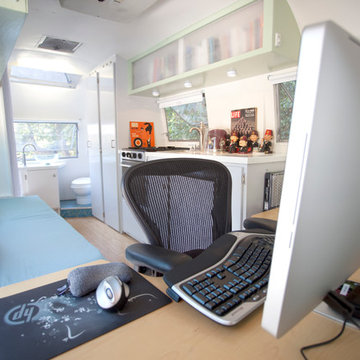
This state-of-the-art guest home has the comfortability of a home and the convenience of an airstream.
Island style home design photo in Santa Barbara
Island style home design photo in Santa Barbara
 Duke Homes, Inc.
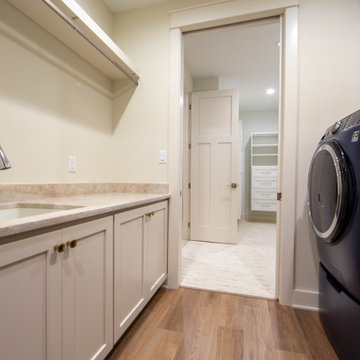
The dedicated laundry room is conveniently located just off the master bedroom.
Inspiration for a mid-sized craftsman galley laminate floor and brown floor dedicated laundry room remodel in Indianapolis with an undermount sink, shaker cabinets, beige cabinets, granite countertops, beige walls, a side-by-side washer/dryer and beige countertops
Inspiration for a mid-sized craftsman galley laminate floor and brown floor dedicated laundry room remodel in Indianapolis with an undermount sink, shaker cabinets, beige cabinets, granite countertops, beige walls, a side-by-side washer/dryer and beige countertops
 Cypress Homes, Inc.
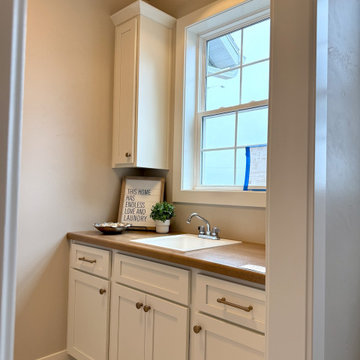
This laundry room has both storage and a sink for the highest level of convenience!
Inspiration for a cottage laundry room remodel with white cabinets, wood countertops and brown countertops
Inspiration for a cottage laundry room remodel with white cabinets, wood countertops and brown countertops

 Nelson Development
Upstairs Laundry with Stackable Units conveniently shares a bathroom space
Inspiration for a mid-sized transitional single-wall ceramic tile laundry room remodel in Phoenix with an undermount sink, louvered cabinets, granite countertops, gray walls and a stacked washer/dryer
Inspiration for a mid-sized transitional single-wall ceramic tile laundry room remodel in Phoenix with an undermount sink, louvered cabinets, granite countertops, gray walls and a stacked washer/dryer
 YKK Interiors
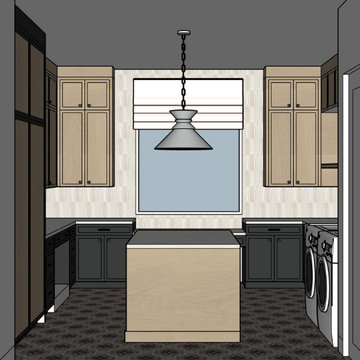
This thoughtfully designed laundry room goes beyond functionality to offer convenience and style. This space features custom cabinetry, a dog bowl filling station, and an island adds versatility, serving as a convenient folding area or additional workspace for various tasks.

 HDR Remodeling Inc.
The new layout uses two peninsulas to allow guests to socialize with the cook, while providing a large cook / prep area.
Photo Credit: Michael Hospelt

 Leicht Westchester-Greenwich
Inspiration for a large modern l-shaped concrete floor eat-in kitchen remodel in New York with a farmhouse sink, shaker cabinets, white cabinets, laminate countertops, brown backsplash, stainless steel appliances and a peninsula


 Ence Homes
This was our 2016 Parade Home and our model home for our Cantera Cliffs Community. This unique home gets better and better as you pass through the private front patio courtyard and into a gorgeous entry. The study conveniently located off the entry can also be used as a fourth bedroom. A large walk-in closet is located inside the master bathroom with convenient access to the laundry room. The great room, dining and kitchen area is perfect for family gathering. This home is beautiful inside and out.
Jeremiah Barber
 Covers in Play
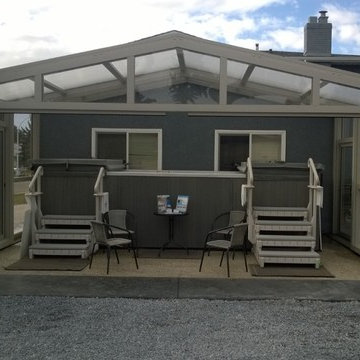
The Covers in Play and Endless Pools team demonstrated the practicality and convenience. Read this interesting article at:
http://www.coversinplay.com/blog/endless-pools-covers-in-play-team/
 YKK Interiors
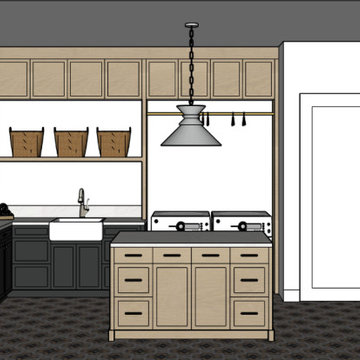
This thoughtfully designed laundry room goes beyond functionality to offer convenience and style. This space features custom cabinetry, a dog bowl filling station, and an island adds versatility, serving as a convenient folding area or additional workspace for various tasks.

 Prime 1 Builders
Master bathroom shower with hand made glass accent tile made by the owner
Alcove shower - mid-sized traditional 3/4 multicolored tile and matchstick tile linoleum floor alcove shower idea with raised-panel cabinets, dark wood cabinets, a two-piece toilet, gray walls, an undermount sink and quartz countertops
Alcove shower - mid-sized traditional 3/4 multicolored tile and matchstick tile linoleum floor alcove shower idea with raised-panel cabinets, dark wood cabinets, a two-piece toilet, gray walls, an undermount sink and quartz countertops

 Sarah Greenman
Photo: Sarah Greenman © 2015 Houzz
Inspiration for a timeless entryway remodel in Dallas
Inspiration for a timeless entryway remodel in Dallas

 Bilotta Kitchen & Home
This clean and classic Northern Westchester kitchen features a mix of colors and finishes. The perimeter of the kitchen including the desk area is painted in Benjamin Moore’s Nordic White with satin chrome hardware. The island features Benjamin Moore’s Blue Toile with satin brass hardware. The focal point of the space is the Cornu Fe range and custom hood in satin black with brass and chrome trim. Crisp white subway tile covers the backwall behind the cooking area and all the way up the sink wall to the ceiling. In place of wall cabinets, the client opted for thick white open shelves on either side of the window above the sink to keep the space more open and airier. Countertops are a mix of Neolith’s Estatuario on the island and Ash Grey marble on the perimeter. Hanging above the island are Circa Lighting’s the “Hicks Large Pendants” by designer Thomas O’Brien; above the dining table is Tom Dixon’s “Fat Pendant”.
Just off of the kitchen is a wet bar conveniently located next to the living area, perfect for entertaining guests. They opted for a contemporary look in the space. The cabinetry is Yosemite Bronzato laminate in a high gloss finish coupled with open glass shelves and a mirrored backsplash. The mirror and the abundance of windows makes the room appear larger than it is.
Bilotta Senior Designer: Rita LuisaGarces
Architect: Hirshson Design & Architecture
Photographer: Stefan Radtke

 OSCAR E. FLORES DESIGN STUDIO, LLC
house designed by OSCAR E FLORES DESIGN STUDIO
in San Antonio, texas
Hallway - large mediterranean travertine floor hallway idea in Austin with beige walls
Hallway - large mediterranean travertine floor hallway idea in Austin with beige walls
198