
Search results for "Convenience" in Home Design Ideas
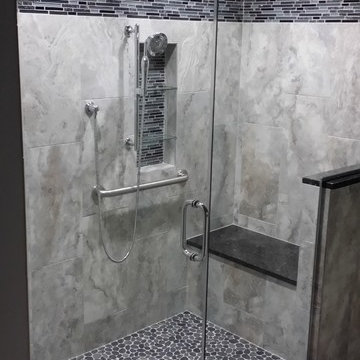
 Creative Tile Eastern CT
12x24 vertical wall tile, glass mosaic accent & niche with removable glass shelves. River stone floor and granite caps.
Design Collaboration with Sanchez Interiors. Construction by Tsanjoures Builders.


 Innovative Design Build
Our clients wanted to stay true to the style of this 1930's home with their kitchen renovation. Changing the footprint of the kitchen to include smaller rooms, we were able to provide this family their dream kitchen with all of the modern conveniences like a walk in pantry, a large seating island, custom cabinetry and appliances. It is now a sunny, open family kitchen.
Find the right local pro for your project
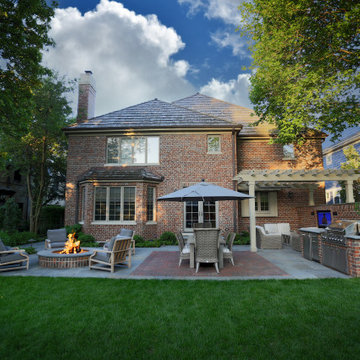
 Hursthouse Landscape - Architect, Build, Maintain
While there is space between them, the linear privacy wall is visually extended by the linear kitchen. The panoramic view shows how the kitchen, social space and the fire pit relate to each other for convenience while still providing an exceptional aesthetic. Landscape design by Jeff True.

 Oberholtzer Custom Cabinetry
Built in 1860 we designed this kitchen to have the conveniences of modern life with a sense of having it feel like it could be the original kitchen. White oak with clear coated herringbone oak floor and stained white oak cabinetry deliver the two tone feel.

 Synergy Design & Construction
After. We kept the modern finishes in the Powder Room with this “Infinity” oblong mirror from CB2 and these “Deep Ball” vanity lights from MODCREATIONSStudio on Etsy.
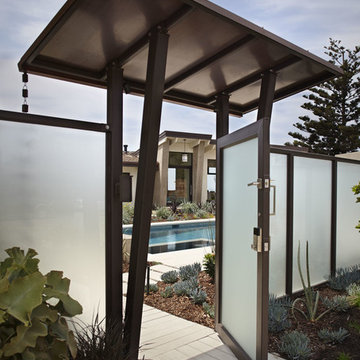
 Harrison Design
Come swim with me in our lovely pool. Enjoy the summer in Santa Barbara at this modern estate with all the conveniences your heart can desire.
Home design - huge modern home design idea in Los Angeles
Home design - huge modern home design idea in Los Angeles

 Bay Area Kitchens
The custom cabinetry, designed by Bay Area Kitchens, was meticulously hand crafted to our exact specifications by Wood-Mode Custom Cabinetry in Kreamer, PA. A medium gray stain was applied to the solid walnut 1" thick doors and drawer fronts. The cabinets were designed and accessorized to maximize storage space and convenient access, including various sizes and depths of drawers, pull-out racks, and tray dividers.
The built-in Sub-Zero refrigerator, combination convection steam oven and single convection oven, 48" rangetop with six dual burners plus a flat-top griddle, and microwave drawer are the heart of this true gourmet kitchen. The refrigerator and oven are Wi-Fi connected for maximum convenience.
Topping off the custom cabinetry are Cambria quartz countertops.
We also installed an automated LED lighting system including cabinet interior lighting, under-cabinet lighting, and LED recessed cans, all controlled by Lutron's RadioRA wireless lighting control system. All the lighting can be controlled by any of the five wall panels, or by an iPhone or iPad.
The cabinets are also equipped with an integrated stereo sound system completely concealed within the cabinets.
Professional photos by Benjamin Hill Photography, others by Randy Godeau of Bay Area Kitchens
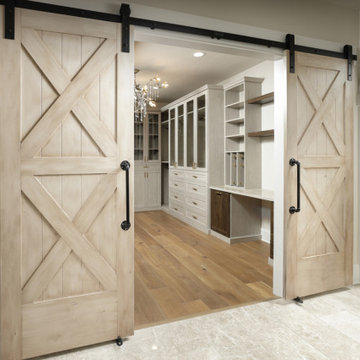
 Closet Factory
A walk-in closet is a luxurious and practical addition to any home, providing a spacious and organized haven for clothing, shoes, and accessories.
Typically larger than standard closets, these well-designed spaces often feature built-in shelves, drawers, and hanging rods to accommodate a variety of wardrobe items.
Ample lighting, whether natural or strategically placed fixtures, ensures visibility and adds to the overall ambiance. Mirrors and dressing areas may be conveniently integrated, transforming the walk-in closet into a private dressing room.
The design possibilities are endless, allowing individuals to personalize the space according to their preferences, making the walk-in closet a functional storage area and a stylish retreat where one can start and end the day with ease and sophistication.

 User
The built in wet bar is convenient for serving food and beverages to friends and family and also nice for additional storage.
Open concept family room photo in Minneapolis with a bar
Open concept family room photo in Minneapolis with a bar
 Home Front Build
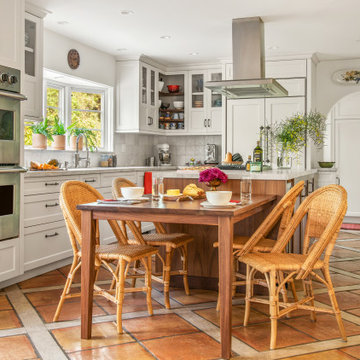
A walnut breakfast table extends the length of the island, a convenient spot for morning meals with the family.
 Beth Simmons Interior Design
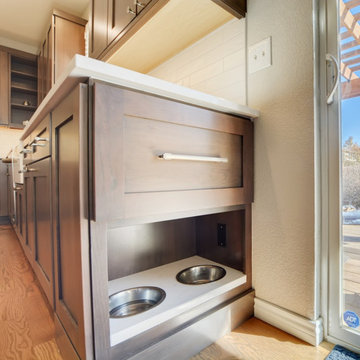
Stunning transformation! We removed a diagonal corner pantry to open entryway into dining area. New Built-in refrigerator and microwave at children's prep area. Convenient charging station located at small prep area. Cooking utensil pull-out pantry located at gas range top. Beautiful marble waterfall-like backsplash at hood. We customized pet feeding bowls into base cabinet for Daisy, too! Cambria countertops finish this kitchen off.

 Donald A. Gardner Architects
Promoting easy living, this home combines character with low maintenance. Doubled columns and stone accents create architectural interest, and the deck accommodates outdoor living. Double doors open into the study/bedroom, while art niches, fireplaces, a handy pass-thru in the kitchen and built-in cabinetry add beauty and convenience throughout.

 Steve Lopes, Custom Metalwork Design & Fabrication
Detail of mesh screen.
Example of an eclectic closet design in Sacramento
Example of an eclectic closet design in Sacramento

 Elements Home Staging
Empty niche transition from living room to kitchen turned into convenient office/homework space.
Inspiration for a timeless home office remodel in San Diego
Inspiration for a timeless home office remodel in San Diego

 Martin E. Hogan Corp.
Inspiration for a mid-sized timeless slate floor hallway remodel in New York with beige walls



 Spacecrafting / Architectural Photography
 - Robert Grosse
Kitchen - traditional kitchen idea in Minneapolis
Kitchen - traditional kitchen idea in Minneapolis

 Pittsburgh's Best Remodeling
Transitional guest bath with a spa-like feel and built-in space for washer dryer convenience on the 2nd floor.

 Genuine Custom Homes
, LLC. Conveniently contact Michael Bryant via iPhone, email or text for a personalized consultation.
Example of a tuscan home theater design in Austin
Example of a tuscan home theater design in Austin
202