
Search results for "Convenience" in Home Design Ideas





 Palmer Construction
This full basement bathroom is an added convenience.
Inspiration for a mid-sized timeless tub/shower combo remodel with raised-panel cabinets, white cabinets, a two-piece toilet, blue walls, an undermount sink and granite countertops
Inspiration for a mid-sized timeless tub/shower combo remodel with raised-panel cabinets, white cabinets, a two-piece toilet, blue walls, an undermount sink and granite countertops
Find the right local pro for your project

 TMK Remodeling
Bathroom - small modern 3/4 bathroom idea in Boston with open cabinets, light wood cabinets, onyx countertops, yellow walls and an integrated sink


 CristaView
Cristaview Frameless sliding glass wall can be totally open or closed at any time at your convenience.
Sunroom - mid-sized coastal terra-cotta tile sunroom idea in Houston with no fireplace and a standard ceiling
Sunroom - mid-sized coastal terra-cotta tile sunroom idea in Houston with no fireplace and a standard ceiling

 Shenandoah Kitchen & Home
1810 Stone Farmhouse Kitchen Remodel. Completely turnkey project included custom cabinetry, matching original flooring, custom serving pieces for eat in kitchen, and with all of the modern conveniences, including a custom made solid oak entry door.
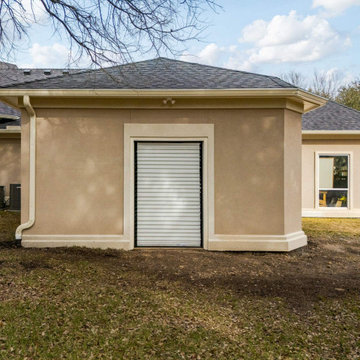
 Gill Construction
Exterior matches the home and a rollup door offers convenience.
Example of a classic shed design in Austin
Example of a classic shed design in Austin

 Carters Flooring
high end wall to wall installation of pattern match custom carpet
Inspiration for a large modern enclosed light wood floor home theater remodel in San Francisco with beige walls and a media wall
Inspiration for a large modern enclosed light wood floor home theater remodel in San Francisco with beige walls and a media wall
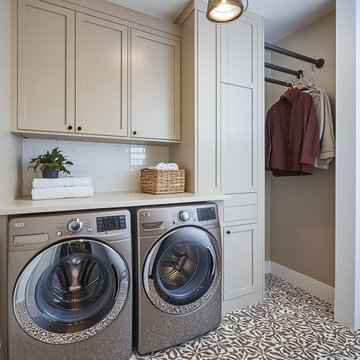
 Evolution Drafting
A stylish laundry room with built-in cabinets, a quartz folding countertop, and stacked washer and dryer. Includes a chic patterned tile floor, task lighting, and a hanging rod for convenience.

 J.C. Enriquez and Son Plumbing & Remodeling
Corner shower - small traditional 3/4 beige tile and porcelain tile corner shower idea in Austin

 Chalk Hill LLC
Separate controls for hand held and main shower head makes dog-washing convenient .
Inspiration for a large contemporary master beige tile and ceramic tile ceramic tile and black floor walk-in shower remodel in Phoenix with white walls
Inspiration for a large contemporary master beige tile and ceramic tile ceramic tile and black floor walk-in shower remodel in Phoenix with white walls
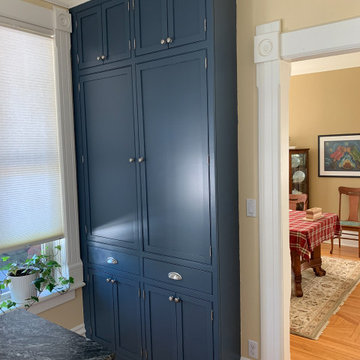
 County Victorian
Modern conveniences preserving the Victorian spirit!
Example of a mid-sized ornate light wood floor kitchen design with beaded inset cabinets, blue cabinets, soapstone countertops and black countertops
Example of a mid-sized ornate light wood floor kitchen design with beaded inset cabinets, blue cabinets, soapstone countertops and black countertops


 Genuine Custom Homes
, LLC. Conveniently contact Michael Bryant via iPhone, email or text for a personalized consultation.
Example of a mid-sized farmhouse travertine floor and brown floor alcove shower design in Austin with shaker cabinets, dark wood cabinets, an undermount sink and beige countertops
Example of a mid-sized farmhouse travertine floor and brown floor alcove shower design in Austin with shaker cabinets, dark wood cabinets, an undermount sink and beige countertops


 Genuine Custom Homes
, LLC. Conveniently contact Michael Bryant via iPhone, email or text for a personalized consultation.
Family room - large country open concept travertine floor and beige floor family room idea in Austin with a standard fireplace, a stone fireplace and brown walls
Family room - large country open concept travertine floor and beige floor family room idea in Austin with a standard fireplace, a stone fireplace and brown walls

 Lenore Weiss Studios, LLC
Photo by Linda Oyama Bryan
Large transitional single-wall porcelain tile and multicolored floor utility room photo in Chicago with flat-panel cabinets, medium tone wood cabinets, quartz countertops, beige walls and a side-by-side washer/dryer
Large transitional single-wall porcelain tile and multicolored floor utility room photo in Chicago with flat-panel cabinets, medium tone wood cabinets, quartz countertops, beige walls and a side-by-side washer/dryer

 Jones Services
Custom transition strips made. Due to irregular floor heights and widths, a store bought transition strip would not work. These were custom cut and then stained to match.

 Donald A. Gardner Architects
Graceful arches contrast with high gables for a stunning exterior on this Craftsman house plan. Windows with decorative transoms and several French doors flood the open floor plan with natural light.
Tray ceilings in the dining room and master bedroom of this house plan as well as cathedral ceilings in the bedroom/study, great room, kitchen and family room create architectural interest, along with visual space. Built-ins in the great room and additional room in the garage add convenient storage. While a screened porch allows for comfortable outdoor entertaining, a bonus room lies near two additional bedrooms and offers flexibility.
Positioned for privacy, this house plan’s master suite features access to the screened porch, dual walk-in closets and a well-appointed bath, including a private privy, garden tub, double vanity and spacious shower.
203