
Search results for "Convenience" in Home Design Ideas

 User
Designed by Tim Higbee of Closet Works:
The Murphy style wall bed folds out into a queen size bed with a comfortable 8 inch thick quality mattress. A pull-out table on the right side bed is perfect when guests stay overnight, but folds away into the wall unit when the room is used as an office. Built-in interior lighting above the wall bed is perfect for reading in bed and the switch is conveniently located on the left side of the head of the bed. When the wall bed is open, the lighted, recessed well that holds the bed when it is closed creates a visual separation from the wall storage unit, framing the top of the mattress like a custom headboard.
The Aria wood tone blends in with the color scheme in the rest of the home.
photo - Cathy Rabeler
 Roots Kitchens Bedrooms Bathrooms
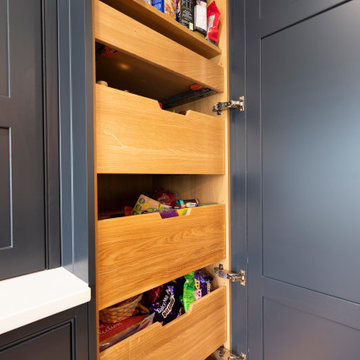
The pantry is easy to access with timber pullout drawers.
Mid-sized transitional eat-in kitchen photo in Kent with an undermount sink, beaded inset cabinets, blue cabinets, quartz countertops, multicolored backsplash, an island and white countertops
Mid-sized transitional eat-in kitchen photo in Kent with an undermount sink, beaded inset cabinets, blue cabinets, quartz countertops, multicolored backsplash, an island and white countertops

 Below Magid Construction
Example of a trendy courtyard patio design in Santa Barbara with no cover and a fireplace
Find the right local pro for your project

Example of a classic multicolored floor dedicated laundry room design in Cleveland with a farmhouse sink, shaker cabinets, yellow cabinets, white walls and white countertops

 Blake Development Corporation
Inspiration for a coastal white tile and subway tile alcove shower remodel in Philadelphia with an undermount sink, white cabinets and multicolored walls
 AG Millworks
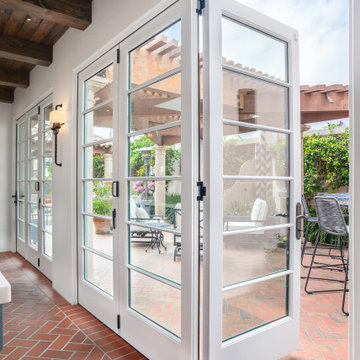
This image shows the detail of the man door that swings on hinges, allowing for easy entry and exit without opening the entire bifold, making it ideal for day-to-day use. The second handle towards the center of the door helps push the panel out to accordion and slide to the center, providing easier usage.

 Village Home Stores
A beautiful custom hood with scroll details frames a gas cook top in this Traditional Cherry kitchen. This kitchen features a medium Cherry finish on the cabinets with "Coral Gold" granite counter tops in an "Ogee" edge profile.
Hazelwood Homes

 Convenience Concepts
The Designs4Comfort front drop Down Hinged Ottoman combines functional storage and comfortable seating. Featuring a hinged drop down door that allows for easy access to ample space for anything from shoes to pillows and blankets. With Endless possibilities, a rich espresso faux leather and classic tufted top, this piece will complement any room in the home.

 PB Kitchen Design
Inspiration for a mid-sized timeless l-shaped slate floor laundry room remodel in Chicago with beaded inset cabinets, gray cabinets, soapstone countertops, beige walls, a stacked washer/dryer and an undermount sink
 Convenience Concepts
Designs2Go Classic Glass 3 Tier Step End Table is the perfect complement to any living room decor. Featuring an open modern design that provides 3 spacious glass shelves for decoration, collections or art objects. Surely will provide years of enjoyment
 Convenience Concepts
Designs2Go Midnight Classic Black Glass 3-Tier Round Table is the perfect complement to any living room decor. Featuring an open modern design that provides 3 spacious black glass shelves for decoration, collections or art objects. Surely will provide years of enjoyment
 Convenience Concepts
Designs2Go Classic Glass 5 Tier Tower is the perfect complement to any living space decor. Featuring an open modern design that provides 5 spacious glass shelves for decoration, collections, art or even books. Whether you use it in an office, or in the living room it will surely provide years of enjoyment.

 Visbeen Architects
The best of past and present architectural styles combine in this welcoming, farmhouse-inspired design. Clad in low-maintenance siding, the distinctive exterior has plenty of street appeal, with its columned porch, multiple gables, shutters and interesting roof lines. Other exterior highlights included trusses over the garage doors, horizontal lap siding and brick and stone accents. The interior is equally impressive, with an open floor plan that accommodates today’s family and modern lifestyles. An eight-foot covered porch leads into a large foyer and a powder room. Beyond, the spacious first floor includes more than 2,000 square feet, with one side dominated by public spaces that include a large open living room, centrally located kitchen with a large island that seats six and a u-shaped counter plan, formal dining area that seats eight for holidays and special occasions and a convenient laundry and mud room. The left side of the floor plan contains the serene master suite, with an oversized master bath, large walk-in closet and 16 by 18-foot master bedroom that includes a large picture window that lets in maximum light and is perfect for capturing nearby views. Relax with a cup of morning coffee or an evening cocktail on the nearby covered patio, which can be accessed from both the living room and the master bedroom. Upstairs, an additional 900 square feet includes two 11 by 14-foot upper bedrooms with bath and closet and a an approximately 700 square foot guest suite over the garage that includes a relaxing sitting area, galley kitchen and bath, perfect for guests or in-laws.


 Marylinda Ramos, Photography
Marylinda Ramos
Example of a trendy dark wood floor alcove bathtub design in Boston with beige walls and a pedestal sink
Example of a trendy dark wood floor alcove bathtub design in Boston with beige walls and a pedestal sink

 Master's Design Build Group
We installed pull-out cutting boards that flank the range hood.
Example of a huge transitional single-wall painted wood floor open concept kitchen design in Philadelphia with flat-panel cabinets, medium tone wood cabinets, multicolored backsplash and an island
Example of a huge transitional single-wall painted wood floor open concept kitchen design in Philadelphia with flat-panel cabinets, medium tone wood cabinets, multicolored backsplash and an island

 Heartwood Kitchens
White and gray custom kitchen designed by north of Boston kitchen showroom Heartwood Kitchens for West Newbury, Massachusetts family. Mouser cabinetry, quartz countertop Minuet- by LG Viatara. Thermador cooktop, Jenn-Air double wall oven and refrigerator, Elkay Mystic sink, U-Line Beverage fridge. Hardware by Top Knobs - Somerset cup pull and Ringed knob in Brushed Nickel finish. Lighting by Newburyport Lighting Company. Oriental rug from First Rugs, Danvers, MA. Jen Bilodeau Photography.




95