
Search results for "Convenient accessibility" in Home Design Ideas
 Accessibility by Design, Inc.
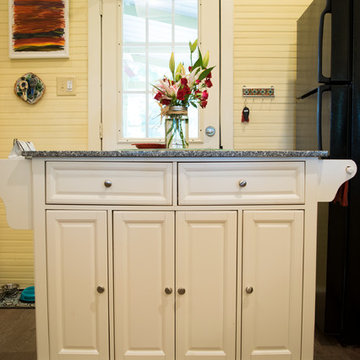
We built this island for the client after removing the old fixed island which had a stove installed into it with a vent above. We placed a new stove and built a new vent and converted the old vent into a lowered light fixture. Seen in another picture.
 Ence Homes
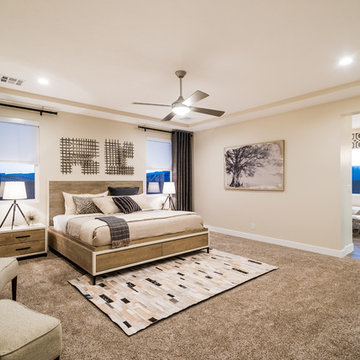
This was our 2016 Parade Home and our model home for our Cantera Cliffs Community. This unique home gets better and better as you pass through the private front patio courtyard and into a gorgeous entry. The study conveniently located off the entry can also be used as a fourth bedroom. A large walk-in closet is located inside the master bathroom with convenient access to the laundry room. The great room, dining and kitchen area is perfect for family gathering. This home is beautiful inside and out.
Jeremiah Barber
 Fabcab

Location: Port Townsend, Washington.
Photography by Dale Lang
Mid-sized transitional l-shaped bamboo floor eat-in kitchen photo in Seattle with a double-bowl sink, shaker cabinets, light wood cabinets, solid surface countertops, white backsplash, subway tile backsplash, stainless steel appliances and an island
Mid-sized transitional l-shaped bamboo floor eat-in kitchen photo in Seattle with a double-bowl sink, shaker cabinets, light wood cabinets, solid surface countertops, white backsplash, subway tile backsplash, stainless steel appliances and an island
Find the right local pro for your project
 Harmony Design Northwest

With careful planning and design, an unusable slope is now a dynamic and purposeful retreat. This transformative project introduces two welcoming patios, terraced gardens, and an expansive deck, complete with under-deck storage for multiple grills and gardening tools.
The lower patio hosts an inviting gathering space while the upper patio is designed to hold a private hot tub, conveniently accessed from the newly expanded and modernized outdoor dining deck adjacent to the kitchen.
The hillside retreat is accessed by a thoughtfully designed ledgestone staircase and is surrounded by planted terraces and lush gardens. There’s even a raised bed for convenient veggie gardening.
 MA Peterson Design Build, Inc.
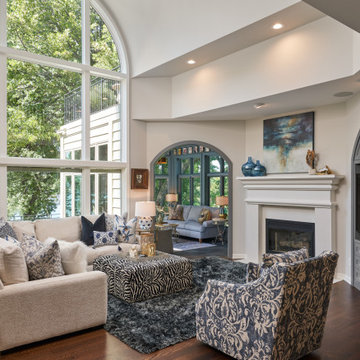
Nestled in the cozy neighborhood of Tonka Bay, this newly remodeled home is the model of charm and warmth, ideal for unforgettable holidays, cherished gatherings, and memorable special occasions. The thoughtfully designed kitchen boasts ample space and convenient access to the deck, where a breathtaking two-story fireplace brings forth an enchanting ambiance that leaves guests in awe. Abundant natural light floods through expansive windows, gracefully illuminating the public spaces while offering picturesque views of the surrounding beauty. Prepare to be captivated by the seamless flow, inviting ambiance, and captivating vistas this remarkable home has to offer.
 LiLu Interiors
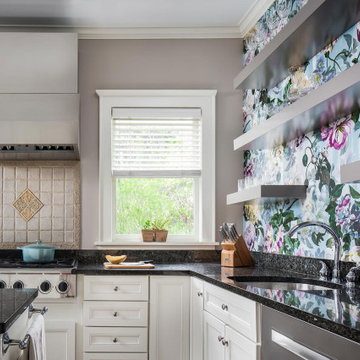
Our socially engaged, active client transplanted from the East Coast found a charming older home in Minneapolis that provided a home base in a new city. While the home had its charm, the dark interior didn’t provide the uplifting respite she desired. With a busy travel schedule and calendar full of after-hours social events, she was looking for a space to unwind at the end of a long day. She wanted to maximize her time at home, and a place to host friends pre-gala. We transformed an extra bedroom into a happy-hour type lounge with upholstered chairs and bar cart along with her Grandmother’s vanity and privacy screen for the ultimate pre-gala experience. In the kitchen, we replaced the dark cabinetry with open painted shelves to lighten the space and provide convenient access to her glassware, adding sparkle to the room. And perhaps most importantly, her bedroom is now a quiet, peaceful refuge with luxurious details that wrap her in warmth and relaxation.
----
Project designed by Minneapolis interior design studio LiLu Interiors. They serve the Minneapolis-St. Paul area including Wayzata, Edina, and Rochester, and they travel to the far-flung destinations that their upscale clientele own second homes in.
----
For more about LiLu Interiors, click here: https://www.liluinteriors.com/
----
To learn more about this project, click here:
https://www.liluinteriors.com/blog/portfolio-items/deco-boutique-kitchen/
 Potter Construction Inc

This kitchen island showcases a blend of style and functionality with its built-in drawer refrigerators, perfect for convenient access to chilled items.

Sponsored
Columbus, OH
Free consultation for landscape design!

Peabody Landscape Group
Franklin County's Reliable Landscape Design & Contracting
 Amazing Spaces

This very busy family of five needed a convenient place to drop coats, shoes and bookbags near the active side entrance of their home. Creating a mudroom space was an essential part of a larger renovation project we were hired to design which included a kitchen, family room, butler’s pantry, home office, laundry room, and powder room. These additional spaces, including the new mudroom, did not exist previously and were created from the home’s existing square footage.
The location of the mudroom provides convenient access from the entry door and creates a roomy hallway that allows an easy transition between the family room and laundry room. This space also is used to access the back staircase leading to the second floor addition which includes a bedroom, full bath, and a second office.
The color pallet features peaceful shades of blue-greys and neutrals accented with textural storage baskets. On one side of the hallway floor-to-ceiling cabinetry provides an abundance of vital closed storage, while the other side features a traditional mudroom design with coat hooks, open cubbies, shoe storage and a long bench. The cubbies above and below the bench were specifically designed to accommodate baskets to make storage accessible and tidy. The stained wood bench seat adds warmth and contrast to the blue-grey paint. The desk area at the end closest to the door provides a charging station for mobile devices and serves as a handy landing spot for mail and keys. The open area under the desktop is perfect for the dog bowls.
Photo: Peter Krupenye
 Designs Anew Houston LLC
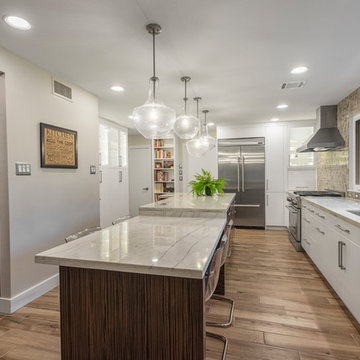
Couple who wants to stay in their home as long as possible so that they will be safe and independent. Two countertop heights for standing and sitting chefs, drawers for convenient access, and easy maintenance.
Brian Vogel - photographer
 Amazing Spaces
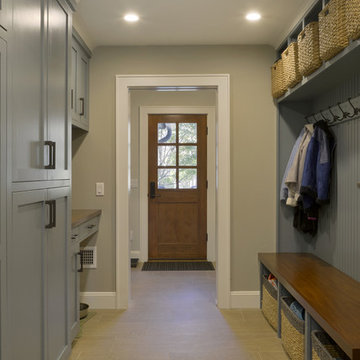
This very busy family of five needed a convenient place to drop coats, shoes and bookbags near the active side entrance of their home. Creating a mudroom space was an essential part of a larger renovation project we were hired to design which included a kitchen, family room, butler’s pantry, home office, laundry room, and powder room. These additional spaces, including the new mudroom, did not exist previously and were created from the home’s existing square footage.
The location of the mudroom provides convenient access from the entry door and creates a roomy hallway that allows an easy transition between the family room and laundry room. This space also is used to access the back staircase leading to the second floor addition which includes a bedroom, full bath, and a second office.
The color pallet features peaceful shades of blue-greys and neutrals accented with textural storage baskets. On one side of the hallway floor-to-ceiling cabinetry provides an abundance of vital closed storage, while the other side features a traditional mudroom design with coat hooks, open cubbies, shoe storage and a long bench. The cubbies above and below the bench were specifically designed to accommodate baskets to make storage accessible and tidy. The stained wood bench seat adds warmth and contrast to the blue-grey paint. The desk area at the end closest to the door provides a charging station for mobile devices and serves as a handy landing spot for mail and keys. The open area under the desktop is perfect for the dog bowls.
Photo: Peter Krupenye
 archadeckoutdoorliving
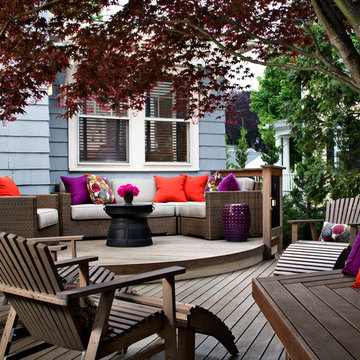
This outdoor room is open, airy, comfortable and ready for lively conversation. A visual delight of soft blue vinyl with white accents, contrasted by the flourishing red leafed tree, this multi-level hardwood deck is rich with practical functionality. A curved and fashionable conversation area features faux wicker sectional and outdoor cushions in cream. To add bold contrast and flair to the seating arrangement, a mixture of vibrant red, purple and floral pillows make the space perfect. A portable round accent table holds beverages, and can be easily moved for convenient access.
 Ence Homes

This was our 2016 Parade Home and our model home for our Cantera Cliffs Community. This unique home gets better and better as you pass through the private front patio courtyard and into a gorgeous entry. The study conveniently located off the entry can also be used as a fourth bedroom. A large walk-in closet is located inside the master bathroom with convenient access to the laundry room. The great room, dining and kitchen area is perfect for family gathering. This home is beautiful inside and out.
Jeremiah Barber

 Control4
Striking high-tech kitchen features contemporary furnishings and smart home automation from Control4 to enhance the ambiance and add the ultimate in convenience. Broadcast the music of your choice using a whole-home audio solution, powered by Control4. The recessed smart lighting and access lighting is designed to create the perfect personalized ambiance. Other automation options may include smart appliances, programmable thermostat control for comfort and energy management, home security system integration, and full A/V control. And everything can be controlled from virtually anywhere - using your Control4 app with a smart phone or tablet device or a convenient touch screen.

Sponsored
Sunbury, OH

J.Holderby - Renovations
Franklin County's Leading General Contractors - 2X Best of Houzz!
 Andreas Letkovsky Architecture
Ray O'Conner Photo
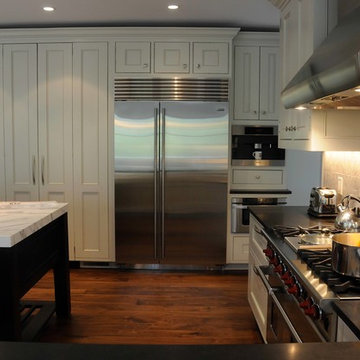
Open concept kitchen - large transitional u-shaped dark wood floor and brown floor open concept kitchen idea in New York with an undermount sink, beaded inset cabinets, beige cabinets, marble countertops, gray backsplash, marble backsplash, stainless steel appliances and an island
Open concept kitchen - large transitional u-shaped dark wood floor and brown floor open concept kitchen idea in New York with an undermount sink, beaded inset cabinets, beige cabinets, marble countertops, gray backsplash, marble backsplash, stainless steel appliances and an island
 DJK Custom Homes
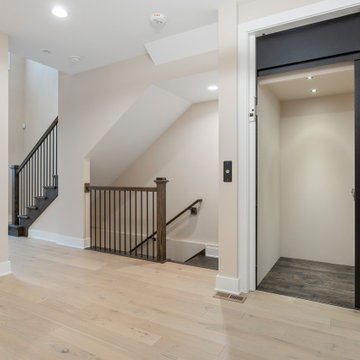
This thoughtfully designed hallway combines clean modern aesthetics with enhanced functionality, featuring direct access to a private residential elevator. Wide plank hardwood flooring flows seamlessly through the space, complemented by soft neutral wall tones and crisp white trim for a timeless look. Recessed lighting and natural light keep the hallway bright and open, while the integrated elevator adds convenience, accessibility, and long term livability to this multi level custom home.
 Master's Touch Kitchen & Bath Works
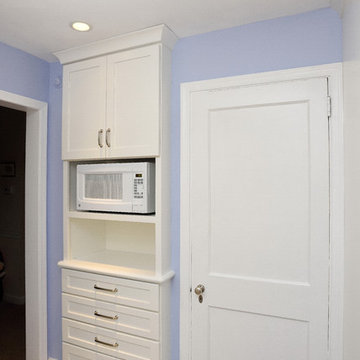
Although no floor space was added to this small kitchen, the makeover visually and physically expanded storage capabilities. The white palette made the space lighter and look larger but the most significant change was claiming part of a nearby dining room closet for kitchen cabinets, adding 18” deep cabinetry for needed additional storage. The new microwave was placed here to put it at a more accessible height, with drawers below the counter for convenient access. A new low-profile, pullout vent hood over the stove was added with a new induction stove with the capability of dividing the oven space into two ovens for busy days. A 6” deep pantry takes little space but provides one-item depth storage that makes it easy to see what is on hand and access it. The existing Corian countertop, corner sink, backsplash, and integrated drainboard were kept from an earlier update, although a custom, hand painted tile insert was added behind the stove for interest. A new porcelain tile floor, new wall color, all new appliances, new recessed and under cabinet lighting all contribute to make this kitchen the homeowners’ dream space.
Master's Touch Kitchen & Bath Works
 Wood-Mode Fine Custom Cabinetry
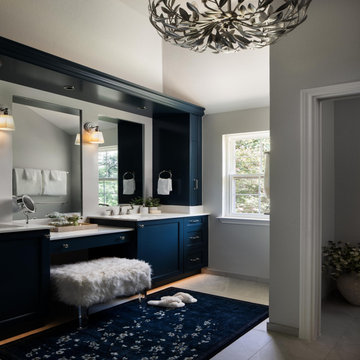
Rich and sophisticated are just a few words that easily describe this master bath. The Deep Aegean blue finish grounds the space with a sense of luxury, while the clean lines of the Edgemont recessed door style maintain a timeless, transitional appeal. The vanity area is enhanced with shelf valance lighting and a plush seating nook where a Custom Vanity Pull-Out provides convenient access to everyday items within arm’s reach, and roll-out storage drawers below keep fresh towels close at hand. Crown molding along the top and bottom of the cabinetry provides an elegant finishing touch, while toekick lighting creates ambiance and ease to see at night. Paired with the adjoining shower and tub clad in dark, textural tile, the design strikes a perfect balance between bold character and practical everyday usability, transforming the bathroom into a calming yet highly efficient retreat.
Designed by Christy Bowen
The Cabinetry Studio by Twelve Stones
Sponsored
Columbus, OH
Free consultation for landscape design!
Peabody Landscape Group
Franklin County's Reliable Landscape Design & Contracting
 Harmony Design Northwest
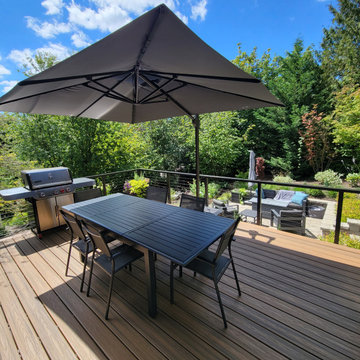
With careful planning and design, an unusable slope is now a dynamic and purposeful retreat. This transformative project introduces two welcoming patios, terraced gardens, and an expansive deck, complete with under-deck storage for multiple grills and gardening tools.
The lower patio hosts an inviting gathering space while the upper patio is designed to hold a private hot tub, conveniently accessed from the newly expanded and modernized outdoor dining deck adjacent to the kitchen.
The hillside retreat is accessed by a thoughtfully designed ledgestone staircase and is surrounded by planted terraces and lush gardens. There’s even a raised bed for convenient veggie gardening.
 DJK Custom Homes
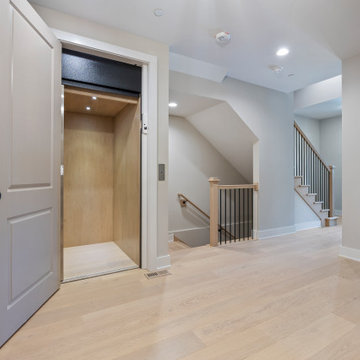
This luxury rowhome interior features a private residential elevator seamlessly integrated into the home’s circulation design. Paired with open stairways, hardwood flooring, and soft neutral finishes, the elevator enhances everyday convenience, accessibility, and long-term livability. Clean architectural lines and modern detailing create a refined, forward-thinking interior solution for multi-level living.
 TKS Design Group
Free ebook, Creating the Ideal Kitchen. DOWNLOAD NOW
Sometimes it take a few tries to get a space to work how you want it to and that’s exactly what happened with this Hinsdale client. Their desire for a family friendly, open floor plan had them reworking an opening between the kitchen and family room and relocating some pantry cabinets in an attempt to make their home’s flow more suitable to their lifestyle. After living with this small change for a few years, they decided that a full kitchen remodel was really what was needed to make their home function the way they desired.
They came in with the stereotypical “sketch on a napkin” done by an architect friend, and we proceeded to make that design come to life with a few tweaks along the way. The space was quite unique and also a bit challenging because of its multiple angled walls. While interesting, angles can be a challenge when trying make a space functional.
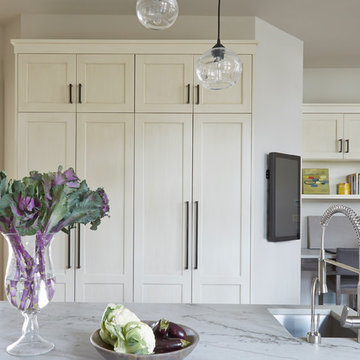
The new kitchen has a great lineup of large appliances, including a large built-in fridge, steam oven and Galley workstation, which is a large prep sink that utilizes several inserts such as strainers and cutting boards and acts as a very large prep space. The new induction cooktop is easy to keep clean and a microwave drawer in the island is located away from the main prep space for convenient access.
The main perimeter has tons of countertop space, with additional prep space available at the island and a slightly raised peninsula for casual meals and nice homework spot for the couple’s teenaged children. The kitchen also included a large shallow depth pantry and a large counter height desk area for keeping track of paperwork.
The weathered finish on the cabinets and custom metal hood are a nice juxtaposition to the more sleek glass mosaic backsplash and waterfall countertops. The pendants and cabinet hardware provide modern details that provide an overall casual yet sophisticated feel in this transitional design.
Designed by: Susan Klimala, CKD, CBD
Photography by: Mike Kaskel
For more information on kitchen and bath design ideas go to: www.kitchenstudio-ge.com
7