
Search results for "Convenient option" in Home Design Ideas
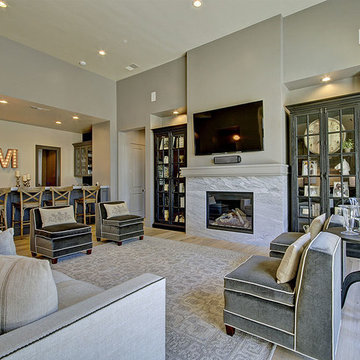
 ESI Builders & Remodelers
3,800sf, 4 bdrm, 3.5 bath with oversized 4 car garage and over 270sf Loggia; climate controlled wine room and bar, Tech Room, landscaping and pool. Solar, high efficiency HVAC and insulation was used which resulted in huge rebates from utility companies, enhancing the ROI. The challenge with this property was the downslope lot, sewer system was lower than main line at the street thus requiring a special pump system. Retaining walls to create a flat usable back yard.
ESI Builders is a subsidiary of EnergyWise Solutions, Inc. and was formed by Allan, Bob and Dave to fulfill an important need for quality home builders and remodeling services in the Sacramento region. With a strong and growing referral base, we decided to provide a convenient one-stop option for our clients and focus on combining our key services: quality custom homes and remodels, turnkey client partnering and communication, and energy efficient and environmentally sustainable measures in all we do. Through energy efficient appliances and fixtures, solar power, high efficiency heating and cooling systems, enhanced insulation and sealing, and other construction elements – we go beyond simple code compliance and give you immediate savings and greater sustainability for your new or remodeled home.
All of the design work and construction tasks for our clients are done by or supervised by our highly trained, professional staff. This not only saves you money, it provides a peace of mind that all of the details are taken care of and the job is being done right – to Perfection. Our service does not stop after we clean up and drive off. We continue to provide support for any warranty issues that arise and give you administrative support as needed in order to assure you obtain any energy-related tax incentives or rebates. This ‘One call does it all’ philosophy assures that your experience in remodeling or upgrading your home is an enjoyable one.
ESI Builders was formed by professionals with varying backgrounds and a common interest to provide you, our clients, with options to live more comfortably, save money, and enjoy quality homes for many years to come. As our company continues to grow and evolve, the expertise has been quickly growing to include several job foreman, tradesmen, and support staff. In response to our growth, we will continue to hire well-qualified staff and we will remain committed to maintaining a level of quality, attention to detail, and pursuit of perfection.
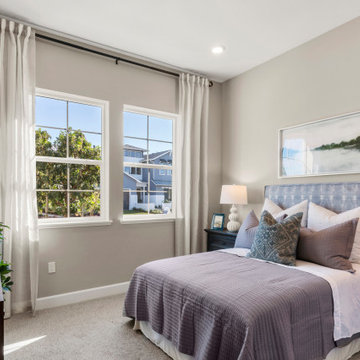
 Blue Mountain Communities
Welcome to the Cobalt floorplan at Delta Coves - a home that exudes grandeur and comfort. This design features stunning views, 12-foot ceilings, and a single-story layout that eliminates the need for stairs.
As you step in from the covered front porch, you're immediately greeted by breathtaking views of the water. The open concept great room and dining room flow seamlessly into the outdoor living space, which can be further enhanced with optional sliding glass doors.
The gourmet kitchen, equipped with an in-island sink and dishwasher, is perfect for entertaining, whether you're hosting intimate parties or large family gatherings. A spacious laundry room is conveniently located just off the two-car garage.
The second and third bedrooms, situated in the front corner of the home, offer flexibility and can be converted into a den or office space. The master suite, located towards the water, features a tray ceiling and offers scenic enjoyment of the lagoon.
The spa-like master bath is designed with separate dual vanities flanking a soaking tub, providing a luxurious retreat within your own home. The Cobalt floorplan at Delta Coves combines luxury, functionality, and stunning views, offering an unparalleled living experience.

 Boerne Kitchens and Baths
This builder standard bathroom was transformed into a relaxing retreat for the owner. Enlarged shower with rain head option and handheld. Frameless shower glass and custom corner bench make showering a pleasure. The custom vanities were made and packed full power and low voltage options. Plenty of space to put away those electronic devices for charging overnight. Toe Kick lighting for was installed for night time convenience. Sconces for better lighting and even a tub chandelier make it a special place to be.
Find the right local pro for your project
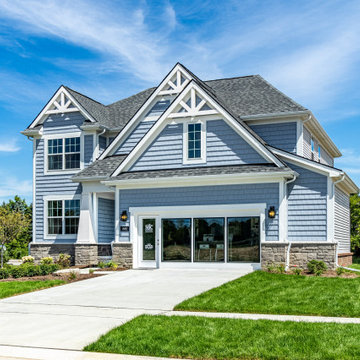
 MJC Companies
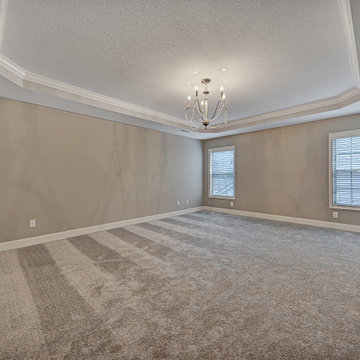
The four-bedroom Campbell is an ideal family home with two spacious levels. The foyer opens to reveal the family room with it's centered fireplace and triple windows. This sunny dining room with its sliding glass doorwall can extend outdoors for an optional covered porch. The U-shaped kitchen is centered on a convenient island with snack bar seating. The main floor also includes a secluded study, powder room and walk-in pantry. The upper level showcases the owner's suite with stepped ceiling, spacious bath with twin vanities, and large walk-in closet. There is also an option to include a whirlpool tub. There are three more bedrooms on the second floor along with a full bath and oversized laundry room.
 Ball Homes
The Jackson II is a spacious four bedroom home with a downstairs office/study, which can also be configured as a guest suite with bay window. The two story foyer has a railed overlook above, and encompasses a stairway with a feature window over the landing. The family room and breakfast overlook the rear yard, and the centrally located kitchen is open to all main living areas of the home, for good traffic flow and entertaining. A large pass-through utility room/mudroom is on the first floor, and accesses a back hallway convenient to the powder room and kitchen. The office or study is located off this hallway, creating a nice combination of privacy and accessibility. When the optional guest suite replaces the office/study, a drop zone is also available leading from the garage to house. Nine foot ceilings throughout the first floor are included.
The upstairs primary suite features a large bedroom with a trey ceiling, and a luxury bath with dual vanities, linen closet, enclosed commode, garden tub, and separate shower, adjacent to a roomy closet. Additional luxury bath options are also offered on this plan. Three additional bedrooms, one with a large walk-in closet, share a hall bath. Exterior plan details include a front porch, shake siding accents, and true radius head windows.
 The Tailored Closet and Premiergarage
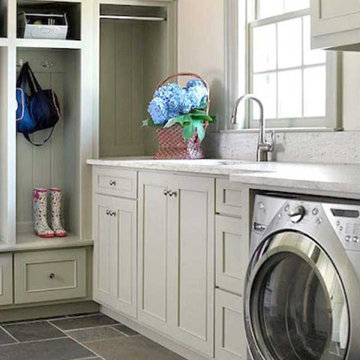
Laundry chores involve more than just washing and drying clothes. With careful planning and effective organization, your laundry room can become a streamlined and pleasant space. Our solutions optimize your laundry area by providing countertop convenience for sorting and folding clothes, making tasks smoother and more enjoyable. Hidden storage in the form of enclosed cabinets above or around the machines keeps laundry supplies within reach but out of sight, while comprehensive storage options like cabinets and drawers accommodate everyday items. Tall cabinets store bulkier or seasonal items, ensuring the room remains clutter-free.
To further enhance functionality, we offer quick ironing solutions with pull-down ironing boards for convenient touch-ups. Hanging solutions, including pull-down or stationary rods, make it easy to hang clothes and keep them wrinkle-free. Versatile valet rods provide extra hanging space and can be tucked away when not needed. Additionally, pull-out baskets or hampers help maintain cleanliness by keeping dirty laundry items separated. Large hampers simplify sorting for whites, colors, and other categories, promoting a well-organized laundry process.
At The Tailored Closet, we specialize in maximizing space and style in laundry room designs. Our expertise ensures that your laundry area is both efficient and elegant. Let us help transform your laundry room into a well-organized and attractive space. Contact us today to schedule a consultation.
 Ball Homes
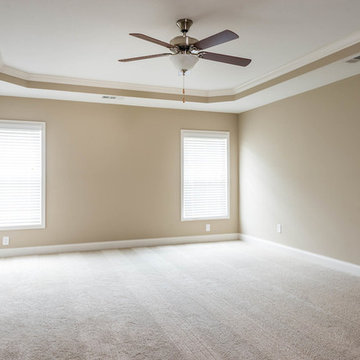
The Jackson II is a spacious four bedroom home with a downstairs office/study, which can also be configured as a guest suite with bay window. The two story foyer has a railed overlook above, and encompasses a stairway with a feature window over the landing. The family room and breakfast overlook the rear yard, and the centrally located kitchen is open to all main living areas of the home, for good traffic flow and entertaining. A large pass-through utility room/mudroom is located on the first floor, and accesses a back hallway convenient to the powder room and kitchen. The office or study is located off this hallway, creating a nice combination of privacy and accessibility. When the optional guest suite replaces the office/study, a drop zone is also available leading from the garage to house. Nine foot ceilings throughout the first floor are included. The upstairs primary suite includes a very spacious bedroom with a trey ceiling, and a luxury bath with double vanities, linen closet, enclosed commode, garden tub, and a 4' shower, adjacent to a roomy closet. Additional luxury bath options are also offered on this plan. Three additional bedrooms, one with a large walk-in closet, share a hall bath. Exterior plan details include a metal-roofed front porch, shake siding accents, and true radius head windows.


 Richmond American
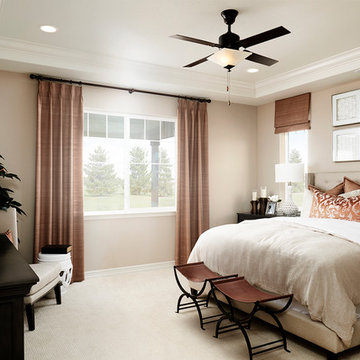
Master bedroom | Visit our website to see where we’re building the Arlington plan in Colorado! You’ll find photos, interactive floor plans and more.
Looking for a ranch-style floor plan? Put the Arlington at the top of your list! This smartly designed home offers a generous open great room, dining room and kitchen, two bedrooms with a shared bath, and a separate master suite with private bath and walk-in closet. Conveniences like the mudroom, laundry room with optional cabinets and sink, broad kitchen island and built-in pantry add to the plan's single-floor appeal. Personalize it with options like gourmet kitchen features, a deluxe master bath, finished basement, 3-car garage and more.
 Archimple LLC
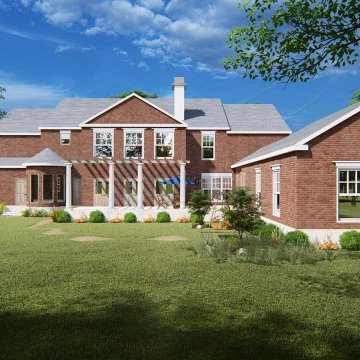
This colonial-style duplex home offers a blend of simplicity and functionality, making it an ideal space for both living and recreation. Its rectangular shape maximizes space efficiency, while a screened front porch provides a welcoming entrance. The rear features three-car garages for added convenience.
Inside, the foyer leads to a formal living room with a fireplace, a library, and a formal dining room, all seamlessly connected to the kitchen and butler's pantry. The minimalist theme carries through to the kitchen island. The master bedroom boasts a walk-in wardrobe and an ensuite bathroom with a separate tub and shower, plus double vanity sinks.
The main floor also includes a futuristic powder room, a keeping room, and access to the patio and lanai at the back. Upstairs, three more bedrooms, four baths, a utility space, storage, and a media room offer ample options for leisure activities. Overall, this home offers convenience and affordability without compromising on amenities.
 Ball Homes
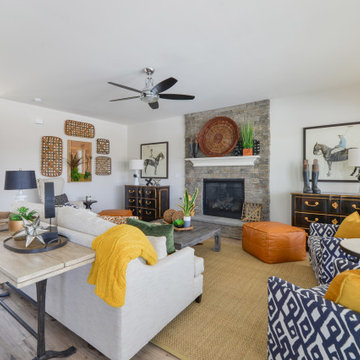
The Jackson II is a spacious four bedroom home with a downstairs office/study, which can also be configured as a guest suite with bay window. The two story foyer has a railed overlook above, and encompasses a stairway with a feature window over the landing. The family room and breakfast overlook the rear yard, and the centrally located kitchen is open to all main living areas of the home, for good traffic flow and entertaining. A large pass-through utility room/mudroom is on the first floor, and accesses a back hallway convenient to the powder room and kitchen. The office or study is located off this hallway, creating a nice combination of privacy and accessibility. When the optional guest suite replaces the office/study, a drop zone is also available leading from the garage to house.
The upstairs primary suite features a large bedroom with a trey ceiling, and a luxury bath with dual vanities, linen closet, enclosed commode, garden tub, and separate shower, adjacent to a roomy closet. Additional luxury bath options are also offered on this plan. Three additional bedrooms, one with a large walk-in closet, share a hall bath. Exterior plan details include a front porch, shake siding accents, and true radius head windows.
 Tony's Custom Cabinets
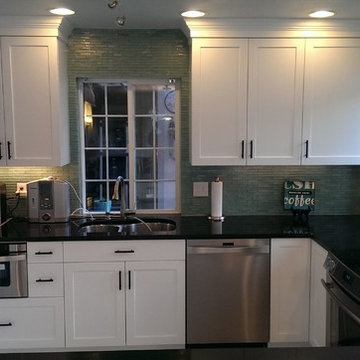
Tony's Custom Cabinets loves working with small spaces. Custom Cabinets are your best option for maximizing space and creating an efficient and well balanced work space.
 GParticle studio
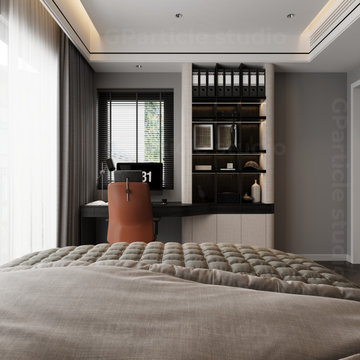
Introducing our cutting-edge Smart Study Table project, where innovation meets functionality for an unparalleled study experience. This intelligently designed piece of furniture is equipped with state-of-the-art technology, seamlessly integrating smart features to enhance productivity and convenience. Enjoy the convenience of wireless charging for your devices, integrated task lighting with adjustable brightness, and a touch-sensitive control panel for effortless customization. The minimalist yet sleek design ensures a clutter-free workspace, while the smart connectivity options bring the future of studying to your fingertips. Elevate your study routine with our Smart Study Table, where intelligence and design converge for a truly modern and efficient workspace.
 Ball Homes
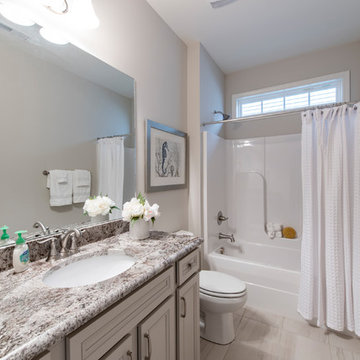
The Baldwin Expanded is a ranch with upstairs bonus room option. The kitchen includes a serving bar to the family room, a pantry, and separate breakfast area with bay window. A butler's pantry adds a luxury touch, as well as a convenient serving point between the kitchen and formal dining room. The primary bedroom has a tray ceiling and bay window. The primary bath includes a garden tub and separate shower, single bowl vanity with available six or seven-foot double bowl vanity option, and a large walk-in closet. Bedrooms two and three share a bath and semi-private hallway. Other plan features include a pass-through utility room layout, a covered entry, and a palladian window and vaulted ceilings in bedroom 3.

Sponsored
Columbus, OH

Hope Restoration & General Contracting
Columbus Design-Build, Kitchen & Bath Remodeling, Historic Renovations
 Ball Homes
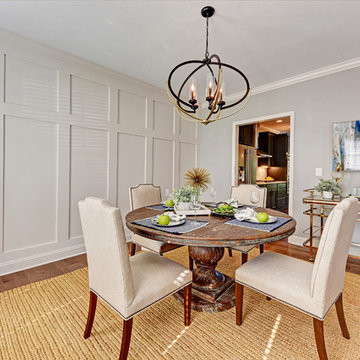
The Jackson II Expanded adds 353sf of living space to the Jackson II floor plan. This spacious four bedroom home has a downstairs study/guest suite with walk-in closet, which can be configured with a full bath and a bay window option. A mudroom with storage closet opens from the garage, creating a separate entry to the guest suite. A large pantry is added to the kitchen area in the Expanded version of the plan. Space is also added to the family room and dining room in this plan, and the dining room has a trey ceiling. The relocated utility room offers the convenience of second floor laundry and a folding counter.
Bedrooms two and three share a private hallway access to the hall bath, which is designed for shared use. The primary bedroom suite features a large bedroom, a reconfigured bath with dual vanity, and a room-sized closet. A garden tub and separate shower are included, and additional luxury bath options are also offered on this plan.
Like the original Jackson II plan, the two story foyer has a railed overlook above, and encompasses a feature window over the landing. The family room and breakfast area overlook the rear yard, and the centrally located kitchen is open to all main living areas of the home, for good traffic flow and entertaining. Nine foot ceilings throughout the first floor are included. Exterior plan details include a metal-roofed front porch, shake siding accents, and true radius head windows.
 Embers Fireplaces and Grills
Product Information
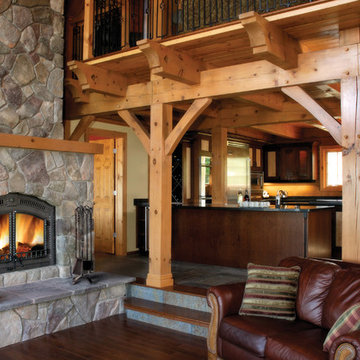
Napoleon’s dedicated team of designers and engineers have taken wood burning to a higher level and created a distinctive fireplace experience never seen before in the industry! The perfect blend of elegant, rustic styling and state-of-the-art wood burning technology makes the High Country™ 6000 wood burning fireplace an ideal choice to add class and artistry to your home. The High Country™ 6000 stands out in the crowd, well deserving the Napoleon® insignia. Treasured for its quality and performance, every Napoleon® fireplace is hand crafted to last for generations.
PRODUCT FEATURES
EPA Exempt
Impressive 36” w x 22” h door opening – massive viewing area
High efficiency and low emissions are achieved through a non-catalytic high tech design
Heat radiating high temperature ceramic glass
Heavy duty MIG welded 1/4” boiler plate construction
Easy, single lever combustion control allows convenient regulation of burn rate
Elegant cast iron andirons and grate
Optional powerful, remotely located and WHISPER QUIET™ blower system with decorative grill and washable filter
Largest firebox in the industry allowing for an overnight burn
Advanced airwash system helps keep the glass clean
Firebrick lined firebox with a cast Napoleon® insignia, ensures quality in every fireplace
Optional country crane and hearth pot
Steel template included to ensure proper fit for facing material
President’s Limited Lifetime Warranty
 Ball Homes
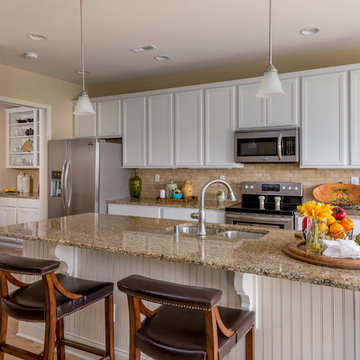
The Baldwin offers all the conveniences of ranch-style living, plus a flexible 397 square foot optional bonus room on the second floor that can be configured to include a closet and a half or full bath. The dining room, kitchen, and family room all flow together for an open layout that is great for entertaining. The kitchen includes a serving bar to the family room, a pantry, and separate breakfast area. A butler's pantry adds a luxury touch, as well as a convenient serving point between the kitchen and formal dining room. The master bedroom has a tray ceiling, upgrade bath with garden tub and separate shower, and a large walk-in closet. Bedrooms two and three share a bath and semi-private hallway. Other plan features include a pass-through utility room layout, a covered entry, and a palladian window and vaulted ceilings in bedroom 3.
The Baldwin Expanded offers an enhanced version of the popular ranch-style Baldwin plan. The Expanded version is 2' wider than the original, resulting in an additional 130sf of living space that is distributed among the family room, garage, bedrooms 2 and 3, and the hall bath.
 Ball Homes
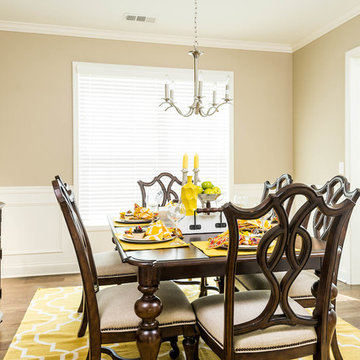
The Jackson II is a spacious four bedroom home with a downstairs office/study, which can also be configured as a guest suite with bay window. The two story foyer has a railed overlook above, and encompasses a stairway with a feature window over the landing. The family room and breakfast overlook the rear yard, and the centrally located kitchen is open to all main living areas of the home, for good traffic flow and entertaining. A large pass-through utility room/mudroom is located on the first floor, and accesses a back hallway convenient to the powder room and kitchen. The office or study is located off this hallway, creating a nice combination of privacy and accessibility. When the optional guest suite replaces the office/study, a drop zone is also available leading from the garage to house. Nine foot ceilings throughout the first floor are included. The upstairs primary suite includes a very spacious bedroom with a trey ceiling, and a luxury bath with double vanities, linen closet, enclosed commode, garden tub, and a 4' shower, adjacent to a roomy closet. Additional luxury bath options are also offered on this plan. Three additional bedrooms, one with a large walk-in closet, share a hall bath. Exterior plan details include a metal-roofed front porch, shake siding accents, and true radius head windows.

Sponsored
Westerville, OH

Custom Home Works
Franklin County's Award-Winning Design, Build and Remodeling Expert
 Ball Homes
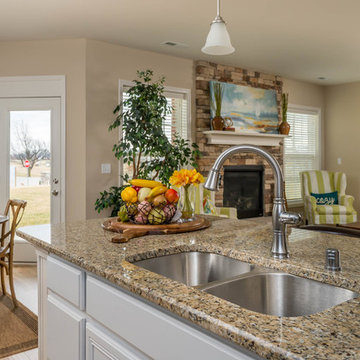
The Baldwin offers all the conveniences of ranch-style living, plus a flexible 397 square foot optional bonus room on the second floor that can be configured to include a closet and a half or full bath. The dining room, kitchen, and family room all flow together for an open layout that is great for entertaining. The kitchen includes a serving bar to the family room, a pantry, and separate breakfast area. A butler's pantry adds a luxury touch, as well as a convenient serving point between the kitchen and formal dining room. The master bedroom has a tray ceiling, upgrade bath with garden tub and separate shower, and a large walk-in closet. Bedrooms two and three share a bath and semi-private hallway. Other plan features include a pass-through utility room layout, a covered entry, and a palladian window and vaulted ceilings in bedroom 3.
The Baldwin Expanded offers an enhanced version of the popular ranch-style Baldwin plan. The Expanded version is 2' wider than the original, resulting in an additional 130sf of living space that is distributed among the family room, garage, bedrooms 2 and 3, and the hall bath.
 Visbeen Architects

The perfect design for a growing family, the innovative Ennerdale combines the best of a many classic architectural styles for an appealing and updated transitional design. The exterior features a European influence, with rounded and abundant windows, a stone and stucco façade and interesting roof lines. Inside, a spacious floor plan accommodates modern family living, with a main level that boasts almost 3,000 square feet of space, including a large hearth/living room, a dining room and kitchen with convenient walk-in pantry. Also featured is an instrument/music room, a work room, a spacious master bedroom suite with bath and an adjacent cozy nursery for the smallest members of the family.
The additional bedrooms are located on the almost 1,200-square-foot upper level each feature a bath and are adjacent to a large multi-purpose loft that could be used for additional sleeping or a craft room or fun-filled playroom. Even more space – 1,800 square feet, to be exact – waits on the lower level, where an inviting family room with an optional tray ceiling is the perfect place for game or movie night. Other features include an exercise room to help you stay in shape, a wine cellar, storage area and convenient guest bedroom and bath.
 Visbeen Architects
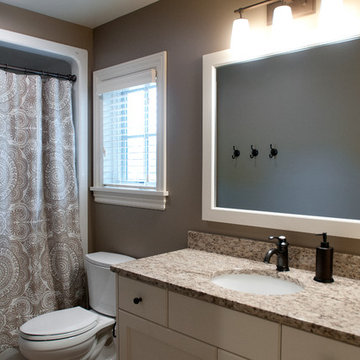
The perfect design for a growing family, the innovative Ennerdale combines the best of a many classic architectural styles for an appealing and updated transitional design. The exterior features a European influence, with rounded and abundant windows, a stone and stucco façade and interesting roof lines. Inside, a spacious floor plan accommodates modern family living, with a main level that boasts almost 3,000 square feet of space, including a large hearth/living room, a dining room and kitchen with convenient walk-in pantry. Also featured is an instrument/music room, a work room, a spacious master bedroom suite with bath and an adjacent cozy nursery for the smallest members of the family.
The additional bedrooms are located on the almost 1,200-square-foot upper level each feature a bath and are adjacent to a large multi-purpose loft that could be used for additional sleeping or a craft room or fun-filled playroom. Even more space – 1,800 square feet, to be exact – waits on the lower level, where an inviting family room with an optional tray ceiling is the perfect place for game or movie night. Other features include an exercise room to help you stay in shape, a wine cellar, storage area and convenient guest bedroom and bath.
58