
Search results for "Convenient option" in Home Design Ideas
 Ball Homes
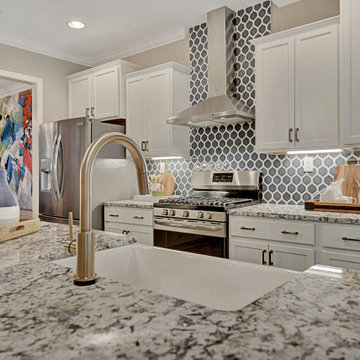
The Jackson II is a spacious four bedroom home with a downstairs office/study, which can also be configured as a guest suite with bay window. The two story foyer has a railed overlook above, and encompasses a stairway with a feature window over the landing. The family room and breakfast overlook the rear yard, and the centrally located kitchen is open to all main living areas of the home, for good traffic flow and entertaining. A large pass-through utility room/mudroom is on the first floor, and accesses a back hallway convenient to the powder room and kitchen. The office or study is located off this hallway, creating a nice combination of privacy and accessibility. When the optional guest suite replaces the office/study, a drop zone is also available leading from the garage to house. Nine foot ceilings throughout the first floor are included.
The upstairs primary suite features a large bedroom with a trey ceiling, and a luxury bath with dual vanities, linen closet, enclosed commode, garden tub, and separate shower, adjacent to a roomy closet. Additional luxury bath options are also offered on this plan. Three additional bedrooms, one with a large walk-in closet, share a hall bath. Exterior plan details include a front porch, shake siding accents, and true radius head windows.
 Northfield Fireplace & Grills
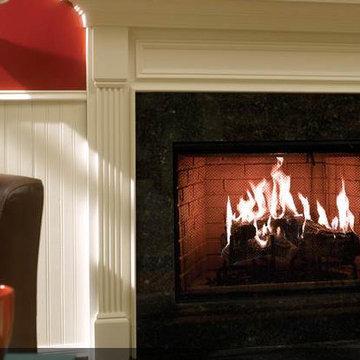
Enjoy blazing wood-burning fires with the Royal Hearth Series. An easy-to-operate damper, convenient ash lip and invisible smoke shield make staying comfortable even easier. Take advantage of a large viewing area, less exposed metal and more design options.
36" or 42" viewing area
Bi-fold glass doors available with three trim options
 Universal Appliance and Kitchen Center
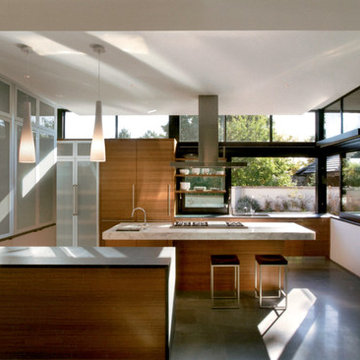
500 CFM INTERNAL BLOWER
FRONT MOUNTED ELECTRONIC CONTROLS
SEALED HALOGEN LIGHTING
HEAT SENTRY FEATURE
DISHWASHER SAFE FILTERS W/INDICATOR
ADDITIONAL FEATURES:
Optional-Recirculating Kit
Optional-Replacement Charcoal Filters
Telescopic Flue Fits 8 to 9 Ft Ceilings
Transition w/ Backdraft Damper Included
APPEARANCE:
Classic Stainless w/ Black Glass Front Panel
CONVENIENCE FEATURES:
Sealed Halogen Lighting w/ 3 Settings
Delay-Off Mode-Auto Turn Off
Heat Sentry Feature-Auto Turn On & Fan Speed
Dishwasher Safe Aluminum Mesh Filters
Filter Clean Indicator
MANUFACTURERS WARRANTY:
2 Year Parts & Labor
5 Year Limited Parts-Burners, Blower Motor
Limited Lifetime-Venthood Rust
VENTHOOD FEATURES:
Front Mounted Electronic Controls
4-Speed Blower Control
500 CFM Blower
PRODUCT DIMENSIONS:
Depth: 17 3/4 Inches
Height: 41 1/2 Inches
Width: 45 Inches
Find the right local pro for your project
 Ball Homes
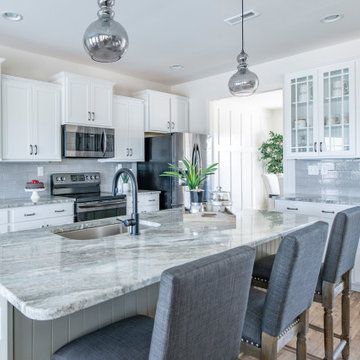
The Jackson II is a spacious four bedroom home with a downstairs office/study, which can also be configured as a guest suite with bay window. The two story foyer has a railed overlook above, and encompasses a stairway with a feature window over the landing. The family room and breakfast overlook the rear yard, and the centrally located kitchen is open to all main living areas of the home, for good traffic flow and entertaining. A large pass-through utility room/mudroom is on the first floor, and accesses a back hallway convenient to the powder room and kitchen. The office or study is located off this hallway, creating a nice combination of privacy and accessibility. When the optional guest suite replaces the office/study, a drop zone is also available leading from the garage to house.
The upstairs primary suite features a large bedroom with a trey ceiling, and a luxury bath with dual vanities, linen closet, enclosed commode, garden tub, and separate shower, adjacent to a roomy closet. Additional luxury bath options are also offered on this plan. Three additional bedrooms, one with a large walk-in closet, share a hall bath. Exterior plan details include a front porch, shake siding accents, and true radius head windows.
 United Porte Inc
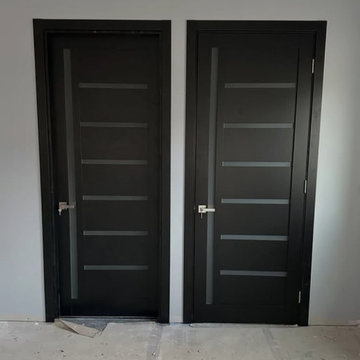
Quadro 4088 Matte Black with Frosted Glass Description
Set includes:
- door slab;
- trims (2.95" wide);
- frames (for wall thickness from 4" to 5");
- passage lever/knob;
- non-mortise hinges;
SartoDoors - the european doors of modern and traditional design. French style here!
Best choice for bedroom, bathroom or closet - warm look and bright colors, high quality materials and soft opening.
Finish - eco-veneer made in Italy.
Door made of solid MDF.
Thickness of the door - 1 9/16". Glass - Frosted. Doors are not pre-drilled for the hardware. Frames require extra 2" of opening width and extra 1 1/2" of opening height. Assembly of frames and trims required. Door works with all swing directions.
Rough opening can be calculated: door width" + 2 1/2"; door height" + 2".
Introducing the Classic Single Interior door from the Quadro collection - a perfect blend of style and function. This high-quality door is made of wood with a solid MDF core, ensuring durability and longevity. The matte black color provides a sleek and modern look, making it perfect for contemporary interiors.
The Classic Single Interior door features frosted glass strips inserted into the door, providing privacy while still allowing natural light to flow through. This makes it a great choice for bedrooms, bathrooms, and home offices. Additionally, the door comes with various hinge options to ensure easy installation and seamless integration with your existing décor.
The Quadro collection is known for its minimalist design and sophisticated look. The Classic Single Interior door is no exception, with its clean lines and modern style. It is perfect for those who seek a balance between functionality and aesthetics.
At Interior Doors Supplier NY, we are committed to providing our customers with high-quality interior doors that add value to their homes or offices. Our doors are designed to meet your specific needs and requirements while providing privacy, comfort, and convenience.
In summary, the Classic Single Interior door from the Quadro collection is an excellent choice for anyone looking for a stylish and functional door that can enhance the look and feel of their space. With its premium quality materials, sleek design, and various hinge options, it is sure to meet all your needs. Contact us today to learn more about our products and services, and let us help you transform your space with our beautiful doors.
NO FORMALDEHYDE
Environmentally friendly using only latest eco-friendly materials. Company requirements the safest materials. We take care about your family. Sarto Doors are recommended for Applying in hospitals, childcare centers and networks catering.
SOUND ATTENUATION
Door's 1 9/16" thick solid composite MDF construction yields 30% noise reduction over standard doors.
CONSTRUCTION
Door is manufactured from a single piece of MDF and will give several generations of normal usage with minimal care. Door with frame, hung door, european door with molding, bedroom door.
 CityDesign
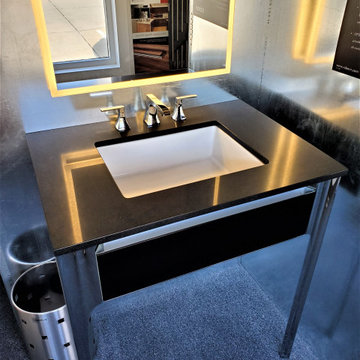
The Balleeto vanity by Robern is an everyday classic that embraces a statement-making design. This vanity conveys a sense of style that is both transitional and contemporary. You will find a balance of comfort, functionality and elegance in a timeless, minimalist design. The Balletto vanity captures the legs and pointe work of a ballerina and translates that grace and precision into the vanity. The long slender needle-like point of the legs are reminiscent of a stiletto, demonstrating balance, symmetry and sophistication. Hidden storage options house hand towels, waste, magazines and small items to provide a level of convenience while minimizing space. The featured vanity showcases the tipout storage option on the front and sides of the vanity. The vanity is paired with a quartz counter top by Robern, the widespread faucet is by Fluid. Come to City Design for inspiration.
 TV Lift Cabinet by Cabinet Tronix

The Sunbrella blend outdoor TV lift cabinet island is here!
Practical, functional, adaptable and built to last, The Blend is the epitome of functional luxury for everyone who wants their creature comforts with a five-star, design-led aesthetic and never-seen-before style.
Discover an exciting, utterly innovative design that marries sublime Cumaru wood with innovative Sunbrella® textiles for modern outdoor living as you’ve never experienced it before. This is The Blend. For those who need an excuse to wholly indulge in their outdoor space and enjoy open air living year round, this simply stunning, practical and totally groundbreaking design elevates any outdoor space to an entirely new level of luxury.
Your Unit – Your Choice
The next level in luxury for those who demand more of their backyard, deck or poolside. Find more reasons to be outside and savor your outdoor space with our ultimate marriage of couture and convenience with The Blend –designed for 49, 55 and 65 inch TVs (or larger). The Blend is incredibly convenient and with a choice of Sunbrella®, or go custom with your own color, can be wholly tailored to your space.
What’s more, our optional 360 Swivel means you’re assured the perfect viewing angle, whether you’re mowing the lawn or sat on your decking with friends. Just rotate the screen for a perfect view.
https://www.cabinet-tronix.com/tv-lift-cabinets/sunbrella-outdoor-tv-lift-cabinet/

Sponsored
Westerville, OH

Custom Home Works
Franklin County's Award-Winning Design, Build and Remodeling Expert
 Richmond American
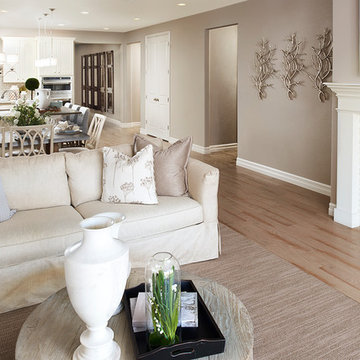
Great room | Visit our website to see where we’re building the Arlington plan in Colorado! You’ll find photos, interactive floor plans and more.
Looking for a ranch-style floor plan? Put the Arlington at the top of your list! This smartly designed home offers a generous open great room, dining room and kitchen, two bedrooms with a shared bath, and a separate master suite with private bath and walk-in closet. Conveniences like the mudroom, laundry room with optional cabinets and sink, broad kitchen island and built-in pantry add to the plan's single-floor appeal. Personalize it with options like gourmet kitchen features, a deluxe master bath, finished basement, 3-car garage and more.
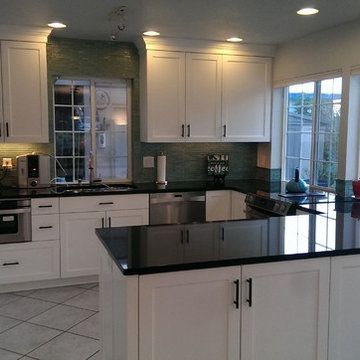
 Tony's Custom Cabinets
Tony's Custom Cabinets loves working with small spaces. Custom Cabinets are your best option for maximizing space and creating an efficient and well balanced work space.
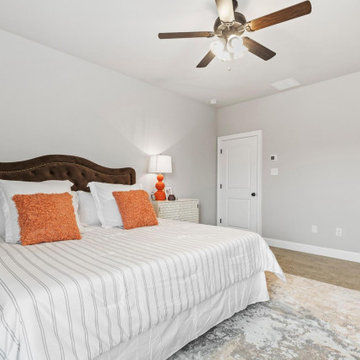
 DSLD Homes
Welcome home to The Cottages of University Villas! Just minutes from LSU, the cottages offer low maintenance living with spacious floor plans at a price that can’t be beaten. With convenience to downtown Baton Rouge, a wide array of restaurants, and shopping, there is always something to do! There are tons of options for entertainment near the cottages, whether it’s dinner and a movie at Perkins Rowe or the casino and a show at L’auberge. Being only four miles from Tiger Stadium, your weekends will be full of tailgating and football!
The floorplans at the cottages are two-story with three bedrooms, two and a half baths & two-car garages. With amenities such as granite counters, stainless steel appliances & continuous flooring options, the cottages truly offer affordable luxury. The cottages also have tasteful, modern and low maintenance exterior schemes.
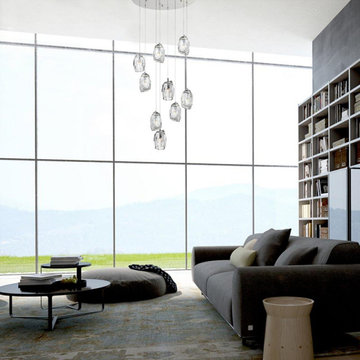
 AMLD INTERIOR INC
AM1142 CUSTOM LIGHT DIFFI (ROUND) (OVAL)
DESCRIPTION:
With so many unique styles and ways to be placed there is no surprise that pendant lighting is a huge recent lighting trend. Similar to chandeliers, pendant fixtures are suspended from the ceiling by a cord, chain or metal though are normally smaller. Pendants can be very minimalist but can wind up becoming a statement piece in any room when placed correctly. Not only are pendants an additional lighting accessory to your home, they can provide different types of light. At Alan Mizrahi Lighting Design, we especially emphasize exclusive creations, made by designers at home and abroad. No mass products, but one by one characteristic designs that offer you the possibility to add your own unique touch to your interior.
SPECIFICATIONS:
Collection: Contemporary
Shape: Round
Size: 100" Length x 44" Width x 140" 16’ Height (Custom sizes are also available)
Cable: Adjustable cables customizable length up to 3' to 7" ft.
Materials: Metal, Glass
Finish: Chrome (Custom finishes are available at no additional cost)
Lights: 36 L110V USA/220V Europe 40 Watt halogen Gi6 bulbs (included)
Weight: 220 lbs.
Assembly: Each piece comes with easy to understand assembly instructions for your convenience.
Dimmer Switch Compatible: Optional
Shipping: Free Worldwide
Rush Order: 4-6 Weeks; 15% added to the total
Regular Lead Time: 6-8 Weeks
Warranty: 3 years for pieces under 30”, 5 years for pieces over 30”
SIZE OPTIONS:
Round Shape: Price:
16” Diameter x 45" - 12' Height $1,482.00
20” Diameter x 45" - 12' Height $2,308.80
30” Diameter x 45"’ 12' Height $4,487.60
40” Diameter x 66" - 12' Height $5,941.00
50” Diameter x 88" - 14' Height $7,660.90
60” Diameter x 110" -16’ Height $10,134.80
80” Diameter x 140" -18’ Height $12,269.40
100” Diameter x 160" - 22’ Height $16,045.90
Oval Shape: Price:
20" Length x 12" Width x 45" 12' Height $2,308.80
24" Length x 12" Width x 45" 12' Height $2,919.80
28" Length x 14" Width x 45" 12' Height $4,019.60
36" Length x 16" Width x 45" 12' Height $5,473.00
44" Length x 22" Width x 66" 12' Height $6,735.30
58" Length x 33" Width x 88" 14' Height $8,642.40
68" Length x 44" Width x 110" 14' Height $11,579.10
78" Length x 44" Width x 140" 16’ Height $11,866.40
100" Length x 44" Width x 140" 16’ Height $16,237.00
Custom Sizes, Finishes, Colors Available Upon Request
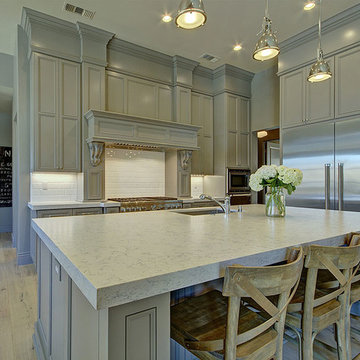
 ESI Builders & Remodelers
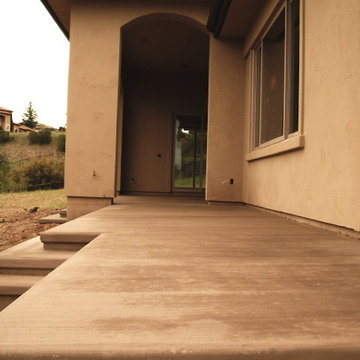
3,800sf, 4 bdrm, 3.5 bath with oversized 4 car garage and over 270sf Loggia; climate controlled wine room and bar, Tech Room, landscaping and pool. Solar, high efficiency HVAC and insulation was used which resulted in huge rebates from utility companies, enhancing the ROI. The challenge with this property was the downslope lot, sewer system was lower than main line at the street thus requiring a special pump system. Retaining walls to create a flat usable back yard.
ESI Builders is a subsidiary of EnergyWise Solutions, Inc. and was formed by Allan, Bob and Dave to fulfill an important need for quality home builders and remodeling services in the Sacramento region. With a strong and growing referral base, we decided to provide a convenient one-stop option for our clients and focus on combining our key services: quality custom homes and remodels, turnkey client partnering and communication, and energy efficient and environmentally sustainable measures in all we do. Through energy efficient appliances and fixtures, solar power, high efficiency heating and cooling systems, enhanced insulation and sealing, and other construction elements – we go beyond simple code compliance and give you immediate savings and greater sustainability for your new or remodeled home.
All of the design work and construction tasks for our clients are done by or supervised by our highly trained, professional staff. This not only saves you money, it provides a peace of mind that all of the details are taken care of and the job is being done right – to Perfection. Our service does not stop after we clean up and drive off. We continue to provide support for any warranty issues that arise and give you administrative support as needed in order to assure you obtain any energy-related tax incentives or rebates. This ‘One call does it all’ philosophy assures that your experience in remodeling or upgrading your home is an enjoyable one.
ESI Builders was formed by professionals with varying backgrounds and a common interest to provide you, our clients, with options to live more comfortably, save money, and enjoy quality homes for many years to come. As our company continues to grow and evolve, the expertise has been quickly growing to include several job foreman, tradesmen, and support staff. In response to our growth, we will continue to hire well-qualified staff and we will remain committed to maintaining a level of quality, attention to detail, and pursuit of perfection.
 ESI Builders & Remodelers
ESI Builders is a subsidiary of EnergyWise Solutions, Inc. and was formed by Allan, Bob and Dave to fulfill an important need for quality home builders and remodeling services in the Sacramento region. With a strong and growing referral base, we decided to provide a convenient one-stop option for our clients and focus on combining our key services: quality custom homes and remodels, turnkey client partnering and communication, and energy efficient and environmentally sustainable measures in all we do. Through energy efficient appliances and fixtures, solar power, high efficiency heating and cooling systems, enhanced insulation and sealing, and other construction elements – we go beyond simple code compliance and give you immediate savings and greater sustainability for your new or remodeled home.
All of the design work and construction tasks for our clients are done by or supervised by our highly trained, professional staff. This not only saves you money, it provides a peace of mind that all of the details are taken care of and the job is being done right – to Perfection. Our service does not stop after we clean up and drive off. We continue to provide support for any warranty issues that arise and give you administrative support as needed in order to assure you obtain any energy-related tax incentives or rebates. This ‘One call does it all’ philosophy assures that your experience in remodeling or upgrading your home is an enjoyable one.
ESI Builders was formed by professionals with varying backgrounds and a common interest to provide you, our clients, with options to live more comfortably, save money, and enjoy quality homes for many years to come. As our company continues to grow and evolve, the expertise has been quickly growing to include several job foreman, tradesmen, and support staff. In response to our growth, we will continue to hire well-qualified staff and we will remain committed to maintaining a level of quality, attention to detail, and pursuit of perfection.


 Ball Homes
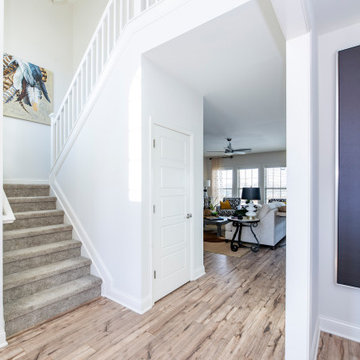
The Jackson II is a spacious four bedroom home with a downstairs office/study, which can also be configured as a guest suite with bay window. The two story foyer has a railed overlook above, and encompasses a stairway with a feature window over the landing. The family room and breakfast overlook the rear yard, and the centrally located kitchen is open to all main living areas of the home, for good traffic flow and entertaining. A large pass-through utility room/mudroom is on the first floor, and accesses a back hallway convenient to the powder room and kitchen. The office or study is located off this hallway, creating a nice combination of privacy and accessibility. When the optional guest suite replaces the office/study, a drop zone is also available leading from the garage to house.
The upstairs primary suite features a large bedroom with a trey ceiling, and a luxury bath with dual vanities, linen closet, enclosed commode, garden tub, and separate shower, adjacent to a roomy closet. Additional luxury bath options are also offered on this plan. Three additional bedrooms, one with a large walk-in closet, share a hall bath. Exterior plan details include a front porch, shake siding accents, and true radius head windows.
 Tony's Custom Cabinets
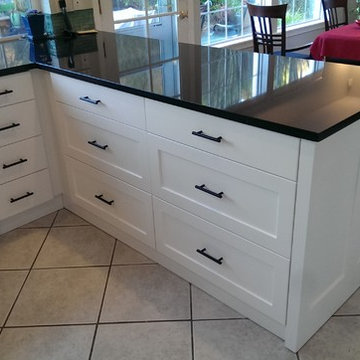
Tony's Custom Cabinets loves working with small spaces. Custom Cabinets are your best option for maximizing space and creating an efficient and well balanced work space.
 ADM Bathroom
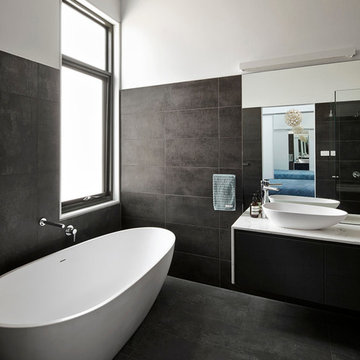
The SW-105L is the largest of its series for modern curved half egg freestanding bathtubs. Made of durable white stone resin composite and available in a glossy or a matte finish. This tub combines elegance, durability, and convenience with its high quality construction and modern design. This curved freestanding tub will add a very modern feel to your bathroom and its depth from drain to overflow will give you plenty of space to enjoy a relaxing soaking bath. This bathtub is intended for two people.
Item#: SW-105L
Product Size (inches): 72.8 L x 32.8 W x 22 H inches
Material: Solid Surface/Stone Resin
Color / Finish: Matte White (Glossy Optional)
Product Weight: 379.1 lbs
Water Capacity: 90 Gallons
Drain to Overflow: 15.7 Inches
This bathtub comes with: A complimentary pop-up drain (Does NOT include any additional piping). All of our bathtubs come equipped with an overflow. The overflow is built integral to the body of the bathtub and leads down to the drain assembly (provided for free). There is only one rough-in waste pipe necessary to drain both the overflow and drain assembly (no visible piping). Please ensure that all of the seals are tightened properly to prevent leaks before completing installation.
If you require an easier installation for our free standing bathtubs, look into purchasing the Bathtub Rough-In Drain Kit for Free Standing Bathtubs. You can purchase this through our accessories page on our website. There is an option to purchase in Cast Iron or PVC by ADM Bathroom Design.
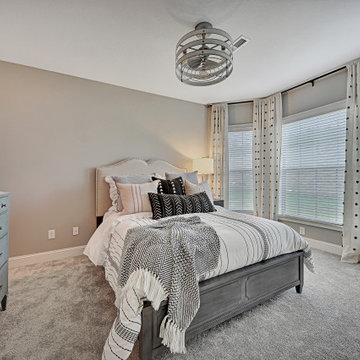 Ball Homes
The Jackson II is a spacious four bedroom home with a downstairs office/study, which can also be configured as a guest suite with bay window. The two story foyer has a railed overlook above, and encompasses a stairway with a feature window over the landing. The family room and breakfast overlook the rear yard, and the centrally located kitchen is open to all main living areas of the home, for good traffic flow and entertaining. A large pass-through utility room/mudroom is on the first floor, and accesses a back hallway convenient to the powder room and kitchen. The office or study is located off this hallway, creating a nice combination of privacy and accessibility. When the optional guest suite replaces the office/study, a drop zone is also available leading from the garage to house. Nine foot ceilings throughout the first floor are included.
The upstairs primary suite features a large bedroom with a trey ceiling, and a luxury bath with dual vanities, linen closet, enclosed commode, garden tub, and separate shower, adjacent to a roomy closet. Additional luxury bath options are also offered on this plan. Three additional bedrooms, one with a large walk-in closet, share a hall bath. Exterior plan details include a front porch, shake siding accents, and true radius head windows.


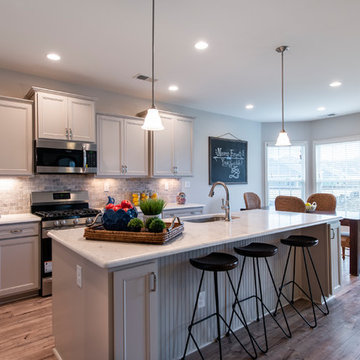 Ball Homes
The Baldwin Expanded is a ranch with upstairs bonus room option. The kitchen includes a serving bar to the family room, a pantry, and separate breakfast area with bay window. A butler's pantry adds a luxury touch, as well as a convenient serving point between the kitchen and formal dining room. The primary bedroom has a tray ceiling and bay window. The primary bath includes a garden tub and separate shower, single bowl vanity with available six or seven-foot double bowl vanity option, and a large walk-in closet. Bedrooms two and three share a bath and semi-private hallway. Other plan features include a pass-through utility room layout, a covered entry, and a palladian window and vaulted ceilings in bedroom 3.
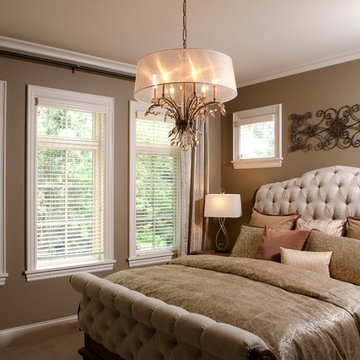
 Visbeen Architects
The perfect design for a growing family, the innovative Ennerdale combines the best of a many classic architectural styles for an appealing and updated transitional design. The exterior features a European influence, with rounded and abundant windows, a stone and stucco façade and interesting roof lines. Inside, a spacious floor plan accommodates modern family living, with a main level that boasts almost 3,000 square feet of space, including a large hearth/living room, a dining room and kitchen with convenient walk-in pantry. Also featured is an instrument/music room, a work room, a spacious master bedroom suite with bath and an adjacent cozy nursery for the smallest members of the family.
The additional bedrooms are located on the almost 1,200-square-foot upper level each feature a bath and are adjacent to a large multi-purpose loft that could be used for additional sleeping or a craft room or fun-filled playroom. Even more space – 1,800 square feet, to be exact – waits on the lower level, where an inviting family room with an optional tray ceiling is the perfect place for game or movie night. Other features include an exercise room to help you stay in shape, a wine cellar, storage area and convenient guest bedroom and bath.
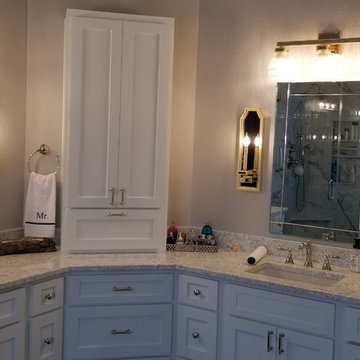
 Boerne Kitchens and Baths
This builder standard bathroom was transformed into a relaxing retreat for the owner. Enlarged shower with rain head option and handheld. Frameless shower glass and custom corner bench make showering a pleasure. The custom vanities were made and packed full power and low voltage options. Plenty of space to put away those electronic devices for charging overnight. Toe Kick lighting for was installed for night time convenience. Sconces for better lighting and even a tub chandelier make it a special place to be.
56