
Search results for "Conventional" in Home Design Ideas
 Deck Remodelers.com
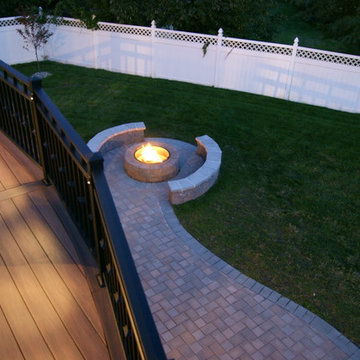
Natural light meets conventional light with a pleasing finished result. The radiant glow from the fire set apart from the deck in the paver below, mirrors the outdoor lighting design as well as the soft conventional light glowing from the household interior. The function of safety on a stairway has become the artist brush for lighting design. The illumination of this grand staircase is striking, resulting in a focal point to the project. Here light welcomes the guest providing a setting to spend social hours
 Abbey Design + Remodel

Mid-sized elegant gender-neutral porcelain tile walk-in closet photo in DC Metro with raised-panel cabinets and distressed cabinets
 MossCreek

This beautiful lake and snow lodge site on the waters edge of Lake Sunapee, and only one mile from Mt Sunapee Ski and Snowboard Resort. The home features conventional and timber frame construction. MossCreek's exquisite use of exterior materials include poplar bark, antique log siding with dovetail corners, hand cut timber frame, barn board siding and local river stone piers and foundation. Inside, the home features reclaimed barn wood walls, floors and ceilings.
Find the right local pro for your project
 Acadia-Architecture Davide Giannella
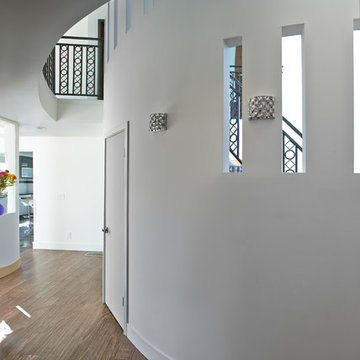
A conventional house on the outside, completely opened in the center with upper balconies and internal bridges to bring space and light into a boxy perimeter

 Dura Supreme Cabinetry
This entertainment center has it all! The built-in entertainment center cabinetry by Dura Supreme fills the back wall and surrounds the coordinating fireplace mantle. The entertainment center includes speaker door inserts to conceal and safely store the sound system speakers and other media equipment. It also houses a large, flat-screen TV. Not to mention, wall to wall storage and decorative glass cabinetry to showcase your best decor pieces.
Built-in Media Centers: They have become a fashionable feature in new homes and a popular remodeling project for existing homes. With open floor plans, the media room is often designed adjacent to the kitchen, and it makes good sense to visually tie these rooms together with coordinating cabinetry styling and finishes.
Dura Supreme’s entertainment cabinetry is designed to fit the conventional sizing requirements for media components. With our entertainment accessories, your sound system, speakers, gaming systems, and movie library can be kept organized and accessible.
Designed by Mingle Team - Plymouth, MN
Request a FREE Dura Supreme Brochure Packet:
http://www.durasupreme.com/request-brochure
Find a Dura Supreme Showroom near you today:
http://www.durasupreme.com/dealer-locator
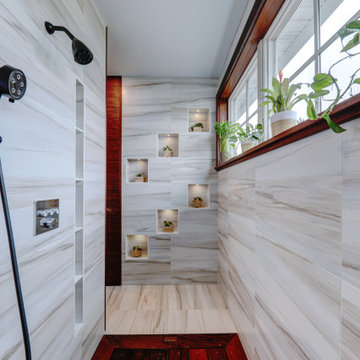



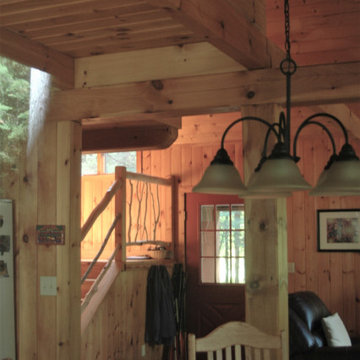
 Joseph Robert Gluse Architect, LLC
The interior floors, walls and ceilings are all finished in locally sourced tongue and groove pine. The bathrooms are finished with conventional gypsum board and pine wainscot.
 De Mattei Construction

Example of a mid-sized trendy white two-story mixed siding exterior home design in San Francisco
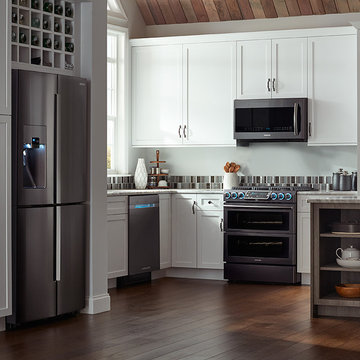
 Samsung Canada
Where fashion meets function. Where style meets substance. Where the kitchen is not just the heart, but also the highlight, of the modern home. Black Stainless easily pairs with different aesthetics and surfaces: perfectly harmonizes with todays’ materials and colours, from sleek granites and composites to organic glass and wood; it’s an elegant alternative to rugged industrial look of conventional stainless steel.


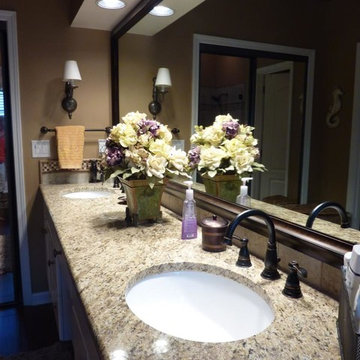
 Fireplace & Granite Distributors
Example of a mid-sized classic master beige tile and ceramic tile ceramic tile alcove bathtub design in Charlotte with an undermount sink, raised-panel cabinets, white cabinets, granite countertops and brown walls
 Spark Interior Style
Todd White Photography
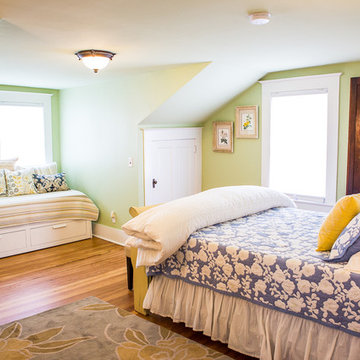
Bedroom - mid-sized traditional guest medium tone wood floor bedroom idea in Austin with green walls
Bedroom - mid-sized traditional guest medium tone wood floor bedroom idea in Austin with green walls
 LUCA INTERIOR DESIGN & BUILD SDN BHD
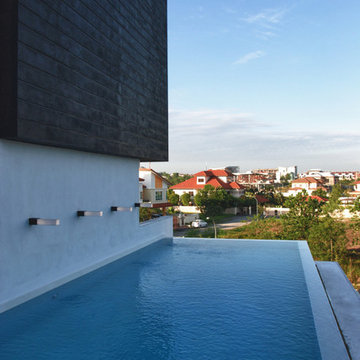
Ultra Modern Infinity Pool on the First Floor overlooking the conventional homes.
Pool - large modern pool idea
Pool - large modern pool idea
 Nick Pancheau, AIA
Photo credit: Louis Habeck
#FOASmallSpaces

Example of a mid-sized trendy master plywood floor bedroom design with white walls and no fireplace
Example of a mid-sized trendy master plywood floor bedroom design with white walls and no fireplace
 Verne Pershing, The Art of Gardening

We took a very conventional hillside overlooking Folsom Lake, and turned it into something extraordinary.
This is an example of a huge modern drought-tolerant and full sun hillside gravel water fountain landscape in Sacramento for spring.
This is an example of a huge modern drought-tolerant and full sun hillside gravel water fountain landscape in Sacramento for spring.
 Heather Garrett Design

The chance to build a lakeside weekend home in rural NC provided this Chapel Hill family with an opportunity to ditch convention and think outside the box. For instance, we traded the traditional boat dock with what's become known as the "party dock"… a floating lounge of sorts, complete with wet bar, TV, swimmer's platform, and plenty of spots for watching the water fun. Inside, we turned one bedroom into a gym with climbing wall - and dropped the idea of a dining room, in favor of a deep upholstered niche and shuffleboard table. Outdoor drapery helped blur the lines between indoor spaces and exterior porches filled with upholstery, swings, and places for lazy napping. And after the sun goes down....smores, anyone?
John Bessler
 User
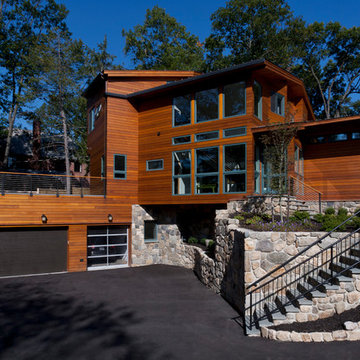
UserThis modern prefab home located in the suburbs of Boston, Massachusetts was built using our prefabricated wall and roof system. Our panelized home system is a great energy-efficient alternative to conventional construction.
42