
Search results for "Conventional" in Home Design Ideas
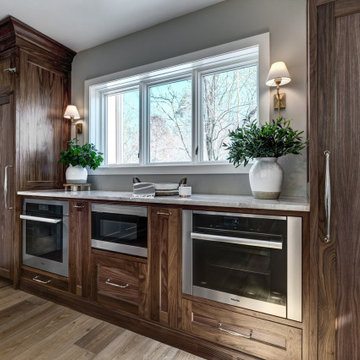
 Kitchen Design Partners, Inc.
Steam Convection Oven, Sous Vide Oven, Conventional Oven
photo credit: Dennis Jourdan Photography
Inspiration for a large timeless u-shaped light wood floor and brown floor eat-in kitchen remodel in Chicago with a double-bowl sink, recessed-panel cabinets, brown cabinets, quartzite countertops, multicolored backsplash, paneled appliances, an island and multicolored countertops
Inspiration for a large timeless u-shaped light wood floor and brown floor eat-in kitchen remodel in Chicago with a double-bowl sink, recessed-panel cabinets, brown cabinets, quartzite countertops, multicolored backsplash, paneled appliances, an island and multicolored countertops

 Teton Heritage Builders
Originally an old log cabin with a conventional, detached guest house, the Paintbrush Addition & Remodel has been combined into a modern day work of art. Original timber logs and farmer's stone on exterior was stained black. A dark bronze standing seam metal roof was installed. The "Connector" is finished with western red cedar siding. Agrostis, Inc. designed the new landscaping and surrounding hardscape.
Photo by David Agnello

 Sun Spaces
One of our "Green Built Room Additions" this is located in Olympia. The size is 15' in width and 18' in projection.A series od 2' wide single hung windows were used in the design which match all of the windows in the home which was built on 1908. A steep roof pitch with large 30" x 84" raised skylights and radiant heated tile floor makes this the most comfortable room in the home. Using our Green Built SIP's panels the structure took less that 24 hours to construct and ready for exterior and interior finishes. Our Green Built Room Additional are 58% ore energy efficient than conventional framing.
Find the right local pro for your project
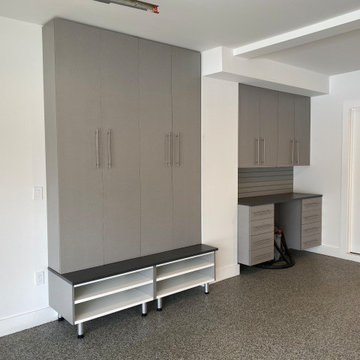
 Tailored Closet and Premier Garage of Central NJ
Cabinets on the right are more conventional garage type, with medium size drawers to organize tools and smaller items. Cabinets above allow storage of larger items. On the left, shoe storage in the base cabinets and a sitting area matches the counter on the right side. Doors open, you see there are hooks for coats, and adjustable shelves above provide storage for hats, gloves, and other cold weather gear. This beautiful cabinetry is in a garage that also has one of our beautiful decorative epoxy floors.
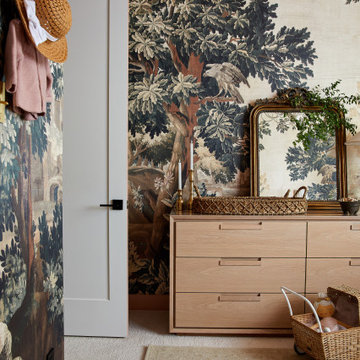
 Urbanology Designs
Step into a world where enchantment and elegance collide in the most captivating way. Hoàng-Kim Cung, a beauty and lifestyle content creator from Dallas, Texas, enlisted our help to create a space that transcends conventional nursery design. As the daughter of Vietnamese political refugees and the first Vietnamese-American to compete at Miss USA, Hoàng-Kim's story is woven with resilience and cultural richness.
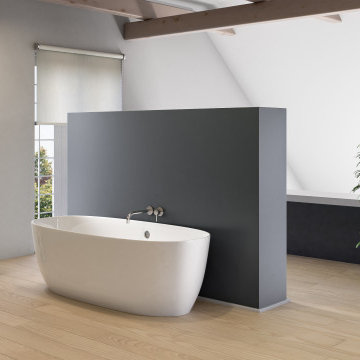
 User
The Pinnacle of Hardwood.
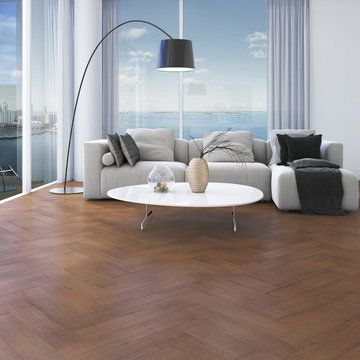
TORLYS Everest XP offers better performance, smarter design and is more sustainable than conventional hardwood. This 100% natural, eco-engineered comes in multiple species in wider, longer, and cleaner grade planks. Built with Xtreme durability in mind, this waterproof line is wear and dent resistant, antimicrobial, and can be installed transition-free in any room while backed by TORLYS S.M.A.R.T. Warranty.
 Dijana Sljukic Interiors
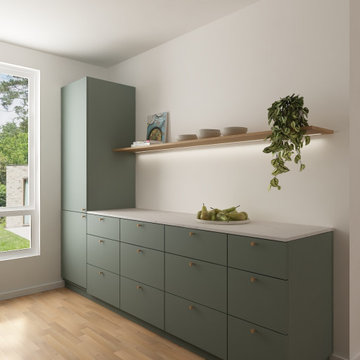
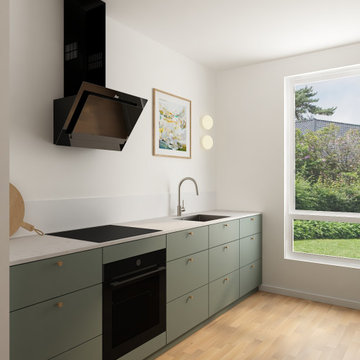
The muted green IKEA kitchen sits naturally within the home’s warm, understated palette. In place of conventional upper cabinetry, a lighter, more open composition was introduced, with a statement range hood anchoring one side and a long open shelf stretching across the other. The result feels airy and relaxed, while giving the kitchen its own distinct character within the open-plan space.
 Design Set Match
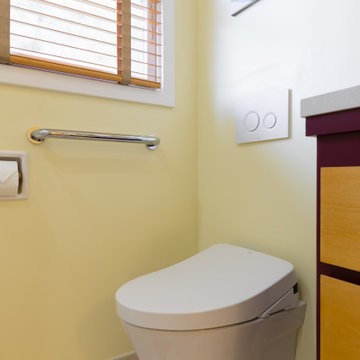
This tiny bathroom is inspired by the Frank Lloyd Wright design of the women's restrooms at the Monona Terrace Convention Center in Madison WI
Inspiration for a small mid-century modern white tile and ceramic tile porcelain tile, beige floor and single-sink bathroom remodel in San Francisco with flat-panel cabinets, red cabinets, a wall-mount toilet, yellow walls, a vessel sink, quartz countertops, a hinged shower door, beige countertops, a niche and a floating vanity
Inspiration for a small mid-century modern white tile and ceramic tile porcelain tile, beige floor and single-sink bathroom remodel in San Francisco with flat-panel cabinets, red cabinets, a wall-mount toilet, yellow walls, a vessel sink, quartz countertops, a hinged shower door, beige countertops, a niche and a floating vanity
 Design Set Match
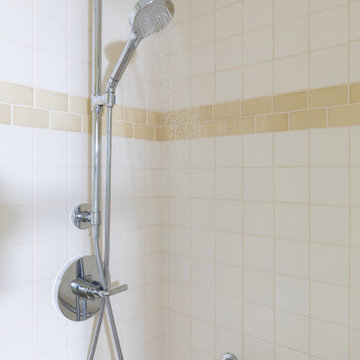
This tiny bathroom is inspired by the Frank Lloyd Wright design of the women's restrooms at the Monona Terrace Convention Center in Madison WI
Example of a small mid-century modern white tile and ceramic tile porcelain tile, beige floor and single-sink bathroom design in San Francisco with flat-panel cabinets, red cabinets, a wall-mount toilet, yellow walls, a vessel sink, quartz countertops, a hinged shower door, beige countertops, a niche and a floating vanity
Example of a small mid-century modern white tile and ceramic tile porcelain tile, beige floor and single-sink bathroom design in San Francisco with flat-panel cabinets, red cabinets, a wall-mount toilet, yellow walls, a vessel sink, quartz countertops, a hinged shower door, beige countertops, a niche and a floating vanity
 Luxhomespace
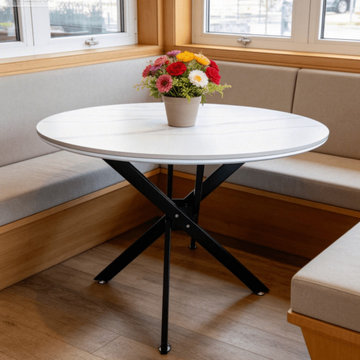
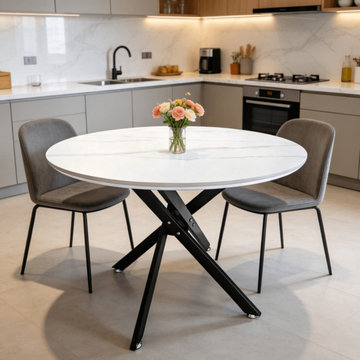
A collection of compact round dining tables designed for apartments, condos, breakfast nooks and smaller dining areas. Sintered stone, terrazzo and natural stone surfaces provide a refined alternative to conventional dining tables, while compact round profiles help maximize usable space and improve circulation. The collection is designed for modern residential interiors and can also be adapted for cafés and hospitality environments.
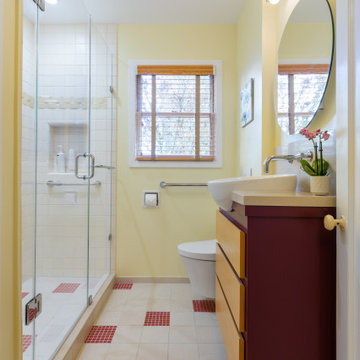 Design Set Match
This tiny bathroom is inspired by the Frank Lloyd Wright design of the women's restrooms at the Monona Terrace Convention Center in Madison WI
Inspiration for a small 1960s white tile and ceramic tile porcelain tile, beige floor and single-sink bathroom remodel in San Francisco with flat-panel cabinets, red cabinets, a wall-mount toilet, yellow walls, a vessel sink, quartz countertops, a hinged shower door, beige countertops, a niche and a floating vanity
Inspiration for a small 1960s white tile and ceramic tile porcelain tile, beige floor and single-sink bathroom remodel in San Francisco with flat-panel cabinets, red cabinets, a wall-mount toilet, yellow walls, a vessel sink, quartz countertops, a hinged shower door, beige countertops, a niche and a floating vanity
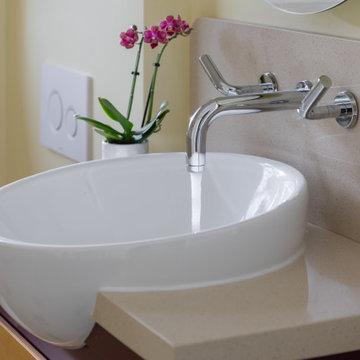 Design Set Match
This tiny bathroom is inspired by the Frank Lloyd Wright design of the women's restrooms at the Monona Terrace Convention Center in Madison WI
Inspiration for a small 1960s white tile and ceramic tile porcelain tile, beige floor and single-sink bathroom remodel in San Francisco with flat-panel cabinets, red cabinets, a wall-mount toilet, yellow walls, a vessel sink, quartz countertops, a hinged shower door, beige countertops, a niche and a floating vanity
Inspiration for a small 1960s white tile and ceramic tile porcelain tile, beige floor and single-sink bathroom remodel in San Francisco with flat-panel cabinets, red cabinets, a wall-mount toilet, yellow walls, a vessel sink, quartz countertops, a hinged shower door, beige countertops, a niche and a floating vanity

 Eric's Electric Service Pros
The benefits of this type of lighting are that they use very little electricity and they don't take away any of the usable cabinet space because the lights are recessed into the top of the cabinet. These are safer and use less electricity then the conventional halogen lighting used in the past.
This project was planned and priced to accomplish a desirable effect while keeping cost reasonable
Photos by Eric Fries

 Kipseli Architects
An old 45 m2 holiday apartment located in a seafront building – Mati, Attica (Greece) – gets completely renovated and modernized to meet the needs of the new generation. The interior space changes as in the new plan an additional bedroom is added, while the main room is attached with the living room creating a uniform feel. The architecture adopted in this apartment is designed to play with the limits of a conventional seasonal apartment, to awaken the senses but also the illusions and to strengthen the dialogue between the owner and the sea.
Photography George Messaritakis
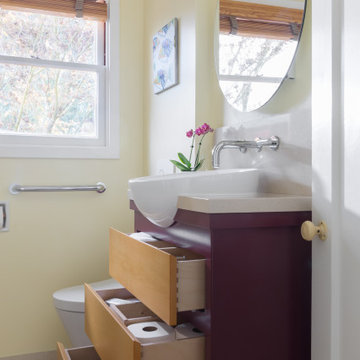 Design Set Match
This tiny bathroom is inspired by the Frank Lloyd Wright design of the women's restrooms at the Monona Terrace Convention Center in Madison WI
Inspiration for a small mid-century modern white tile and ceramic tile porcelain tile, beige floor and single-sink bathroom remodel in San Francisco with flat-panel cabinets, red cabinets, a wall-mount toilet, yellow walls, a vessel sink, quartz countertops, a hinged shower door, beige countertops, a niche and a floating vanity
Inspiration for a small mid-century modern white tile and ceramic tile porcelain tile, beige floor and single-sink bathroom remodel in San Francisco with flat-panel cabinets, red cabinets, a wall-mount toilet, yellow walls, a vessel sink, quartz countertops, a hinged shower door, beige countertops, a niche and a floating vanity

 Buck Robertson Contracting- Design Build Nanaimo
The exterior of this building was sided with vinyl siding with wood comb-face trim. All window, door and corners were rabbited out to cover up the J trim for the siding ( this is a nice feature so to make it look more like conventional wood siding as well as helps with water penetration). The windows were all vinyl and doors where a mix of steel and fiberglass.
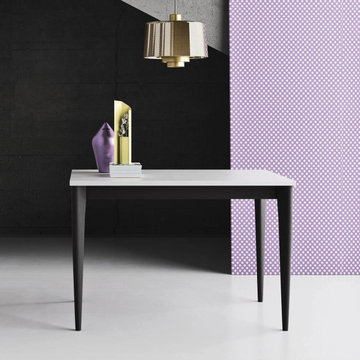
 My Italian Living
This particularly dining known as Opera is elegantly created and is equipped with a laminate or wood finish. The table can be extended and fixed with the help of two sequential moves.
It is a table that is made of solid wood.
Each extension is about 50mm.
The table comes with a conventional wooden or a metal track.
Fixed dimensions: 140cm x 90cm- H 76cm, 160cm x 90cm - H 76 cm, 180cm x 90cm - H 76cm.
The table is available for £1,494.00.
 Luxhomespace
A collection of compact round dining tables designed for apartments, condos, breakfast nooks and smaller dining areas. Sintered stone, terrazzo and natural stone surfaces provide a refined alternative to conventional dining tables, while compact round profiles help maximize usable space and improve circulation. The collection is designed for modern residential interiors and can also be adapted for cafés and hospitality environments.
 Dijana Sljukic Interiors
The muted green IKEA kitchen sits naturally within the home’s warm, understated palette. In place of conventional upper cabinetry, a lighter, more open composition was introduced, with a statement range hood anchoring one side and a long open shelf stretching across the other. The result feels airy and relaxed, while giving the kitchen its own distinct character within the open-plan space.
 User
The Pinnacle of Hardwood.
TORLYS Everest XP offers better performance, smarter design and is more sustainable than conventional hardwood. This 100% natural, eco-engineered comes in multiple species in wider, longer, and cleaner grade planks. Built with Xtreme durability in mind, this waterproof line is wear and dent resistant, antimicrobial, and can be installed transition-free in any room while backed by TORLYS S.M.A.R.T. Warranty.
75