
Search results for "Conventional" in Home Design Ideas

 Design Set Match
This tiny bathroom is inspired by the Frank Lloyd Wright design of the women's restrooms at the Monona Terrace Convention Center in Madison WI
Bathroom - small 1960s white tile and ceramic tile porcelain tile, beige floor and single-sink bathroom idea in San Francisco with flat-panel cabinets, red cabinets, a wall-mount toilet, yellow walls, a vessel sink, quartz countertops, a hinged shower door, beige countertops, a niche and a floating vanity
Bathroom - small 1960s white tile and ceramic tile porcelain tile, beige floor and single-sink bathroom idea in San Francisco with flat-panel cabinets, red cabinets, a wall-mount toilet, yellow walls, a vessel sink, quartz countertops, a hinged shower door, beige countertops, a niche and a floating vanity


Find the right local pro for your project

 Hearths A'Fire, Inc.
Heat & Glo Northstar Wood Burning Fireplace: The Northstar exceeds the strictest environmental standards in the nation—so you can enjoy roaring fires even in areas where conventional wood-burning fireplaces are banned.
•74,900 BTUs*—Heats 1,000 to 2,600 square feet based on climate and home efficiency
•2.7 cu ft interior capacity / 24 in. maximum log length
•Up to 10 hours of burn time from each load of wood†
•EPA certified with emission levels of just 3.3 grams per hour

 M A Jaworski Landscape Design
EARLY LEAFY GREENS: the very first salad leaves are available in May/June. On the right are the conventional cut-and-come again lettuce leaves (of European descent, which prefer cooler weather), and on the left are Oriental salad types, which benefit from warm summer temperatures. So whatever the weather, you can enjoy some leafy greens throughout the growing season.
 Luxhomespace
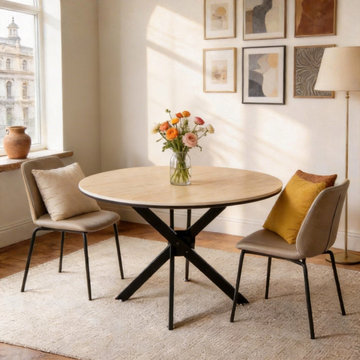
A collection of compact round dining tables designed for apartments, condos, breakfast nooks and smaller dining areas. Sintered stone, terrazzo and natural stone surfaces provide a refined alternative to conventional dining tables, while compact round profiles help maximize usable space and improve circulation. The collection is designed for modern residential interiors and can also be adapted for cafés and hospitality environments.
 Design Set Match
This tiny bathroom is inspired by the Frank Lloyd Wright design of the women's restrooms at the Monona Terrace Convention Center in Madison WI
Bathroom - small 1950s white tile and ceramic tile porcelain tile, beige floor and single-sink bathroom idea in San Francisco with flat-panel cabinets, red cabinets, a wall-mount toilet, yellow walls, a vessel sink, quartz countertops, a hinged shower door, beige countertops, a niche and a floating vanity
Bathroom - small 1950s white tile and ceramic tile porcelain tile, beige floor and single-sink bathroom idea in San Francisco with flat-panel cabinets, red cabinets, a wall-mount toilet, yellow walls, a vessel sink, quartz countertops, a hinged shower door, beige countertops, a niche and a floating vanity

 Moss Yaw Design studio
an asymmetrical modernist addition at the side houses an additional bedroom and provides new access into the home from the side yard and driveway
Example of a small minimalist white two-story mixed siding and board and batten flat roof design in Orange County with a mixed material roof
Example of a small minimalist white two-story mixed siding and board and batten flat roof design in Orange County with a mixed material roof
 Design Set Match
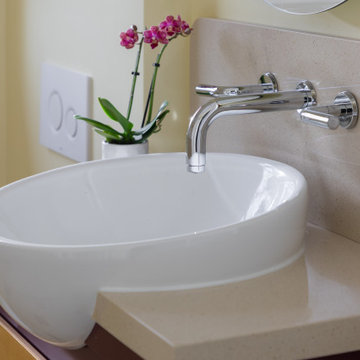
This tiny bathroom is inspired by the Frank Lloyd Wright design of the women's restrooms at the Monona Terrace Convention Center in Madison WI
Example of a small 1950s white tile and ceramic tile porcelain tile, beige floor and single-sink bathroom design in San Francisco with flat-panel cabinets, red cabinets, a wall-mount toilet, yellow walls, a vessel sink, quartz countertops, a hinged shower door, beige countertops, a niche and a floating vanity
Example of a small 1950s white tile and ceramic tile porcelain tile, beige floor and single-sink bathroom design in San Francisco with flat-panel cabinets, red cabinets, a wall-mount toilet, yellow walls, a vessel sink, quartz countertops, a hinged shower door, beige countertops, a niche and a floating vanity

 DGLifestyles LuxPreCreateHomes
This 2012 project depicts the complete Lighting Design Package which includes (i) a Lighting Theme that complements the architectural design; (b) a lighting design that provides adequate lighting to various areas of the project - while still reducing the energy cost by 66% (+/) if conventional lighting was used, and, (c) the use of effective LED Lighting and other Energy Saving Systems. (photograph captured by Norman Allen)

 EcoCraft Homes
Oasis on 54th is a modern take on the traditional urban townhouse. Vertically oriented with four spacious light filled stories, featuring soaring 20’ ceilings and private terraces on every floor. The iconic design creates a perfect blend of energy performance and environmental sustainability. With 80% energy savings over conventional construction, Oasis on 54th showcases the pinnacle of building science and technology. Featuring a thoughtfully designed building envelope with continuous air, moisture and thermal barriers, this passive home will provide health, happiness, and comfort for generations to come.
 Solar Hans
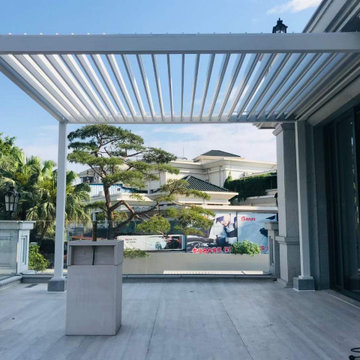
This attached solar power pergola is the perfect fit for your home! If you love the idea of shade but not the conventional look of a wooden pergola, the sleek lines and concealed ends of this modern pergola would be a great fit!
Ready to create your dream outdoor space?
Get a FREE quote today! www.solarhans.com

 Buck Robertson Contracting- Design Build Nanaimo
The exterior of this building was sided with vinyl siding with wood comb-face trim. All window, door and corners were rabbited out to cover up the J trim for the siding ( this is a nice feature so to make it look more like conventional wood siding as well as helps with water penetration). The windows were all vinyl and doors where a mix of steel and fiberglass.

 Kipseli Architects
An old 45 m2 holiday apartment located in a seafront building – Mati, Attica (Greece) – gets completely renovated and modernized to meet the needs of the new generation. The interior space changes as in the new plan an additional bedroom is added, while the main room is attached with the living room creating a uniform feel. The architecture adopted in this apartment is designed to play with the limits of a conventional seasonal apartment, to awaken the senses but also the illusions and to strengthen the dialogue between the owner and the sea.
Photography George Messaritakis
 Design Set Match
This tiny bathroom is inspired by the Frank Lloyd Wright design of the women's restrooms at the Monona Terrace Convention Center in Madison WI
Bathroom - small 1960s white tile and ceramic tile porcelain tile, beige floor and single-sink bathroom idea in San Francisco with flat-panel cabinets, red cabinets, a wall-mount toilet, yellow walls, a vessel sink, quartz countertops, a hinged shower door, beige countertops, a niche and a floating vanity
Bathroom - small 1960s white tile and ceramic tile porcelain tile, beige floor and single-sink bathroom idea in San Francisco with flat-panel cabinets, red cabinets, a wall-mount toilet, yellow walls, a vessel sink, quartz countertops, a hinged shower door, beige countertops, a niche and a floating vanity

 Hammer & Hand
The Pumpkin Ridge Passive House harnesses the simplicity of Passive House design to deliver superb comfort and efficiency at minimal added construction cost.
The Pumpkin Ridge Passive House is no more expensive to own on a monthly basis than a conventional custom home, when monthly energy costs are considered alongside mortgage, taxes and insurance. Yet the high performance green building will consume 90% less heating energy and offer exceptional comfort and indoor air quality.
The project, designed by Scott Edwards Architecture and built by Hammer & Hand, is one of six homes in the Pacific Northwest to be featured by Northwest ENERGY STAR® as a demonstration super-efficient home.
Photography by Jeff Amram.

Example of a mid-sized beach style master white tile marble floor freestanding bathtub design in New York with an undermount sink, shaker cabinets, white cabinets, marble countertops, a two-piece toilet and gray walls

 Catherine Renae Thomas Design Co.
Photography: Paul Gates
Furnishings & Window Treatments: The Mansion
Inspiration for a mid-sized eclectic galley medium tone wood floor eat-in kitchen remodel with a farmhouse sink, recessed-panel cabinets, white cabinets, granite countertops, white backsplash, subway tile backsplash, stainless steel appliances and an island
Inspiration for a mid-sized eclectic galley medium tone wood floor eat-in kitchen remodel with a farmhouse sink, recessed-panel cabinets, white cabinets, granite countertops, white backsplash, subway tile backsplash, stainless steel appliances and an island
 The Foxy Garden
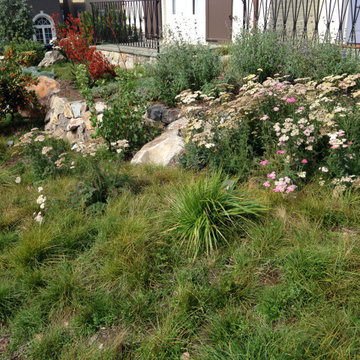
This very large corner site was shrouded in tired and thirsty conventional lawn. Really a bland, uninteresting monoculture—impossible to maintain especially in light of our dwindling resources and our growing understanding about sustainable practices.
We chose to approach this project not with the idea that existing lawn is bad, but with respect for what lawn has historically represented: a socially connective tissue.
Instead of conventional grass requiring endlessly large amounts of water, chemicals and mowing, this lawn conversion shifts to a naturalistic native meadow mix splashed with wildflowers and drought tolerant native shrubs. It was the clients’ desire to be wrapped by a garden attracting native pollinators and beneficial insects. A wildlife photographer, they wanted the opportunity to open windows and doors and feel immediately connected to a coastal native environment.
The handsome new stone walls, stairs and massive boulders became the structural framework containing the loose, coastal sage scrub plant community, holding the landscape together during the dormant months.
As we continue to grow our acceptance of and appreciation for climate appropriate California gardens, and embrace the paradigm shift, let us graciously bid adieu to our home’s unsustainable velvet robe.

 Sun Spaces
This is a conventional built Sunroom addition where we removed an outside wall and expanded the kitchen counter, sink and lower cabinets out into the sunroom area. We installed a recessed beam into the opening to allow for a taller opening at ceiling height, the sunroom framing consisted of all beautiful clear fir wood posts and beams with large full picture windows on the front and sides to feel like you are standing outside. The sunroom installation took 7 days followed by the complete kitchen remodel
76