
Search results for "Conventional" in Home Design Ideas

 LCS Master Construction
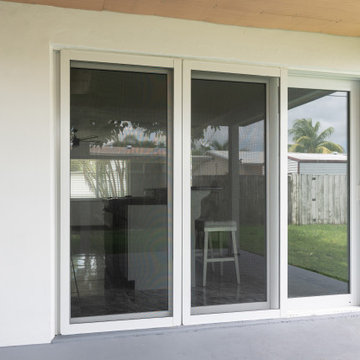
We exchanged a conventional 4-panel sliding glass door for a 3-panel hurricane-proof sliding glass door.
Example of a large minimalist white one-story house exterior design in Miami
Example of a large minimalist white one-story house exterior design in Miami
 LCS Master Construction
We exchanged a conventional 4-panel sliding glass door for a 3-panel hurricane-proof sliding glass door.
Example of a large minimalist white one-story house exterior design in Miami
Example of a large minimalist white one-story house exterior design in Miami
 Tailored Closet and Premier Garage of Central NJ
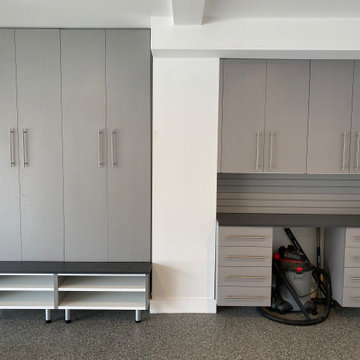
Cabinets on the right are more conventional garage type, with medium size drawers to organize tools and smaller items. Cabinets above allow storage of larger items. On the left, shoe storage in the base cabinets and a sitting area matches the counter on the right side. Doors open, you see there are hooks for coats, and adjustable shelves above provide storage for hats, gloves, and other cold weather gear. This beautiful cabinetry is in a garage that also has one of our beautiful decorative epoxy floors.
Find the right local pro for your project

 Carter & Company
The Artful Mix appeals to our clients who are not tied to convention and have a playful or adventurous spirit. Here spaces stimulate the senses with sophisticated layering – antiques with modern art; elaborately carved mirrors with rows of crisp white pottery. It can be deceptively simple when you break down the individual elements, but the real success lies in the masterful application of color, geometric patterns and sculptural pieces.
 Custom Alley Slipcovers
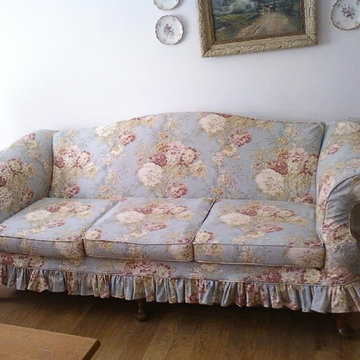
Shades of Crimson, pink and white cabbage rose print cover this inviting sofa. You may have noticed it's companion wingback chair in our Chairs Chairs Chairs project! This lovely and comfortable couch with matching ruffle is perfect for a living area... Close detail was taken to placement of the floral patterns on the cushions. It all came together beautifully!

 HAYNES & GARTHWAITE ARCHITECTS
Greg Hubbard
Large elegant detached garage workshop photo in Burlington
Large elegant detached garage workshop photo in Burlington

 A-List Builders Inc.
Kitchen Remodeling in Tarzana, CA photo by A-List Builders (Photo One)
All white cabinets with brushed steel and copper fixures
All new quartzite slab countertop
Brushed steel sink fixtures
Brand new brushed steel conventional oven
 Elizabeth Minish Design
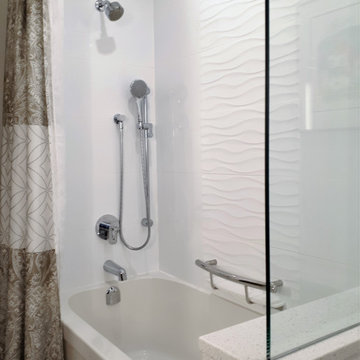
A tub/shower combination was maintained in the master bathroom as my client is a dedicated bather. For this reason, the hand shower was placed low enough to be within reach of a bather while the top shower head is in a more conventional location.
A clear sheet of tempered glass replaced a framed obscure glass wall for a cleaner look that ensures maximum light from the window behind it. A grab bar with integrated shelf combines form and multi-function.
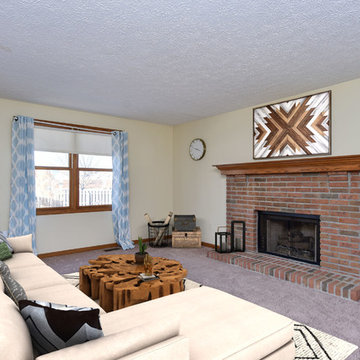
 James Mills - REALTOR with Cutler Real Estate
**Some of the photos may be virtual staged
Inspiration for a timeless home design remodel in Cleveland
Inspiration for a timeless home design remodel in Cleveland
 Roa Custom Woodwork
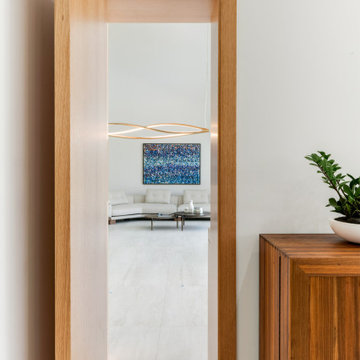
This bar has a door that connects the main area with the kitchen. To keep the continuity of the design, we have replaced the existing conventional door with a pivot door and incorporated a wide frame that covers the entire length of the space, this way we transfer the touch of white oak to the other area, also complementing the view from the “other side”, where it matches perfectly with the buffet. You saw it?. We love this result!

 Grothouse Wood Countertops
Countertop Wood: Peruvian Walnut
Category: Kitchen Island Top
Construction Style: Edge Grain
/Countertop Thickness: 2" Thick
Size: 40" x 119 3/4"
/Countertop Edge Profile: Conventional Double Roman Ogee on top horizontal edges, 1/8” Roundover on bottom horizontal edges, 1 3/4" Radius on vertical edges
Wood Countertop Finish: Durata® Waterproof Permanent Finish in Matte Sheen
Wood Stain: N/A
Designer: Dudley Builders
Job: 25500

 Cavé Studio
Inspiration for a mid-sized timeless ceramic tile and beige floor sunroom remodel with a standard ceiling

 Teton Heritage Builders
Originally an old log cabin with a conventional, detached guest house, the Paintbrush Addition & Remodel has been combined into a modern day work of art. Original timber logs and farmer's stone on exterior was stained black. A dark bronze standing seam metal roof was installed. The "Connector" is finished with western red cedar siding. Agrostis, Inc. designed the new landscaping and surrounding hardscape.
Photo by David Agnello
 Teton Heritage Builders
Originally an old log cabin with a conventional, detached guest house, the Paintbrush Addition & Remodel has been combined into a modern day work of art. Original timber logs and farmer's stone on exterior was stained black. A dark bronze standing seam metal roof was installed. The "Connector" is finished with western red cedar siding. Agrostis, Inc. designed the new landscaping and surrounding hardscape.
Photo by David Agnello

 Hammer & Hand
The Pumpkin Ridge Passive House harnesses the simplicity of Passive House design to deliver superb comfort and efficiency at minimal added construction cost.
The Pumpkin Ridge Passive House is no more expensive to own on a monthly basis than a conventional custom home, when monthly energy costs are considered alongside mortgage, taxes and insurance. Yet the high performance green building will consume 90% less heating energy and offer exceptional comfort and indoor air quality.
The project, designed by Scott Edwards Architecture and built by Hammer & Hand, is one of six homes in the Pacific Northwest to be featured by Northwest ENERGY STAR® as a demonstration super-efficient home.
Photography by Jeff Amram.

 NC Shed Builders
The Classic Barn Shed has a double-pitched roof (gambrel roof) that most people think of when they hear the word "barn". The structure has 7ft tall sidewalls, ¾" floorboards, pressure-treated floor framing and overhangs all around the roof.
The Classic Barn Shed comes with a set of double doors and 25 year shingles.
The walls and roof all have conventional framing with 16" OC stud spacing and rafters using 24" OC. The doors are sturdy and piano hinged to prevent sagging. Leveling blocks and roofing paper are included.

 NASITRA
Conventional TV roll outs can be bulky and unattractive. These photos show how the rollout can be inconspicuous, but functional with concealed full extension hardware.
 Tropical Tile & Marble
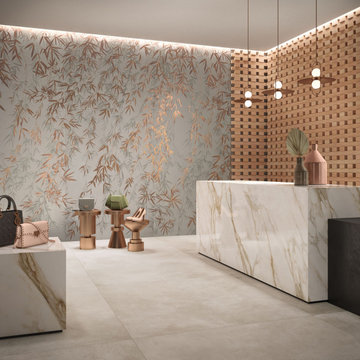
Anima Ever is a series that expands the potential of marble.
Six colors enliven the flavor of stone with an everlasting charm. Six sizes offer great versatility. Three finishes give you the possibility to work in the most diverse environments. The Anima Ever range expands the potential of marble-effect porcelain stoneware and steps beyond the conventional use of floor and wall coverings towards the development of innovative furnishing elements.

 GMF+ASSOCIATES architects
This tiny house is a remodel project on a house with two bedrooms, plus a sleeping loft, as photographed. It was originally built in the 1970's, converted to serve as an Air BnB in a resort community. It is in-the-works to remodel again, this time coming up to current building codes including a conventional switchback stair and full bath on each floor. Upon completion it will become a plan for sale on the website Down Home Plans.

 Parlor City Builders
The client had enough of this dated bathroom and wanted a relaxing beach style feel to the room. Removing the low shower ceiling/ arch, pink and turquoise colors and the green carpet flooring was the first step.
A new wide soaking tub with full tile surround with pebble stone band helps to brighten up the space and give a welcoming and calming feeling.
Luxury Vinyl Plank flooring provides waterproof protection and easy cleaning.
The vanity was designed and custom built to fit the odd sizing of the roof that a conventional vanity would not fit in. It features four drawers and a open lower shelf for storage.
81