
Search results for "Conventional" in Home Design Ideas

 Romex Canada West
This dimensional-cut flagstone patio was finished quickly and beautifully with Romex resin jointing mortar. No cement residue, and little-to-no risk of sand failures for years to come - the big benefit over conventional methods for both homeowner and contractor. No need for call backs!

 User
Smithport Maple kitchen cabinets in Bronze with with Coconut Husk Highlights. Viking Professional Series Conventional Stainless Steel Microwave Oven and Duel Fuel Pro Stove.
Photography by Jim Freeman.


Find the right local pro for your project

 Debbie Davis CMKBD
Photos by Virtuance
Small transitional u-shaped light wood floor and brown floor eat-in kitchen photo in Denver with an undermount sink, shaker cabinets, white cabinets, granite countertops, white backsplash, ceramic backsplash, stainless steel appliances, a peninsula and white countertops
Small transitional u-shaped light wood floor and brown floor eat-in kitchen photo in Denver with an undermount sink, shaker cabinets, white cabinets, granite countertops, white backsplash, ceramic backsplash, stainless steel appliances, a peninsula and white countertops

 Craven Construction
This was the first structural insulated panel building constructed by Craven Construction Inc.
In a side by side comparison, this building was less that 2% more expensive than building it conventionally with studs and fiberglass insulation.
It was intended for use as a bunk house studio with a workshop accessible on the other end for tool and supply storage.
SIPs are not just energy efficient and durable, but also result in a quieter interior with superior sound deadening abilities.

 NC Shed Builders
The Classic Barn Shed has a double-pitched roof (gambrel roof) that most people think of when they hear the word "barn". The structure has 7ft tall sidewalls, ¾" floorboards, pressure-treated floor framing and overhangs all around the roof.
The Classic Barn Shed comes with a set of double doors and 25 year shingles.
The walls and roof all have conventional framing with 16" OC stud spacing and rafters using 24" OC. The doors are sturdy and piano hinged to prevent sagging. Leveling blocks and roofing paper are included.
 Pacifica Landscape Works Inc.
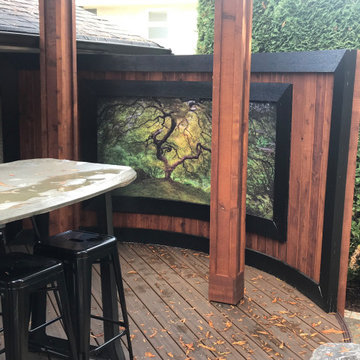
A limited edition archival U/V protected Metal Art Print by Michael Bjorge Fine Art. Michael's print's work great for exterior applications, or steam rooms, spa's, saunas, etc., where the moisture will damage conventional art installations. Michael prints are floating and do not require additional glass or frames.
Go to www.michaelbjorgefineart.com to view Michael's various Fine Art Photography Print Collections.

 Pine Creek Homes
When planning your exterior, don't feel like you need to follow convention. Here you can see the clients opted on using texture and color as the focal point. You never have to stress about what choices you need to make, or whether your colors work. That is what Pine Creek Homes is here for. You tell us your vision and we build your dream!

 WindowTintLA.com
Hüper Optik Select films provide maximum protection with unrivaled high heat rejection performance. Due to the films’ spectrally selective technology, visibility is not compromised. These films reject damaging infra-red and ultra-violet light rays that cause heat and fading, all without significantly reducing visible light transmittance. They are also 100% dye-free and will not fade over time. Unlike conventional hybrid metallized films that use dyed polyester layers or apply dye in adhesives to tone down the metallic look, Hüper Optik Select films offer a neutral, soft tone that does not appear metallic or shiny.


 Carter & Company
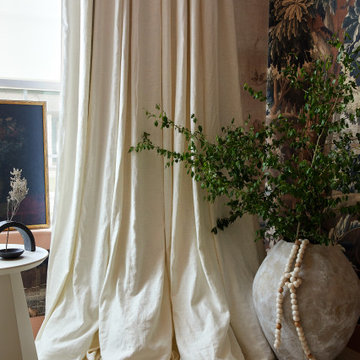
The Artful Mix appeals to our clients who are not tied to convention and have a playful or adventurous spirit. Here spaces stimulate the senses with sophisticated layering – antiques with modern art; elaborately carved mirrors with rows of crisp white pottery. It can be deceptively simple when you break down the individual elements, but the real success lies in the masterful application of color, geometric patterns and sculptural pieces.
 Urbanology Designs
Step into a world where enchantment and elegance collide in the most captivating way. Hoàng-Kim Cung, a beauty and lifestyle content creator from Dallas, Texas, enlisted our help to create a space that transcends conventional nursery design. As the daughter of Vietnamese political refugees and the first Vietnamese-American to compete at Miss USA, Hoàng-Kim's story is woven with resilience and cultural richness.

 Trestlewood
NatureAged Barnwood is a great rustic value. NatureAged is new or rescued material that has been naturally weathered to give it an authentic rustic charm. NatureAged Barnwood has advantages over conventional siding options. It has nail holes and is weathered grey or "tobacco brown" like other products on the market, but it provides a much more consistent look from piece to piece and also is available in primarily wide widths and long lengths. Available Configurations: Board-and-Bat, Board-on-Board, Board-to-Board, Shiplap, Wedgelap

 Sunspace Design, Inc.
Every project presents unique challenges. If you are a prospective client, it is Sunspace’s job to help devise a way to provide you with all the features and amenities you're looking for. The clients whose property is featured in this portfolio project were looking to introduce a new relaxation space to their home, but they needed to capture the beautiful lakeside views to the rear of the existing architecture. In addition, it was crucial to keep the design as traditional as possible so as to create a perfect blend with the classic, stately brick architecture of the existing home.
Sunspace created a design centered around a gable style roof. By utilizing standard wall framing and Andersen windows under the fully insulated high performance glass roof, we achieved great levels of natural light and solar control while affording the room a magnificent view of the exterior. The addition of hardwood flooring and a fireplace further enhance the experience. The result is beautiful and comfortable room with lots of nice natural light and a great lakeside view—exactly what the clients were after.

 Luxury Antonovich Design AE
Interiors in the Art Deco style of Luxury Antonovich Design always reflect the passion for the eternal celebration of life. This bedroom project full of bright and unforgettable emotions. Large Area of bedrooms gave great scope for design ideas. The bedroom is conventionally divided into two zones. In one of them there is a large comfortable bed. The headboard and footboard upholstered in natural leather color graphite. The second part of the space occupies a seating area with upholstered furniture. A bright accent of this part of the bedroom has become a coffee table made of onyx backlit. This is a sample beauty and perfection.
 Pacifica Landscape Works Inc.
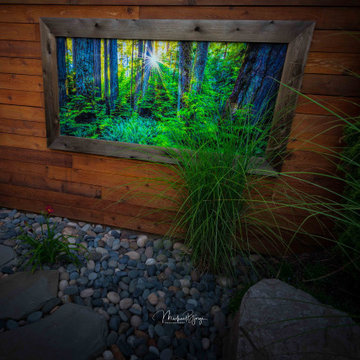
A limited edition archival U/V protected Metal Art Print by Michael Bjorge Fine Art. Michael's print's work great for exterior applications, or steam rooms, spa's, saunas, etc., where the moisture will damage conventional art installations. Michael prints are floating and do not require additional glass or frames.
Go to www.michaelbjorgefineart.com to view Michael's various Fine Art Photography Print Collections.
 WW Love Your Home
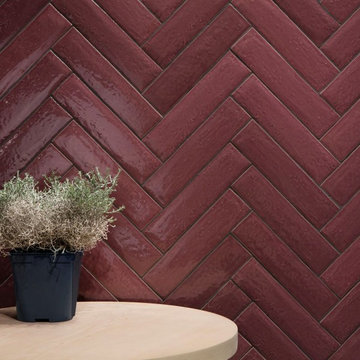
A glossy wall tile collection in a brick-like 7.5x30cm (3”x12”) format. Thanks to its straight edges, it can be laid in staggered conventional style, in aligned rows or in a herringbone pattern. The tiles’ surface has a concave appearance, accentuating their reflective capacity. Aris comes in a wide choice of colours (white, beige, grey, green and garnet), strongly evocative of traditional ceramic tiles.
Size: 7.5×30 cm (3”x12”)
Type: Glazed Porcelain
Application: Indoors / Outdoors / Wall / Floor
 User
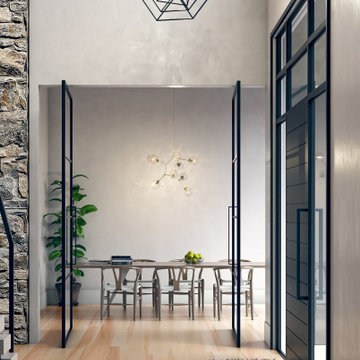
The Pinnacle of Hardwood.
TORLYS Everest XP offers better performance, smarter design and is more sustainable than conventional hardwood. This 100% natural, eco-engineered comes in multiple species in wider, longer, and cleaner grade planks. Built with Xtreme durability in mind, this waterproof line is wear and dent resistant, antimicrobial, and can be installed transition-free in any room while backed by TORLYS S.M.A.R.T. Warranty
 Advanced Home Improvement, Inc.
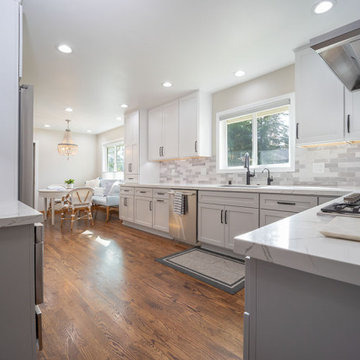
The distinctive feature of our design lies in the use of two-tone cabinets, harmonizing the Simply White uppers with the Light Grey bases, providing a timeless and visually stunning contrast. We opted for the Dalton door style, elevating beyond the conventional shaker door, and infusing a touch of sophistication.
 LTG Quality Pavers and Construction
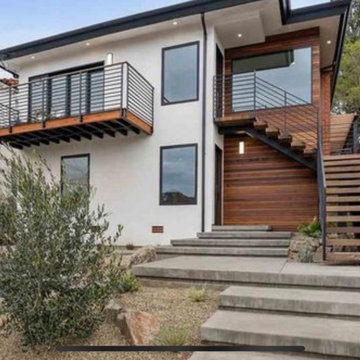
This beautiful home had a kitchen renovation and three bathrooms remodeled including: replacement of all new Marvin windows, doors and seismic retrofit upgrade. The kitchen features dark hardwood flooring, Brazilian marble slab countertops, and stainless steel appliances accented with ceramic subway tile backsplash. A large island for family dining. The master bedroom has an amazing balcony with an accordion door with view of the bay area. Convention of two outdoor exterior materials (Stucco and Ipe wood siding)
80