
Search results for "Conventional" in Home Design Ideas

 Parlor City Builders
The client had enough of this dated bathroom and wanted a relaxing beach style feel to the room. Removing the low shower ceiling/ arch, pink and turquoise colors and the green carpet flooring was the first step.
A new wide soaking tub with full tile surround with pebble stone band helps to brighten up the space and give a welcoming and calming feeling.
Luxury Vinyl Plank flooring provides waterproof protection and easy cleaning.
The vanity was designed and custom built to fit the odd sizing of the roof that a conventional vanity would not fit in. It features four drawers and a open lower shelf for storage.
 Unilock
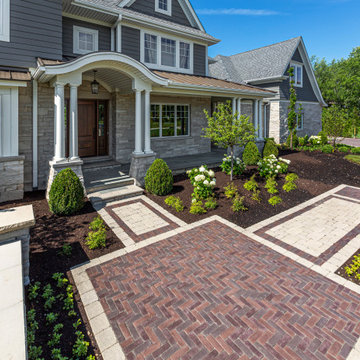
This home includes not only Brussels Block but our Copthorne pavers as well. Copthorne is cast using Reala™ Technology for an authentic surface appearance, and using Ultima™ Concrete Technology to deliver up to four times the strength of conventional poured concrete, Copthorne offers timeless beauty for driveways, walkways, patios, vertical feature accents and more.

 K B SUNSPACES
ALUMINUM Decking Systems by Sunspace is slip resistant and water tight! It’s truly non-skid, making it the safest choice for your family and friends. And there is the Sunspace ThermaDeck Thermal Flooring System which provides a 25% better insulated rating than conventional flooring construction. Your beautiful Aluminum or Thermal Decking System can be fully integrated with a variety of our Sunspace Sunrooms, Contemporary or Traditional Railing Systems and other Sunspace Sunroom products. So whether it’s an Aluminum or a Thermal Decking System that you require, Sunspace has a product that is right for you! We guarantee it!
Find the right local pro for your project

 GMF+ASSOCIATES architects
This tiny house is a remodel project on a house with two bedrooms, plus a sleeping loft, as photographed. It was originally built in the 1970's, converted to serve as an Air BnB in a resort community. It is in-the-works to remodel again, this time coming up to current building codes including a conventional switchback stair and full bath on each floor. Upon completion it will become a plan for sale on the website Down Home Plans.
 Heather Garrett Design
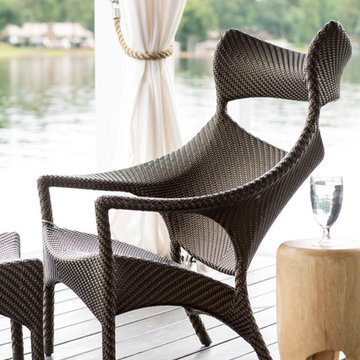
The chance to build a lakeside weekend home in rural NC provided this Chapel Hill family with an opportunity to ditch convention and think outside the box. For instance, we traded the traditional boat dock with what's become known as the "party dock"… a floating lounge of sorts, complete with wet bar, TV, swimmer's platform, and plenty of spots for watching the water fun. Inside, we turned one bedroom into a gym with climbing wall - and dropped the idea of a dining room, in favor of a deep upholstered niche and shuffleboard table. Outdoor drapery helped blur the lines between indoor spaces and exterior porches filled with upholstery, swings, and places for lazy napping. And after the sun goes down....smores, anyone?
John Bessler

 Romex Canada West
This dimensional-cut flagstone patio was finished quickly and beautifully with Romex resin jointing mortar. No cement residue, and little-to-no risk of sand failures for years to come - the big benefit over conventional methods for both homeowner and contractor. No need for call backs!

 Chesney's
Designed in 1775 for William Locke Esq., for 21 Portman Square, London, a property built by the Adam brothers three years earlier. Locke was an art connoisseur and patron who started his collection following a Grand Tour in 1749.

 FINNE Architects
The Rustic Canyon Art Studio occupies a thin, triangular sliver of property close to the Pacific Ocean in Santa Monica, California. Connected to the main residence by both a footbridge and an automobile bridge, the studio is a retreat for art and exercise.
The long, triangular plan is formed by the property line and a hillside on the east and the Rustic Canyon Creek Channel on the west. A simple steel column and beam system placed on the interior of the studio allows the roof plane to be “lifted” off the building. The building’s columnar system corresponds to a subterranean system of large concrete caissons that extend 30-40 feet below grade. The building interior consists of an art studio and an exercise area, with sliding glass panels creating a partial separation wall between the two areas.
Continuous Douglas Fir clerestory windows around the studio perimeter separate the walls from the roof plane. The high windows bring soft, diffuse light into the building interior, creating optimal natural lighting for the art studio. The exterior walls are 12”-14” thick, to allow for horizontal air distribution. The thick walls also accommodate pockets for oversized Douglas fir sliding glass door panels, thus allowing the doors to completely disappear into the walls and opening the studio directly toward the Rustic Creek Channel.
The shed roof is covered with standing seam Rheinzink. The triangular plan causes the roof to rise from the south end to the north end, and the north end is further cut on the diagonal and lifted to create large, north-facing clerestory windows for the studio.
The studio is an exercise in spatial and structural simplicity. Sustainable design was incorporated from the beginning. High clerestory windows provide extensive natural light and ventilation throughout the studio.
Insulation values 60% higher than conventional construction were achieved by using double 2x4 walls.
Photo: Tom Bonner

 Texture Living Inc
Inspiration for a mid-sized mediterranean medium tone wood floor and brown floor kitchen/dining room combo remodel in Los Angeles with white walls

 NC Shed Builders
The Classic Barn Shed has a double-pitched roof (gambrel roof) that most people think of when they hear the word "barn". The structure has 7ft tall sidewalls, ¾" floorboards, pressure-treated floor framing and overhangs all around the roof.
The Classic Barn Shed comes with a set of double doors and 25 year shingles.
The walls and roof all have conventional framing with 16" OC stud spacing and rafters using 24" OC. The doors are sturdy and piano hinged to prevent sagging. Leveling blocks and roofing paper are included.
 James Mills - REALTOR with Cutler Real Estate
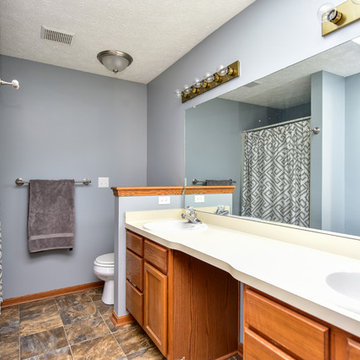
**Some of the photos may be virtual staged
Example of a classic home design design in Cleveland
Example of a classic home design design in Cleveland
 Pacifica Landscape Works Inc.
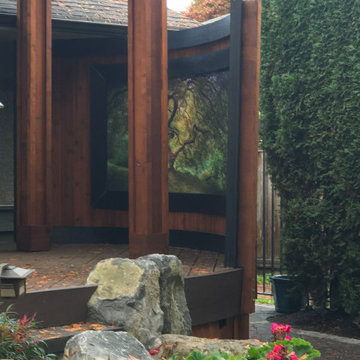
A limited edition archival U/V protected Metal Art Print by Michael Bjorge Fine Art. Michael's print's work great for exterior applications, or steam rooms, spa's, saunas, etc., where the moisture will damage conventional art installations. Michael prints are floating and do not require additional glass or frames.
Go to www.michaelbjorgefineart.com to view Michael's various Fine Art Photography Print Collections.
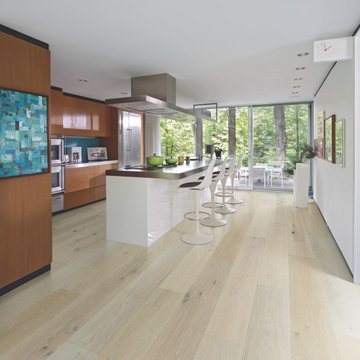
 Hallmark Floors
Ocean Drive Oak – The Ultra Wide Avenue Collection, removes the constraints of conventional flooring allowing your space to breathe. These Sawn-cut floors boast the longevity of a solid floor with the security of Hallmark’s proprietary engineering prowess to give your home the floor of a lifetime.

 Total Home
Given his background as a commercial bakery owner, the homeowner desired the space to have all of the function of commercial grade kitchens, but the warmth of an eat in domestic kitchen. Exposed commercial shelving functions as cabinet space for dish and kitchen tool storage. We met the challenge of creating an industrial space, by not doing conventional cabinetry, and adding an armoire for food storage. The original plain stainless sink unit, got a warm wood slab that will function as a breakfast bar. Large scale porcelain bronze tile, that met the functional and aesthetic desire for a concrete floor.
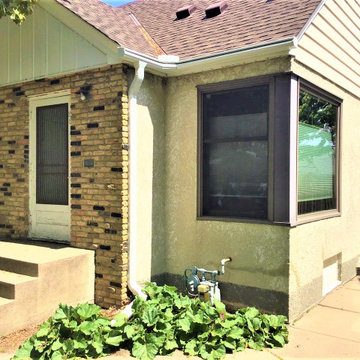
 Lindus Construction/Midwest LeafGuard
While it’s certainly sensible to have new gutters installed on your home, you’ll want to make sure that your new gutters are seamless. Conventional segmented gutters routinely leak and sustain other problems related to their poor structural integrity. You can guarantee that you’ll receive the finest seamless gutters available by having Lindus Construction carry out your project. We proudly install LeafGuard® Brand Gutters, which we fabricate on a custom basis to create a truly seamless design that looks amazing and effectively prevents leaks.

 Blum SEA
White kitchens, without the right treatment, can be cold and clinical spaces, but the boldness of this colour for a backsplash counteracts this conventional belief.
Photo credit: Fauzi Anuar
 NC Shed Builders
The Classic Barn Shed has a double-pitched roof (gambrel roof) that most people think of when they hear the word "barn". The structure has 7ft tall sidewalls, ¾" floorboards, pressure-treated floor framing and overhangs all around the roof.
The Classic Barn Shed comes with a set of double doors and 25 year shingles.
The walls and roof all have conventional framing with 16" OC stud spacing and rafters using 24" OC. The doors are sturdy and piano hinged to prevent sagging. Leveling blocks and roofing paper are included.
 GMF+ASSOCIATES architects
This tiny house is a remodel project on a house with two bedrooms, plus a sleeping loft, as photographed. It was originally built in the 1970's, converted to serve as an Air BnB in a resort community. It is in-the-works to remodel again, this time coming up to current building codes including a conventional switchback stair and full bath on each floor. Upon completion it will become a plan for sale on the website Down Home Plans.
 Parlor City Builders
The client had enough of this dated bathroom and wanted a relaxing beach style feel to the room. Removing the low shower ceiling/ arch, pink and turquoise colors and the green carpet flooring was the first step.
A new wide soaking tub with full tile surround with pebble stone band helps to brighten up the space and give a welcoming and calming feeling.
Luxury Vinyl Plank flooring provides waterproof protection and easy cleaning.
The vanity was designed and custom built to fit the odd sizing of the roof that a conventional vanity would not fit in. It features four drawers and a open lower shelf for storage.

 Veneta Cucine Coral Gables
CARRERA
Carrera kitchens feature a beautiful shine, as its surfaces in laminate has been given a glossy finish. Its quest for style goes beyond the frontiers of conventional geometric design: the sharp edges on the sides of the base cabinets, wall cabinets and columns have been rounded. The lines are more gentle, which adds a brand-new note to the pure shape of the ensemble and endows Carrera an appearance that is perfectly up-to-date.
78