
Search results for "Conventional" in Home Design Ideas
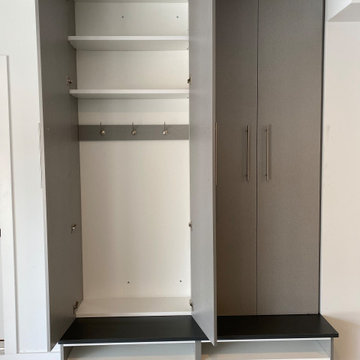
 Tailored Closet and Premier Garage of Central NJ
Cabinets on the right are more conventional garage type, with medium size drawers to organize tools and smaller items. Cabinets above allow storage of larger items. On the left, shoe storage in the base cabinets and a sitting area matches the counter on the right side. Doors open, you see there are hooks for coats, and adjustable shelves above provide storage for hats, gloves, and other cold weather gear. This beautiful cabinetry is in a garage that also has one of our beautiful decorative epoxy floors.
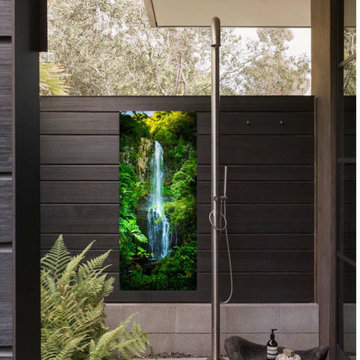
 Pacifica Landscape Works Inc.
A limited edition archival U/V protected Metal Art Print by Michael Bjorge Fine Art. Michael's print's work great for exterior applications, or steam rooms, spa's, saunas, etc., where the moisture will damage conventional art installations. Michael prints are floating and do not require additional glass or frames.
Go to www.michaelbjorgefineart.com to view Michael's various Fine Art Photography Print Collections.

 Grothouse Wood Countertops
Countertop Wood: Walnut with Sapwood
Construction Style: Flat Grain
Wood Countertop Location: Roslyn, New York
Countertop Thickness: 2"
Size: 47-1/2" x 122-1/2"
Shape: Rectangle
Countertop Edge Profile: Conventional Double Roman Ogee
Wood Countertop Finish: Durata® Waterproof Permanent Finish in Matte Sheen
Wood Stain: Jericho Stock Stain (#04915)
Designer: Showcase Kitchens
Find the right local pro for your project

 Shannon Ggem Design
This stone is in a finished called "leathered". The grain is raised giving the whole thing a great hand. The oven/ conventions is by Thermador.
Large transitional u-shaped medium tone wood floor open concept kitchen photo in Los Angeles with an undermount sink, shaker cabinets, white cabinets, marble countertops, gray backsplash, porcelain backsplash, stainless steel appliances and an island
Large transitional u-shaped medium tone wood floor open concept kitchen photo in Los Angeles with an undermount sink, shaker cabinets, white cabinets, marble countertops, gray backsplash, porcelain backsplash, stainless steel appliances and an island

 DLT Interiors-Debbie Travin
Miami Home Show located at the Wynwood Convention Center
Example of a large beach style master bedroom design in Miami with white walls
Example of a large beach style master bedroom design in Miami with white walls

 Tropical Tile & Marble
Anima Ever is a series that expands the potential of marble.
Six colors enliven the flavor of stone with an everlasting charm. Six sizes offer great versatility. Three finishes give you the possibility to work in the most diverse environments. The Anima Ever range expands the potential of marble-effect porcelain stoneware and steps beyond the conventional use of floor and wall coverings towards the development of innovative furnishing elements.

 DGLifestyles LuxPreCreateHomes
This 2012 project depicts the complete Lighting Design Package which includes (i) a Lighting Theme that complements the architectural design; (b) a lighting design that provides adequate lighting to various areas of the project - while still reducing the energy cost by 66% (+/) if conventional lighting was used, and, (c) the use of effective LED Lighting and other Energy Saving Systems. (photograph captured by Norman Allen)

 Hammer & Hand
The Pumpkin Ridge Passive House harnesses the simplicity of Passive House design to deliver superb comfort and efficiency at minimal added construction cost.
The Pumpkin Ridge Passive House is no more expensive to own on a monthly basis than a conventional custom home, when monthly energy costs are considered alongside mortgage, taxes and insurance. Yet the high performance green building will consume 90% less heating energy and offer exceptional comfort and indoor air quality.
The project, designed by Scott Edwards Architecture and built by Hammer & Hand, is one of six homes in the Pacific Northwest to be featured by Northwest ENERGY STAR® as a demonstration super-efficient home.
Photography by Jeff Amram.

 Blue Thumb
Cut from a single basalt rock, this fountain features two basalt columns with flat, polished tops and cut surfaces with natural sides. The center of the columns have been drilled to allow the water to flow as a fountain. The real-rock columns sit atop our patented AquaBox basin, where the water and pump are also stored. The combination of both polished and natural texture make this a great choice for both conventional and more formal designs.

 The Home Improvements Group, Inc.
Stainless Steel Floating Shelves are made a little more conventional with the top of quartz material. Glass tile backsplash runs to the ceiling. The Home Improvements Group, Inc. Chipper Hatter Photography


 Chesney's
Designed in 1777 for the 3rd Duke of Roxburghe for the library at Roxburghe House, Hanover Square, London. The Duke was a renowned bibliophile who commissioned Adam to extend and re-model his townhouse, in part to create further library space for his collection of over 10,000 volumes.
 Urbanology Designs
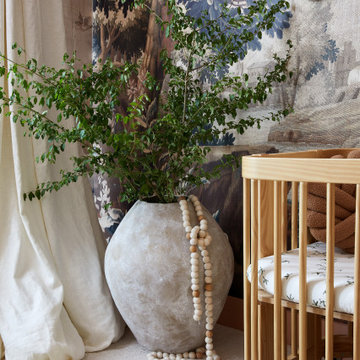
Step into a world where enchantment and elegance collide in the most captivating way. Hoàng-Kim Cung, a beauty and lifestyle content creator from Dallas, Texas, enlisted our help to create a space that transcends conventional nursery design. As the daughter of Vietnamese political refugees and the first Vietnamese-American to compete at Miss USA, Hoàng-Kim's story is woven with resilience and cultural richness.
 Constantin Eugen Cozma
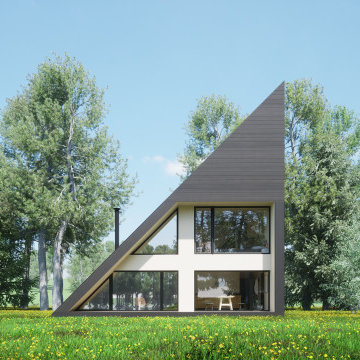
The Peak is a simple but not conventional cabin retreat design
It is the first model in a series of designs tailored for landowners, developers and anyone seeking a daring but simple approach for a cabin.
Up to 96 sqm Net (usable) area and 150 sqm gross floor area, ideal for short rental experiences.
Using a light gauge steel structural framing or a timber solution as well.
Featuring a kitchenette, dining, living, bedroom, two bathrooms and an inspiring attic at the top.

 NC Shed Builders
The Classic Barn Shed has a double-pitched roof (gambrel roof) that most people think of when they hear the word "barn". The structure has 7ft tall sidewalls, ¾" floorboards, pressure-treated floor framing and overhangs all around the roof.
The Classic Barn Shed comes with a set of double doors and 25 year shingles.
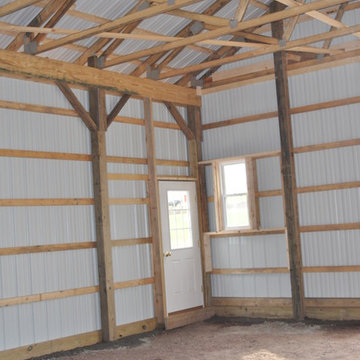
The walls and roof all have conventional framing with 16" OC stud spacing and rafters using 24" OC. The doors are sturdy and piano hinged to prevent sagging. Leveling blocks and roofing paper are included.

 Design Line Kitchens
Kitchen Designer: Ralph Katz
Design Line Kitchens in Sea Girt, New Jersey
Photography by Nettie Einhorn
Example of a large transitional l-shaped terra-cotta tile enclosed kitchen design in New York with recessed-panel cabinets, white cabinets, solid surface countertops, gray backsplash, porcelain backsplash, stainless steel appliances and an island
Example of a large transitional l-shaped terra-cotta tile enclosed kitchen design in New York with recessed-panel cabinets, white cabinets, solid surface countertops, gray backsplash, porcelain backsplash, stainless steel appliances and an island
 User
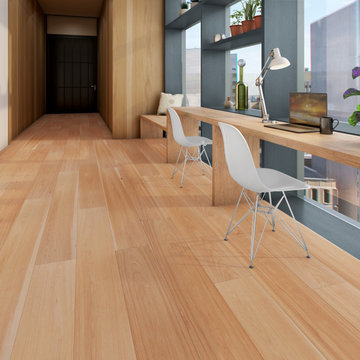
The Pinnacle of Hardwood.
TORLYS Everest XP offers better performance, smarter design and is more sustainable than conventional hardwood. This 100% natural, eco-engineered comes in multiple species in wider, longer, and cleaner grade planks. Built with Xtreme durability in mind, this waterproof line is wear and dent resistant, antimicrobial, and can be installed transition-free in any room while backed by TORLYS S.M.A.R.T. Warranty.

 Pascal Liguori & Son
Home Bar
Inspiration for a large timeless u-shaped porcelain tile and beige floor wet bar remodel with an undermount sink, raised-panel cabinets, dark wood cabinets, granite countertops and multicolored countertops
Inspiration for a large timeless u-shaped porcelain tile and beige floor wet bar remodel with an undermount sink, raised-panel cabinets, dark wood cabinets, granite countertops and multicolored countertops
 Unilock
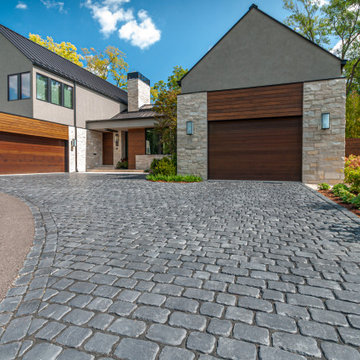
The polished look of Courtstone brings a luxurious, old-world elegance to driveways and walkways, with Ultima which provides up to four times the strength of conventional poured concrete.
The stone's non-linear shape means it's possible to create smooth looking curves without cutting Courtstone.
To learn more, visit Unilock.com
 Grothouse Wood Countertops
Countertop Wood: Walnut with Sapwood
Construction Style: Flat Grain
Wood Countertop Location: Roslyn, New York
Countertop Thickness: 2"
Size: 47-1/2" x 122-1/2"
Shape: Rectangle
Countertop Edge Profile: Conventional Double Roman Ogee
Wood Countertop Finish: Durata® Waterproof Permanent Finish in Matte Sheen
Wood Stain: Jericho Stock Stain (#04915)
Designer: Showcase Kitchens
79