
Search results for "Conventional" in Home Design Ideas

 NASITRA
Conventional TV roll outs can be bulky and unattractive. These photos show how the rollout can be inconspicuous, but functional with concealed full extension hardware.

 Romex Canada West
Gorgeous dream home in Whistler - a very demanding climate for a driveway! These basalt pavers will stand the test of time from the strength of our Resin Jointing Mortar in a custom 'basalt-matching' colour. Water permeable means this driveway is resistant to the freeze/heave breakages that otherwise affect conventional methods.

 Design Line Kitchens
Kitchen Designer: Ralph Katz
Design Line Kitchens in Sea Girt, New Jersey
Photography by Nettie Einhorn
Example of a large transitional l-shaped terra-cotta tile enclosed kitchen design in New York with recessed-panel cabinets, white cabinets, solid surface countertops, gray backsplash, porcelain backsplash, stainless steel appliances and an island
Example of a large transitional l-shaped terra-cotta tile enclosed kitchen design in New York with recessed-panel cabinets, white cabinets, solid surface countertops, gray backsplash, porcelain backsplash, stainless steel appliances and an island
Find the right local pro for your project

 Carter & Company
The Artful Mix appeals to our clients who are not tied to convention and have a playful or adventurous spirit. Here spaces stimulate the senses with sophisticated layering – antiques with modern art; elaborately carved mirrors with rows of crisp white pottery. It can be deceptively simple when you break down the individual elements, but the real success lies in the masterful application of color, geometric patterns and sculptural pieces.

 Veneta Cucine Coral Gables
CARRERA
Carrera kitchens feature a beautiful shine, as its surfaces in laminate has been given a glossy finish. Its quest for style goes beyond the frontiers of conventional geometric design: the sharp edges on the sides of the base cabinets, wall cabinets and columns have been rounded. The lines are more gentle, which adds a brand-new note to the pure shape of the ensemble and endows Carrera an appearance that is perfectly up-to-date.

 Blue Thumb
Cut from a single basalt rock, this fountain features three basalt columns with flat, polished tops and cut surfaces with natural sides. The center of the columns have been drilled to allow the water to flow as a fountain. The real-rock columns sit atop our patented AquaBox basin, where the water and pump are also stored. The combination of both polished and natural texture make this a great choice for both conventional and more formal designs.

 Altura Architects
This home combines function, efficiency and style. The homeowners had a limited budget, so maximizing function while minimizing square footage was critical. We used a fully insulated slab on grade foundation of a conventionally framed air-tight building envelope that gives the house a good baseline for energy efficiency. High efficiency lighting, appliance and HVAC system, including a heat exchanger for fresh air, round out the energy saving measures. Rainwater was collected and retained on site.
Working within an older traditional neighborhood has several advantages including close proximity to community amenities and a mature landscape. Our challenge was to create a design that sits well with the early 20th century homes in the area. The resulting solution has a fresh attitude that interprets and reflects the neighborhood’s character rather than mimicking it. Traditional forms and elements merged with a more modern approach.
Photography by Todd Crawford
 Carter & Company
The Artful Mix appeals to our clients who are not tied to convention and have a playful or adventurous spirit. Here spaces stimulate the senses with sophisticated layering – antiques with modern art; elaborately carved mirrors with rows of crisp white pottery. It can be deceptively simple when you break down the individual elements, but the real success lies in the masterful application of color, geometric patterns and sculptural pieces.

 TG - Top Glass
TV mirror
Residential
Everybody dreams of creating or renovating their home in a way that reflects their own style and identity. There is no better way of doing that than with a feature staircase at the heart of your home that has been designed specifically to your brief. And, of course, because it is designed for you, the finished product could range from the most contemporary and innovative to elegant and conventional. That’s the whole point; it’s your choice.
Throughout the process, our designers will work closely with you to develop a design solution that not only meets your particular needs but also suits your budget.

 Chicago Skyline Art - Custom Artworks
"Of Land and Sky" is by Kathleen Patrick - twice chosen "Artist of the Year" by the Chicago Convention and Tourism Bureau. Her originals are collected both by major international corporations and are in hundreds of private residences worldwide.
 Design Line Kitchens
Kitchen Designer: Ralph Katz
Design Line Kitchens in Sea Girt, New Jersey
Photography by Nettie Einhorn
Example of a large transitional l-shaped terra-cotta tile enclosed kitchen design in New York with recessed-panel cabinets, white cabinets, solid surface countertops, gray backsplash, porcelain backsplash, stainless steel appliances and an island
Example of a large transitional l-shaped terra-cotta tile enclosed kitchen design in New York with recessed-panel cabinets, white cabinets, solid surface countertops, gray backsplash, porcelain backsplash, stainless steel appliances and an island
 The Foxy Garden
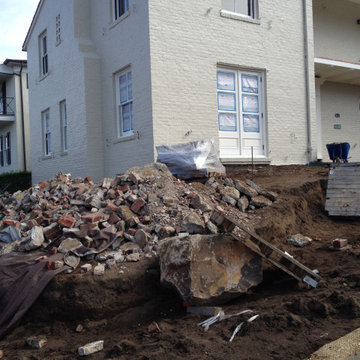
This very large corner site was shrouded in tired and thirsty conventional lawn. Really a bland, uninteresting monoculture—impossible to maintain especially in light of our dwindling resources and our growing understanding about sustainable practices.
We chose to approach this project not with the idea that existing lawn is bad, but with respect for what lawn has historically represented: a socially connective tissue.
Instead of conventional grass requiring endlessly large amounts of water, chemicals and mowing, this lawn conversion shifts to a naturalistic native meadow mix splashed with wildflowers and drought tolerant native shrubs. It was the clients’ desire to be wrapped by a garden attracting native pollinators and beneficial insects. A wildlife photographer, they wanted the opportunity to open windows and doors and feel immediately connected to a coastal native environment.
The handsome new stone walls, stairs and massive boulders became the structural framework containing the loose, coastal sage scrub plant community, holding the landscape together during the dormant months.
As we continue to grow our acceptance of and appreciation for climate appropriate California gardens, and embrace the paradigm shift, let us graciously bid adieu to our home’s unsustainable velvet robe.
 MossCreek
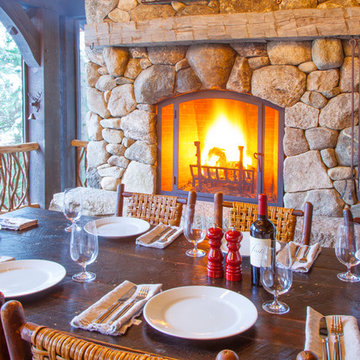
This beautiful lake and snow lodge site on the waters edge of Lake Sunapee, and only one mile from Mt Sunapee Ski and Snowboard Resort. The home features conventional and timber frame construction. MossCreek's exquisite use of exterior materials include poplar bark, antique log siding with dovetail corners, hand cut timber frame, barn board siding and local river stone piers and foundation. Inside, the home features reclaimed barn wood walls, floors and ceilings.
 Design Line Kitchens
Kitchen Designer: Ralph Katz
Design Line Kitchens in Sea Girt, New Jersey
Photography by Nettie Einhorn
Inspiration for a large transitional l-shaped terra-cotta tile enclosed kitchen remodel in New York with recessed-panel cabinets, white cabinets, solid surface countertops, gray backsplash, porcelain backsplash, stainless steel appliances and an island
Inspiration for a large transitional l-shaped terra-cotta tile enclosed kitchen remodel in New York with recessed-panel cabinets, white cabinets, solid surface countertops, gray backsplash, porcelain backsplash, stainless steel appliances and an island
 Romex Canada West
Gorgeous dream home in Whistler - a very demanding climate for a driveway! These basalt pavers will stand the test of time from the strength of our Resin Jointing Mortar in a custom 'basalt-matching' colour. Water permeable means this driveway is resistant to the freeze/heave breakages that otherwise affect conventional methods.
 Martel Windows & Doors
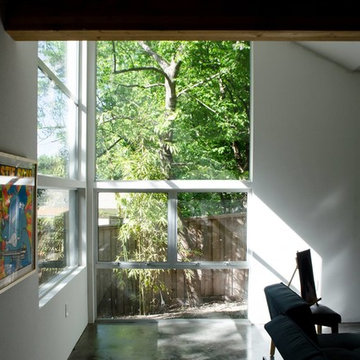
Martel Windows and Doors worked together with award-winning architecture Tom Hurt Architecture and award-winning contractor Ranserve on a beautiful home addition in South Austin. Martel used clear anodized thermally improved aluminum windows and doors from Milgard. Multiple window combinations were utilized to push the conventional boundaries of window design to create stunning light throughout the amazing design. The home addition achieved both modern design and a warm and inviting feel.
 Design Line Kitchens
Kitchen Designer: Ralph Katz
Design Line Kitchens in Sea Girt, New Jersey
Photography by Nettie Einhorn
Enclosed kitchen - large transitional l-shaped terra-cotta tile enclosed kitchen idea in New York with recessed-panel cabinets, white cabinets, solid surface countertops, gray backsplash, porcelain backsplash, stainless steel appliances and an island
Enclosed kitchen - large transitional l-shaped terra-cotta tile enclosed kitchen idea in New York with recessed-panel cabinets, white cabinets, solid surface countertops, gray backsplash, porcelain backsplash, stainless steel appliances and an island

 David Estreich Architects
After gutting, an open airy feeling was attained through the use of space defining portals and sandblasted glass "window" rather than convention walls. Light colored floor and wall treatment give the apartment a level of brightness which bless the home's north-facing exposure.

 Northfield Fireplace & Grills
The Northstar exceeds the strictest environmental standards in the nation—so you can enjoy roaring fires even in areas where conventional wood-burning fireplaces are banned.
70,000 BTUs—Heats 1,000 to 2,600 square feet based on climate and home efficiency (Learn more about BTUs)
2.7 cu. ft. interior capacity / 24 in. maximum log length
Up to 10 hours of burn time from each load of wood†
EPA certified with emission levels of just 3.25 grams per hour
 The Foxy Garden
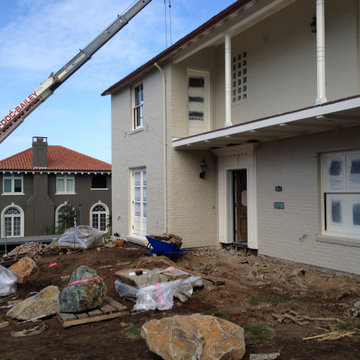
This very large corner site was shrouded in tired and thirsty conventional lawn. Really a bland, uninteresting monoculture—impossible to maintain especially in light of our dwindling resources and our growing understanding about sustainable practices.
We chose to approach this project not with the idea that existing lawn is bad, but with respect for what lawn has historically represented: a socially connective tissue.
Instead of conventional grass requiring endlessly large amounts of water, chemicals and mowing, this lawn conversion shifts to a naturalistic native meadow mix splashed with wildflowers and drought tolerant native shrubs. It was the clients’ desire to be wrapped by a garden attracting native pollinators and beneficial insects. A wildlife photographer, they wanted the opportunity to open windows and doors and feel immediately connected to a coastal native environment.
The handsome new stone walls, stairs and massive boulders became the structural framework containing the loose, coastal sage scrub plant community, holding the landscape together during the dormant months.
As we continue to grow our acceptance of and appreciation for climate appropriate California gardens, and embrace the paradigm shift, let us graciously bid adieu to our home’s unsustainable velvet robe.
83