
Search results for "Conversion n" in Home Design Ideas
 Custom Surface Solutions
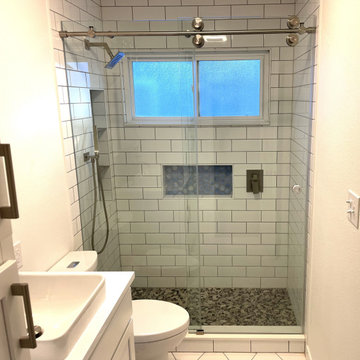
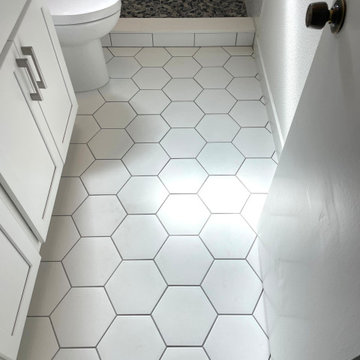
Custom Surface Solutions (www.css-tile.com) - Owner Craig Thompson (512) 966-8296. This project shows an 8 x 5 guest bathroom. Tub-to-Shower conversions, White 4x10 tile, Two Shower Niches with Schluter Shelf-N Curve Shelves, Pebble Shower Floor Tile, Shluter Curve Drain and Isenberg Faucets, 8" x 9" Hex White Floor Tile, 30"Lx34"Hx21D" White Vanity cabinet with 3CM White Quartz Countertop, 2" Blue Hex Backsplash, Kohler Vessel Sink, 15"Lx80"Hx21"D Tower Cabinet with 4 Pullout Drawers, Ceiling Fan with LED LIght, 3-Bulb Vanity Light, Recessed Mirrored, American Standard Studio Elongated Two-Piece Toilet Medicine Cabinet

 Precision Cabinets
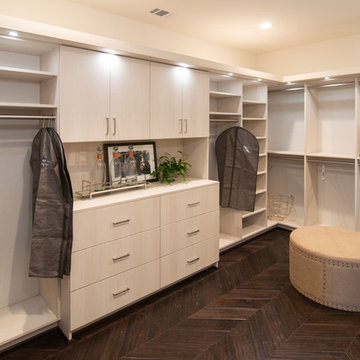
Closet:
• Material – 3DL Texture (Oregon Pine; Cool Grey Linen - BACKS ONLY)
• Finish – N/A
• Door Style – #61 Aries
• Cabinet Construction – Closet
Example of a transitional closet design in San Francisco with flat-panel cabinets and light wood cabinets
Example of a transitional closet design in San Francisco with flat-panel cabinets and light wood cabinets
Find the right local pro for your project
 Precision Cabinets
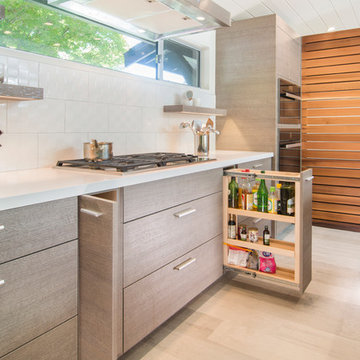
Kitchen:
• Material – Metro Rovere
• Finish –N/A
• Door Style – Aries H-Grain
Trendy kitchen photo in San Francisco
Trendy kitchen photo in San Francisco
 Custom Surface Solutions
Custom Surface Solutions (www.css-tile.com) - Owner Craig Thompson (512) 966-8296. This project shows an 8 x 5 guest bathroom. Tub-to-Shower conversions, White 4x10 tile, Two Shower Niches with Schluter Shelf-N Curve Shelves, Pebble Shower Floor Tile, Shluter Curve Drain and Isenberg Faucets, 8" x 9" Hex White Floor Tile, 30"Lx34"Hx21D" White Vanity cabinet with 3CM White Quartz Countertop, 2" Blue Hex Backsplash, Kohler Vessel Sink, 15"Lx80"Hx21"D Tower Cabinet with 4 Pullout Drawers, Ceiling Fan with LED LIght, 3-Bulb Vanity Light, Recessed Mirrored, American Standard Studio Elongated Two-Piece Toilet Medicine Cabinet
 Precision Cabinets
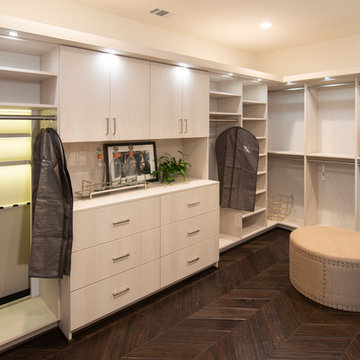
Closet:
• Material – 3DL Texture (Oregon Pine; Cool Grey Linen - BACKS ONLY)
• Finish – N/A
• Door Style – #61 Aries
• Cabinet Construction – Closet
Inspiration for a transitional closet remodel in San Francisco with flat-panel cabinets and light wood cabinets
Inspiration for a transitional closet remodel in San Francisco with flat-panel cabinets and light wood cabinets
 Precision Cabinets
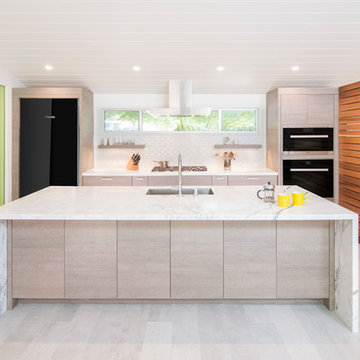
Kitchen:
• Material – Metro Rovere
• Finish –N/A
• Door Style – Aries H-Grain
Trendy kitchen photo in San Francisco
Trendy kitchen photo in San Francisco

Sponsored
Columbus, OH
Free consultation for landscape design!

Peabody Landscape Group
Franklin County's Reliable Landscape Design & Contracting

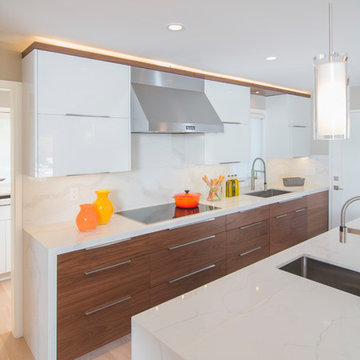 Precision Cabinets
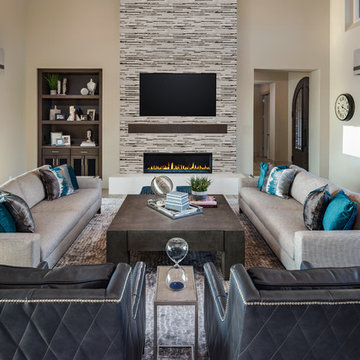
Kitchen Bases/Island:
• Material – Walnut
• Finish – Clear
• Door Style – #60 Aries H-Grain
• Cabinet Construction – Frameless
Kitchen Uppers:
• Material – White Gloss
• Finish – N/A
• Door Style – #61 Aries
• Cabinet Construction – Frameless
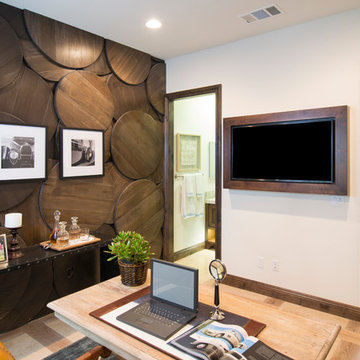 Precision Cabinets
TV Frame:
• Material – Clear Alder
• Finish – New World w/ Accent Glaze
• Door Style – N/A
• Construction – Frameless
Home office library - traditional home office library idea in San Francisco
Home office library - traditional home office library idea in San Francisco
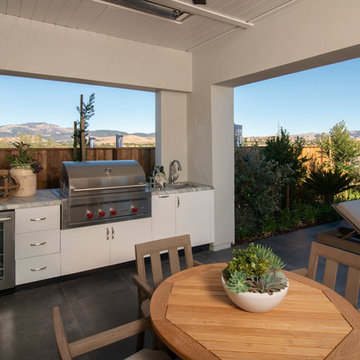 Precision Cabinets
Outdoor Kitchen:
• Material – Ultramatte White
• Finish – N/A
• Door Style – #61 Aries
• Cabinet Construction – Frameless
Outdoor kitchen deck - traditional outdoor kitchen deck idea in San Francisco with a roof extension
Outdoor kitchen deck - traditional outdoor kitchen deck idea in San Francisco with a roof extension
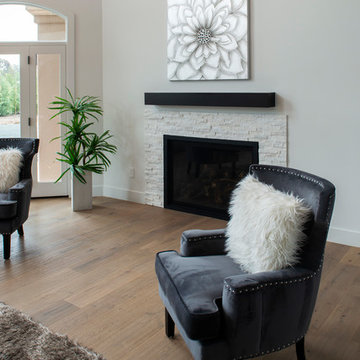 Precision Cabinets
1st Floor Great Room Mantle:
• Material – Painted Maple
• Finish – Ultimate Black
• Door Style – N/A
• Cabinet Construction – Full Overlay
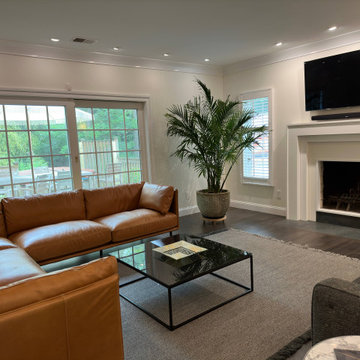
Transitional living room photo in San Francisco
Transitional living room photo in San Francisco
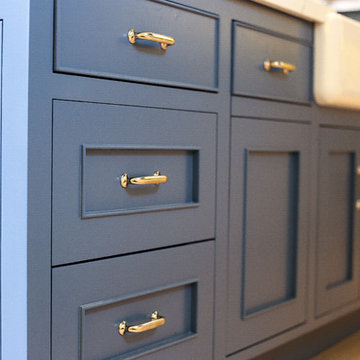
 Builder Boy
Colored appliances are such a fun and unexpected pop of color and are sure to be the conversation piece at all your dinner parties!
Inspiration for a large l-shaped medium tone wood floor and brown floor eat-in kitchen remodel in Other with a farmhouse sink, shaker cabinets, white cabinets, quartz countertops, beige backsplash, subway tile backsplash, stainless steel appliances, an island and gray countertops
Inspiration for a large l-shaped medium tone wood floor and brown floor eat-in kitchen remodel in Other with a farmhouse sink, shaker cabinets, white cabinets, quartz countertops, beige backsplash, subway tile backsplash, stainless steel appliances, an island and gray countertops

Sponsored
Sunbury, OH

J.Holderby - Renovations
Franklin County's Leading General Contractors - 2X Best of Houzz!
 Custom Surface Solutions
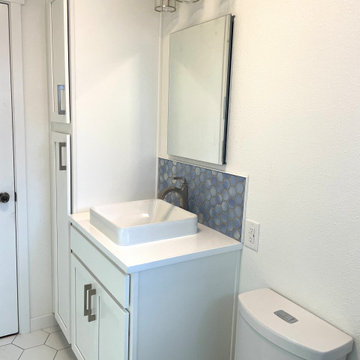
Custom Surface Solutions (www.css-tile.com) - Owner Craig Thompson (512) 966-8296. This project shows an 8 x 5 guest bathroom. Tub-to-Shower conversions, White 4x10 tile, Two Shower Niches with Schluter Shelf-N Curve Shelves, Pebble Shower Floor Tile, Shluter Curve Drain and Isenberg Faucets, 8" x 9" Hex White Floor Tile, 30"Lx34"Hx21D" White Vanity cabinet with 3CM White Quartz Countertop, 2" Blue Hex Backsplash, Kohler Vessel Sink, 15"Lx80"Hx21"D Tower Cabinet with 4 Pullout Drawers, Ceiling Fan with LED LIght, 3-Bulb Vanity Light, Recessed Mirrored, American Standard Studio Elongated Two-Piece Toilet Medicine Cabinet
 Precision Cabinets
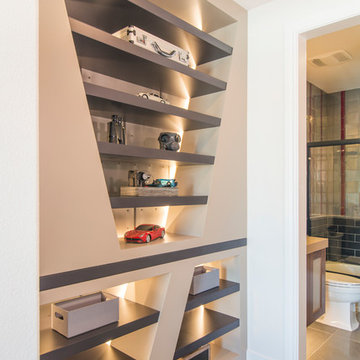
Shelves:
• Material – Painted Maple
• Finish – Custom Black
• Door Style – N/A
Hallway - contemporary hallway idea in San Francisco
Hallway - contemporary hallway idea in San Francisco
 Grand Home Solutions, Inc
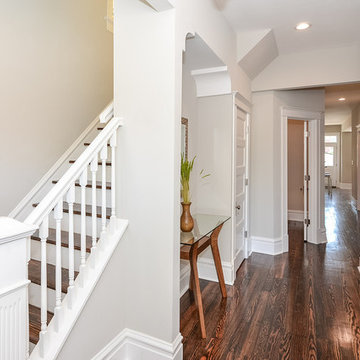
Historic two family converted into a single family home. The banister is all new and was custom milled to match the existing on the second floor. The newel post is re purposed. Original hardwood floors were re finished and stained a dark color and original trim was painted a fresh white.
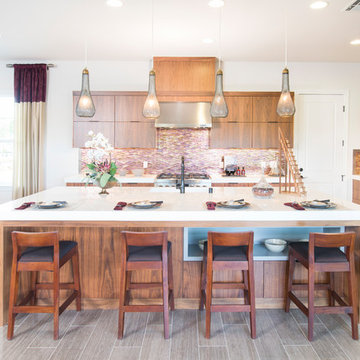 Precision Cabinets
Kitchen:
• Material – Walnut
• Finish – Clear
• Door Style – Aries
Open Section:
• Material – Painted Maple
• Finish – Cape May Cobblestone
• Door Style – N/A


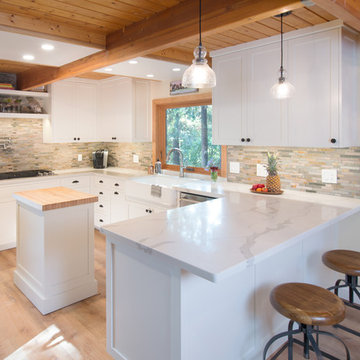 Precision Cabinets
Kitchen:
• Material – Painted Maple
• Finish – White Dove
• Door Style – #28 Shaker 1/2"
• Cabinet Construction – Frameless
Island Cart:
• Material – Painted Maple
• Finish – White Dove
• Door Style – N/A
• Cabinet Construction – Full Overlay
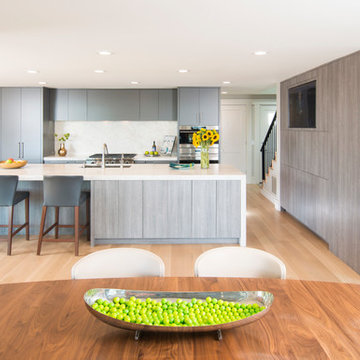 Precision Cabinets
Kitchen:
• Material – 3DL Texture (City Oak)
• Finish – N/A
• Door Style – #61 Aries
• Cabinet Construction – Frameless
Kitchen (Range Wall):
• Material – Maple
• Finish – Custom
• Door Style – #61 Aries
• Cabinet Construction – Frameless
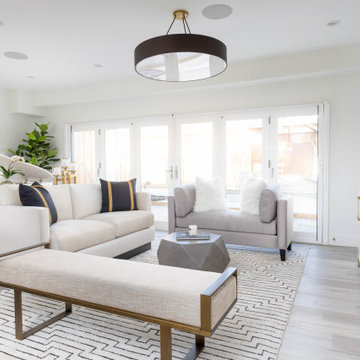
 27 Diamonds Interior Design
Inspiration for a transitional light wood floor and gray floor living room remodel in Orange County with white walls and a wall-mounted tv
24