
Search results for "Conversion n" in Home Design Ideas
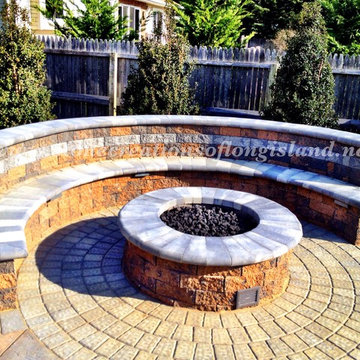
 Stone Creations of Long Island Pavers & Masonry
Made With Cambridge Pyzique Wallstones
• Available In Split Face Or Renaissance
• Natural Gas (Liquid Propane Conversion Kit Available)
• 150K BTU, 24" Penta Burner Produces Even Flame In Flower-Like Pattern
Free Consultations please call (631) 678-6896 - (631) 404-5410
www.stonecreationsoflongisland.net
 Custom Surface Solutions
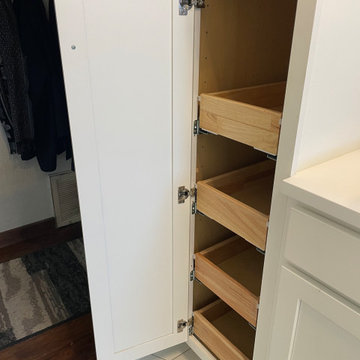
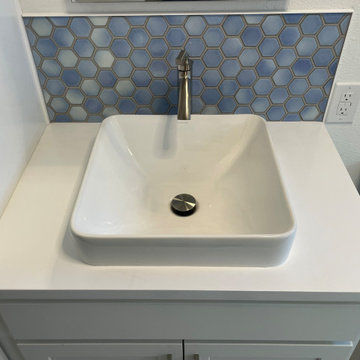
Custom Surface Solutions (www.css-tile.com) - Owner Craig Thompson (512) 966-8296. This project shows an 8 x 5 guest bathroom. Tub-to-Shower conversions, White 4x10 tile, Two Shower Niches with Schluter Shelf-N Curve Shelves, Pebble Shower Floor Tile, Shluter Curve Drain and Isenberg Faucets, 8" x 9" Hex White Floor Tile, 30"Lx34"Hx21D" White Vanity cabinet with 3CM White Quartz Countertop, 2" Blue Hex Backsplash, Kohler Vessel Sink, 15"Lx80"Hx21"D Tower Cabinet with 4 Pullout Drawers, Ceiling Fan with LED LIght, 3-Bulb Vanity Light, Recessed Mirrored, American Standard Studio Elongated Two-Piece Toilet Medicine Cabinet
 Custom Surface Solutions
Custom Surface Solutions (www.css-tile.com) - Owner Craig Thompson (512) 966-8296. This project shows an 8 x 5 guest bathroom. Tub-to-Shower conversions, White 4x10 tile, Two Shower Niches with Schluter Shelf-N Curve Shelves, Pebble Shower Floor Tile, Shluter Curve Drain and Isenberg Faucets, 8" x 9" Hex White Floor Tile, 30"Lx34"Hx21D" White Vanity cabinet with 3CM White Quartz Countertop, 2" Blue Hex Backsplash, Kohler Vessel Sink, 15"Lx80"Hx21"D Tower Cabinet with 4 Pullout Drawers, Ceiling Fan with LED LIght, 3-Bulb Vanity Light, Recessed Mirrored, American Standard Studio Elongated Two-Piece Toilet Medicine Cabinet
Find the right local pro for your project
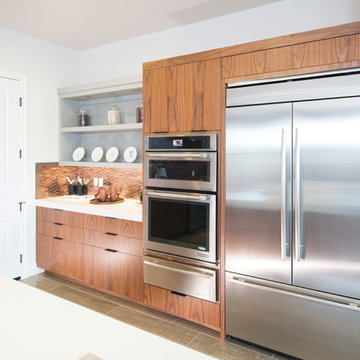
 Precision Cabinets
Kitchen:
• Material – Walnut
• Finish – Clear
• Door Style – Aries
Open Section:
• Material – Painted Maple
• Finish – Cape May Cobblestone
• Door Style – N/A
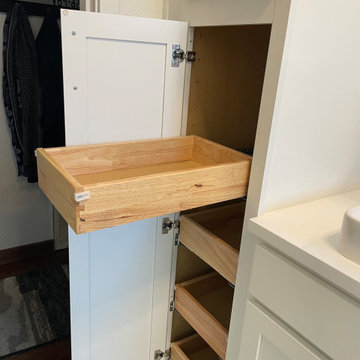 Custom Surface Solutions
Custom Surface Solutions (www.css-tile.com) - Owner Craig Thompson (512) 966-8296. This project shows an 8 x 5 guest bathroom. Tub-to-Shower conversions, White 4x10 tile, Two Shower Niches with Schluter Shelf-N Curve Shelves, Pebble Shower Floor Tile, Shluter Curve Drain and Isenberg Faucets, 8" x 9" Hex White Floor Tile, 30"Lx34"Hx21D" White Vanity cabinet with 3CM White Quartz Countertop, 2" Blue Hex Backsplash, Kohler Vessel Sink, 15"Lx80"Hx21"D Tower Cabinet with 4 Pullout Drawers, Ceiling Fan with LED LIght, 3-Bulb Vanity Light, Recessed Mirrored, American Standard Studio Elongated Two-Piece Toilet Medicine Cabinet
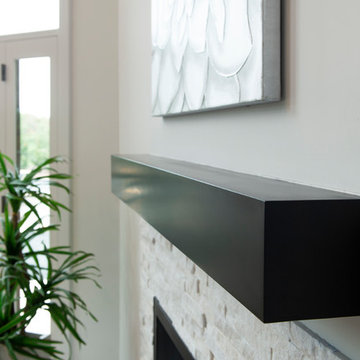 Precision Cabinets
1st Floor Great Room Mantle:
• Material – Painted Maple
• Finish – Ultimate Black
• Door Style – N/A
• Cabinet Construction – Full Overlay
Living room - transitional living room idea in San Francisco
Living room - transitional living room idea in San Francisco
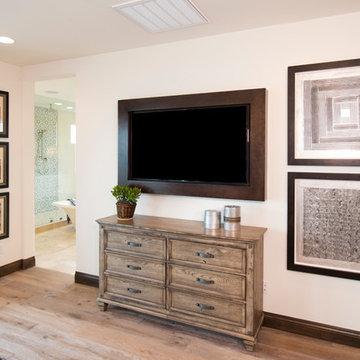 Precision Cabinets
TV Frame:
• Material – Clear Alder
• Finish – Unfinished
• Door Style – N/A
• Cabinet Construction – Frameless
Bedroom - traditional master bedroom idea in San Francisco
Bedroom - traditional master bedroom idea in San Francisco

Sponsored
Sunbury, OH

J.Holderby - Renovations
Franklin County's Leading General Contractors - 2X Best of Houzz!
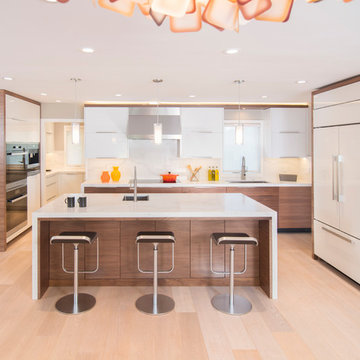 Precision Cabinets
Kitchen Bases/Island:
• Material – Walnut
• Finish – Clear
• Door Style – #60 Aries H-Grain
• Cabinet Construction – Frameless
Kitchen Uppers:
• Material – White Gloss
• Finish – N/A
• Door Style – #61 Aries
• Cabinet Construction – Frameless
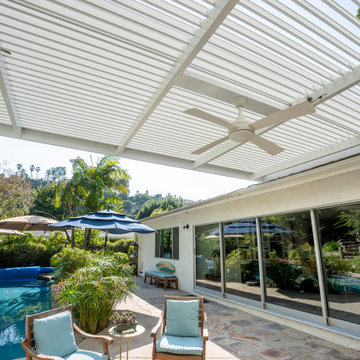
 Pearl Remodeling
Adjustable Aluminum Patio Cover w/ Heater and Ceiling Fan
Patio - large modern backyard stone patio idea in Los Angeles with a roof extension
Patio - large modern backyard stone patio idea in Los Angeles with a roof extension
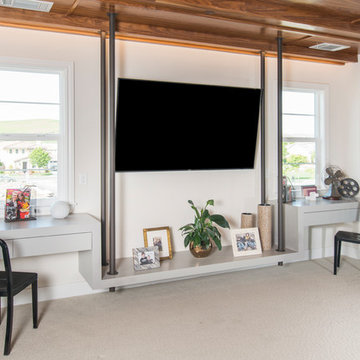 Precision Cabinets
Bonus Room:
• Material – Painted Maple
• Finish – Cape May Cobblestone
• Door Style – N/A
Inspiration for a contemporary family room remodel in San Francisco
Inspiration for a contemporary family room remodel in San Francisco
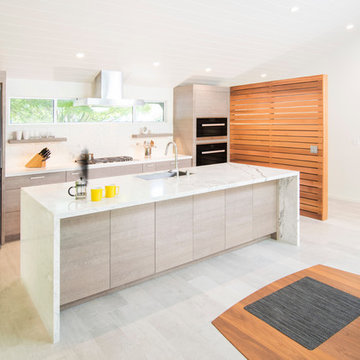 Precision Cabinets
Kitchen:
• Material – Metro Rovere
• Finish –N/A
• Door Style – Aries H-Grain
Trendy kitchen photo in San Francisco
Trendy kitchen photo in San Francisco
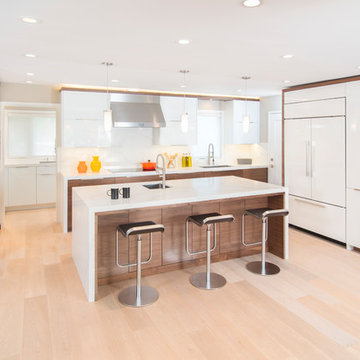 Precision Cabinets
Kitchen Bases/Island:
• Material – Walnut
• Finish – Clear
• Door Style – #60 Aries H-Grain
• Cabinet Construction – Frameless
Kitchen Uppers:
• Material – White Gloss
• Finish – N/A
• Door Style – #61 Aries
• Cabinet Construction – Frameless
 IDEAL CDR
Photo taken by Sunitha Lal
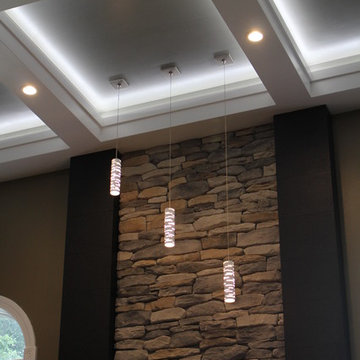
Conversion from traditional family room, to a modern living room. Materials used: granite tile with a sealed finish, stone facade, stucco mantle, and a heat n' glo Cosmos fireplace.

Sponsored
Sunbury, OH
J.Holderby - Renovations
Franklin County's Leading General Contractors - 2X Best of Houzz!
 Grand Home Solutions, Inc
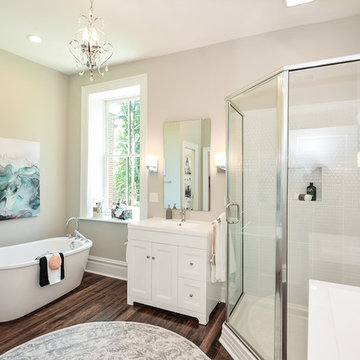
 Now a spacious Master Bathroom with hardwood floors, was once the second floor kitchen. A free standing tub is placed in front of a window. The large angled shower has his and her vanities on each side.
 Precision Cabinets
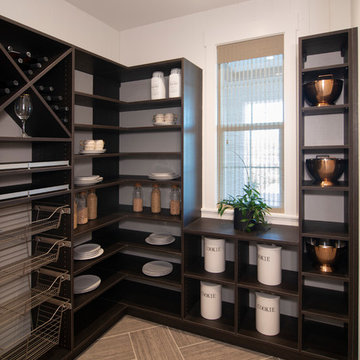
Kitchen Pantry:
• Material – 3DL Texture (Carbone; Khaki Linen - BACKS ONLY)
• Finish – N/A
• Door Style – Custom
• Cabinet Construction – Closet
Inspiration for a transitional l-shaped kitchen remodel in San Francisco with recessed-panel cabinets and black cabinets
Inspiration for a transitional l-shaped kitchen remodel in San Francisco with recessed-panel cabinets and black cabinets
 Precision Cabinets
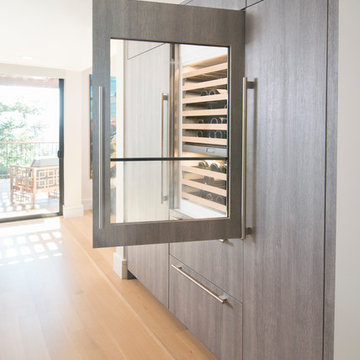
Kitchen:
• Material – 3DL Texture (City Oak)
• Finish – N/A
• Door Style – #61 Aries
• Cabinet Construction – Frameless
Kitchen (Range Wall):
• Material – Maple
• Finish – Custom
• Door Style – #61 Aries
• Cabinet Construction – Frameless
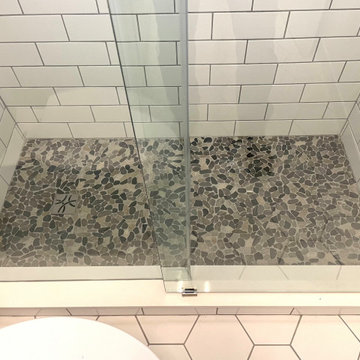 Custom Surface Solutions
Custom Surface Solutions (www.css-tile.com) - Owner Craig Thompson (512) 966-8296. This project shows an 8 x 5 guest bathroom. Tub-to-Shower conversions, White 4x10 tile, Two Shower Niches with Schluter Shelf-N Curve Shelves, Pebble Shower Floor Tile, Shluter Curve Drain and Isenberg Faucets, 8" x 9" Hex White Floor Tile, 30"Lx34"Hx21D" White Vanity cabinet with 3CM White Quartz Countertop, 2" Blue Hex Backsplash, Kohler Vessel Sink, 15"Lx80"Hx21"D Tower Cabinet with 4 Pullout Drawers, Ceiling Fan with LED LIght, 3-Bulb Vanity Light, Recessed Mirrored, American Standard Studio Elongated Two-Piece Toilet Medicine Cabinet


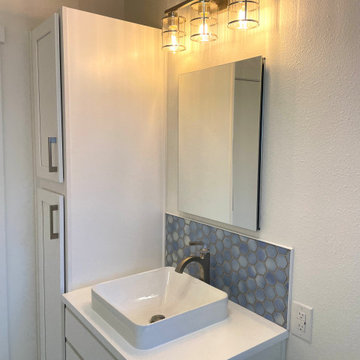 Custom Surface Solutions
Custom Surface Solutions (www.css-tile.com) - Owner Craig Thompson (512) 966-8296. This project shows an 8 x 5 guest bathroom. Tub-to-Shower conversions, White 4x10 tile, Two Shower Niches with Schluter Shelf-N Curve Shelves, Pebble Shower Floor Tile, Shluter Curve Drain and Isenberg Faucets, 8" x 9" Hex White Floor Tile, 30"Lx34"Hx21D" White Vanity cabinet with 3CM White Quartz Countertop, 2" Blue Hex Backsplash, Kohler Vessel Sink, 15"Lx80"Hx21"D Tower Cabinet with 4 Pullout Drawers, Ceiling Fan with LED LIght, 3-Bulb Vanity Light, Recessed Mirrored, American Standard Studio Elongated Two-Piece Toilet Medicine Cabinet
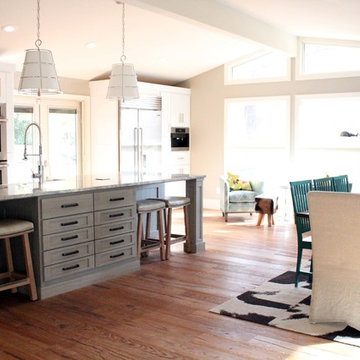
 Cure Design Group
First things first…this renovation was certainly a labor of love for everyone involved, from our amazing clients, to the contractors, vendors and us, this project consumed all of us and the outcome is more than Gorgeous. This contemporary home is nestled back in a a great area of St Louis County. A brick ranch with contemporary touches…once adorned glass blocked bar and stairwell, a tiny galley kitchen and a remodeled garage that once housed their “dining and hearth room” but no one ever used that space.
CURE Senior Designer, Cori Dyer took this space, completely and brilliantly re worked the configuration and entire floor plan and layout. Tearing out the dividing wall from the kitchen and what was once the garage, allowed the new kitchen layout to be flipped to the now long perpendicular wall, and created an open mega kitchen with great natural light, double islands, eat in kitchen and seating area, bar and open the great room. You can stand among the space at any point and are able to take in the entire view.
Creating an uber chic space doesn’t happen on its own…it takes intricate design, research and planning. Custom made cabinets, a double island featuring two surfaces a butcher block and unforgettable marble. This clean color palette plays well with the new custom furniture in the great room, creating a seating area that sparks conversations.
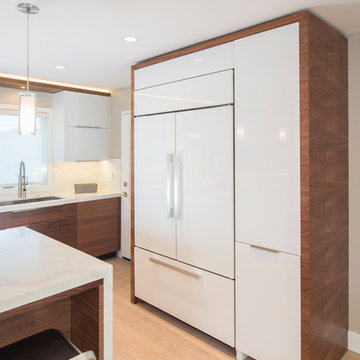 Precision Cabinets
Kitchen Bases/Island:
• Material – Walnut
• Finish – Clear
• Door Style – #60 Aries H-Grain
• Cabinet Construction – Frameless
Kitchen Uppers:
• Material – White Gloss
• Finish – N/A
• Door Style – #61 Aries
• Cabinet Construction – Frameless
25