
Search results for "Conversion surrounding" in Home Design Ideas

 Paul Davis Restoration-Lincoln
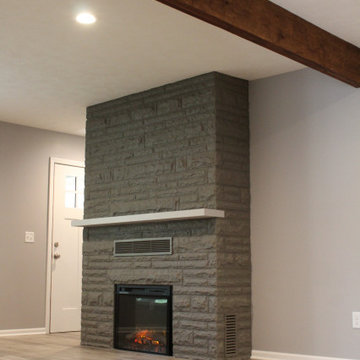
Conversion of an original masonry fireplace into an electric insert fireplace with painted mantel and surround
Home design - craftsman home design idea
Home design - craftsman home design idea
Find the right local pro for your project

 DD Ford Construction
Photography: Lepere Studio
Trendy dark wood floor family room photo in Santa Barbara with white walls and no fireplace
Trendy dark wood floor family room photo in Santa Barbara with white walls and no fireplace

 Budget Blinds
Luminous pinch pleat drapery panels shimmer against outside light and give this family room a luxurious feel.
Living room - mid-sized contemporary formal and enclosed light wood floor living room idea in Orange County with beige walls, no fireplace and no tv
Living room - mid-sized contemporary formal and enclosed light wood floor living room idea in Orange County with beige walls, no fireplace and no tv
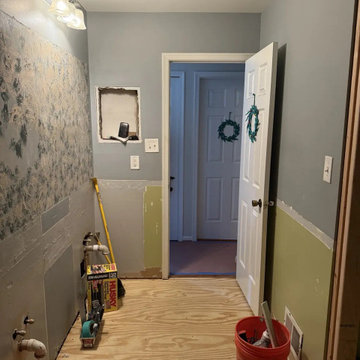



 All County One Day Bath
AFTER:
GOT $4??
*TRANSFORM YOUR BATHROOM FOR AS LITTLE AS $4 PER DAY!*
>Rapid Installs
>One Day Bathtub & Shower Renovations
>One Day Tub To Shower Conversions
>Bath Remodeling
TUB TO SHOWER REMODEL - BRIDGEWATER,NJ
#onedaybath #bathremodeling #showerliner #bathliner #bathfitter #tubtoshowerconversion
#bathremodelingnj #bathroomremodel #bathtubliner #walkinshower #showerseat #bathtub #shower #bathtubfitter #walkintub #remodelingbathroom #allcountyonedaybath
www.allcountyonedaybath.com
 All County One Day Bath
BEFORE:
GOT $4??
*TRANSFORM YOUR BATHROOM FOR AS LITTLE AS $4 PER DAY!*
>Rapid Installs
>One Day Bathtub & Shower Renovations
>One Day Tub To Shower Conversions
>Bath Remodeling
TUB TO SHOWER REMODEL - BRIDGEWATER,NJ
#onedaybath #bathremodeling #showerliner #bathliner #bathfitter #tubtoshowerconversion
#bathremodelingnj #bathroomremodel #bathtubliner #walkinshower #showerseat #bathtub #shower #bathtubfitter #walkintub #remodelingbathroom #allcountyonedaybath
www.allcountyonedaybath.com
 All County One Day Bath
AFTER:
0% OR LOW MONTHLY PAYMENT FINANCING AVAILABLE
#800-887-6069 EXT1
>Rapid Installs
>One Day Bathtub Renovations
>One Day Walk In Showers
>Tub To Shower Conversions
>Walk In Tubs
>Bath Remodeling
TUB TO SHOWER REMODEL- TEANECK,NJ
#onedaybath #bathremodeling #showerliner #bathliner #bathfitter #tubtoshowerconversion
#bathremodelingnj #bathroomremodel #bathtubliner #walkinshower #showerseat #bathtub #shower #bathtubfitter #walkintub #remodelingbathroom #allcountyonedaybath
www.allcountyonedaybath.com

 Ken Green Landscaping
Waterwise conversion of lawn areas to work seamlessly with surroundings. Hillside transformation included a segmented pondless waterfall and path to upper seating area.
 All County One Day Bath
AFTER:
0% OR LOW MONTHLY PAYMENT FINANCING AVAILABLE
#800-887-6069 EXT1
>Rapid Installs
>One Day Bathtub Renovations
>One Day Walk In Showers
>Tub To Shower Conversions
>Walk In Tubs
>Bath Remodeling
TUB TO SHOWER REMODEL- TEANECK,NJ
#onedaybath #bathremodeling #showerliner #bathliner #bathfitter #tubtoshowerconversion
#bathremodelingnj #bathroomremodel #bathtubliner #walkinshower #showerseat #bathtub #shower #bathtubfitter #walkintub #remodelingbathroom #allcountyonedaybath
www.allcountyonedaybath.com
 All County One Day Bath
BEFORE:
GOT $4??
*TRANSFORM YOUR BATHROOM FOR AS LITTLE AS $4 PER DAY!*
>Rapid Installs
>One Day Bathtub & Shower Renovations
>One Day Tub To Shower Conversions
>Bath Remodeling
TUB TO SHOWER REMODEL - BRIDGEWATER,NJ
#onedaybath #bathremodeling #showerliner #bathliner #bathfitter #tubtoshowerconversion
#bathremodelingnj #bathroomremodel #bathtubliner #walkinshower #showerseat #bathtub #shower #bathtubfitter #walkintub #remodelingbathroom #allcountyonedaybath
www.allcountyonedaybath.com

Sponsored
Columbus, OH

Wannemacher Interiors
Customized Award-Winning Interior Design Solutions in Franklin Cnty OH

 Wilson Kelsey Design
Our client said of her new kitchen, "It transforms the way our family lives." Her children used to spend their time in the basement rec room where she rarely saw them, but now, with the island in the expanded kitchen, she has more together time with them and is thrilled.
Custom built light oak cabinets, Jerusalem gold limestone subway tile backsplash, a honeycomb of honey onyx marble tiles behind the range hood, and jupiter crystal granite countertops create a warm visual language that evokes the homeowners' favorite travels. Counter-height red leather and mahogany bar stools surround a glass top pedestal table which integrates with the kitchen's custom center island.
For this project, WKD was asked to design a new kitchen in a Boston suburb with custom kitchen cabinets along with new cabinets in the adjacent family room, creating more of a kitchen lounge. They were also asked to find space for a much needed walk-in pantry, reconfigure a home office and create a mudroom. By moving walls and reorienting doors, spaces were reconfigured to provide more storage and a more welcoming atmosphere. The custom painted floor creates a happy balance with all the wood tones in the room.
Photos by Michael Lee
 RDC Renovation & Design Concepts
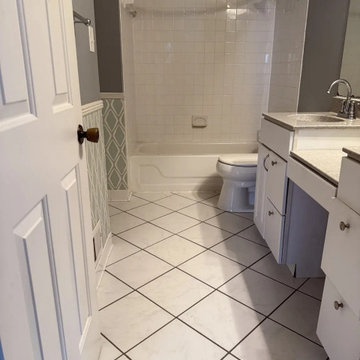
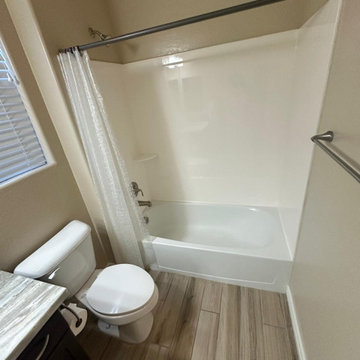
Before: the tub and surround seen from the doorway, Phoenix, AZ. RDC Renovation & Design Concepts replaced it with a tiled walk-in shower.
Bathroom - transitional bathroom idea in Phoenix
Bathroom - transitional bathroom idea in Phoenix
 RDC Renovation & Design Concepts
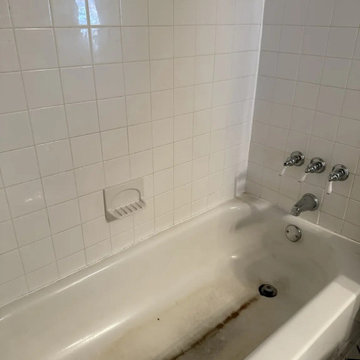
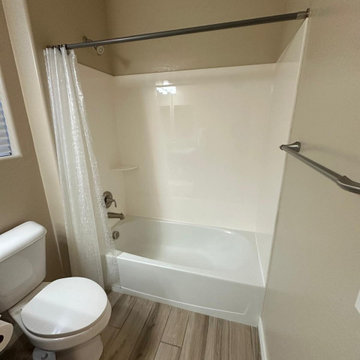
Before: the original bathtub with a one-piece surround, Phoenix, AZ. RDC Renovation & Design Concepts converted it to a tiled walk-in shower.
Transitional bathroom photo in Phoenix
Transitional bathroom photo in Phoenix

Sponsored
Sunbury, OH

J.Holderby - Renovations
Franklin County's Leading General Contractors - 2X Best of Houzz!
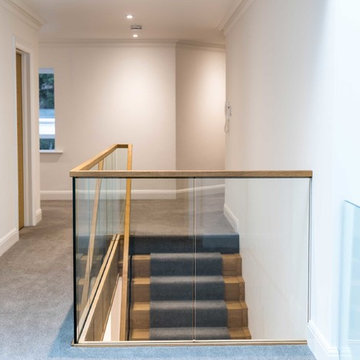
 Footprint Architects Ltd
Footprint Architects were called to re-design a private house in Poole.
The design responded appropriately to the surrounding context, and ensured that the changes did not adversely impact on existing surroundings.
Creating a flexible living space that is thermally efficient and takes advantage of the site views. The porch and glazed link replacement has been upgraded to improve its quality and the buildings thermal efficiency.

 Organic Talents Construction
Example of a large ornate light wood floor and brown floor bedroom design with gray walls, a wood stove and a plaster fireplace

 Barts Remodeling & Construction, Inc.
Barts Remodeling
Example of a transitional open concept medium tone wood floor family room design in Chicago with beige walls, a standard fireplace, a stone fireplace and a wall-mounted tv
Example of a transitional open concept medium tone wood floor family room design in Chicago with beige walls, a standard fireplace, a stone fireplace and a wall-mounted tv
52