
Search results for "Conversion surrounding" in Home Design Ideas

 JAZ Design, Inc.
Inspiration for a mid-sized contemporary open concept dark wood floor family room remodel in Boston with white walls, a standard fireplace, a plaster fireplace and a wall-mounted tv

 Eldorado Stone
The Carmela is layered with visual interest beginning with its plinth block foundation and linear legs framed with a unique bull nose detail.
Living room - traditional formal light wood floor living room idea in San Diego with white walls, a standard fireplace and no tv
Living room - traditional formal light wood floor living room idea in San Diego with white walls, a standard fireplace and no tv

 Dreamworks Remodeling
Lester O'Malley
Inspiration for a small mediterranean master beige tile and porcelain tile ceramic tile alcove bathtub remodel in Orange County with white walls
Inspiration for a small mediterranean master beige tile and porcelain tile ceramic tile alcove bathtub remodel in Orange County with white walls
Find the right local pro for your project

 Lowcountry Premier Custom Homes
Example of a transitional open concept dark wood floor and brown floor living room design in Charleston with white walls, a standard fireplace, a stone fireplace and a wall-mounted tv

 Barts Remodeling & Construction, Inc.
Barts Remodeling
Inspiration for a transitional master medium tone wood floor bedroom remodel in Chicago with gray walls, a standard fireplace and a stone fireplace
Inspiration for a transitional master medium tone wood floor bedroom remodel in Chicago with gray walls, a standard fireplace and a stone fireplace

 Denise Quade Design
Back seating area provides a great spot for conversation and additional seating for easy entertaining.
Photo: Marcia Hansen
Large tuscan underground vinyl floor basement photo with beige walls, a standard fireplace and a tile fireplace
Large tuscan underground vinyl floor basement photo with beige walls, a standard fireplace and a tile fireplace
 SmartDesign
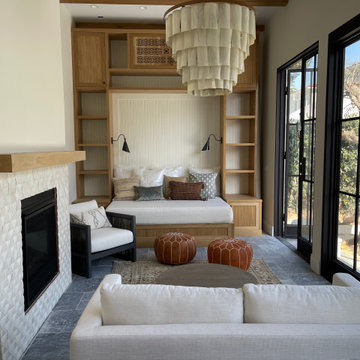
Two car garage converted to a 900 SQFT Pool house and art studio. Custom pool and spa with adjacent BBQ, 5 ancient olive trees relocated from NorCal, hardscape design and build, outdoor dining area, and new driveway.



 McKee & Company
Inspiration for a mid-sized coastal formal and open concept medium tone wood floor living room remodel in Orange County with beige walls, a standard fireplace, a tile fireplace and no tv
 Sixth Sense Studio
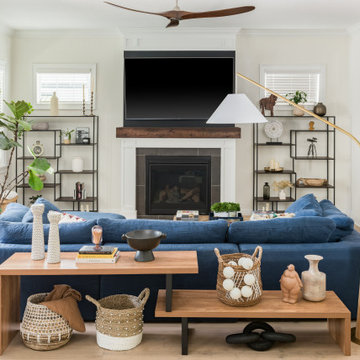
The living room exudes a sense of vibrant comfort. The spaciousness invites you to relax and spread out, while the large blue couch beckons you to sink in. A warm glow emanates from the space, thanks to the ample natural light. The eye-catching artwork adds a touch of playful energy with its mix of styles and colors.
There's a hint of sophistication in the artwork's bold design and pops of color, but the overall feeling is more welcoming and fun. It feels like a place where you can unwind and enjoy conversations with friends, or simply curl up with a good book on the inviting couch.

 TATUM BROWN CUSTOM HOMES
Tatum Brown Custom Homes {Architect: Stocker Hoesterey Montenegro} {Designer: Morgan Farrow Interiors} {Photography: Nathan Schroder}
 Orren Pickell Building Group
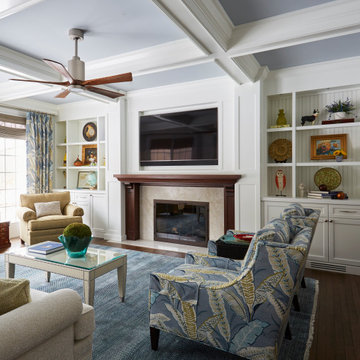
Large transitional formal and loft-style dark wood floor, brown floor, coffered ceiling and wood wall living room photo in Chicago with white walls, a standard fireplace, a wood fireplace surround and a wall-mounted tv
 Barts Remodeling & Construction, Inc.
Barts Remodeling
Inspiration for a transitional master medium tone wood floor bedroom remodel in Chicago with gray walls, a standard fireplace and a stone fireplace
Inspiration for a transitional master medium tone wood floor bedroom remodel in Chicago with gray walls, a standard fireplace and a stone fireplace
 Barts Remodeling & Construction, Inc.
Barts Remodeling
Inspiration for a transitional master medium tone wood floor bedroom remodel in Chicago with gray walls, a standard fireplace and a stone fireplace
Inspiration for a transitional master medium tone wood floor bedroom remodel in Chicago with gray walls, a standard fireplace and a stone fireplace



 DANE AUSTIN INTERIOR DESIGN Boston & Cambridge
Governed by a white and red theme, we used sophisticated modern furnishings to divide the room into separate areas. For the TV area, we used a big square tufted cushion sectional in red with throw pillows and complemented it with a similar patterned coffee table and a futuristic rocking chair in white. The other area, which is more suitable for conversations, features four round sofa chairs in white and a circular center table in wood. We made the room more interesting through abstract wall art and a poodle dog sculpture in silver.
Stacy Zarin Goldberg Photography
Project designed by Boston interior design studio Dane Austin Design. They serve Boston, Cambridge, Hingham, Cohasset, Newton, Weston, Lexington, Concord, Dover, Andover, Gloucester, as well as surrounding areas.
For more about Dane Austin Design, click here: https://daneaustindesign.com/
To learn more about this project, click here: https://daneaustindesign.com/kalorama-penthouse
 Design by UBER
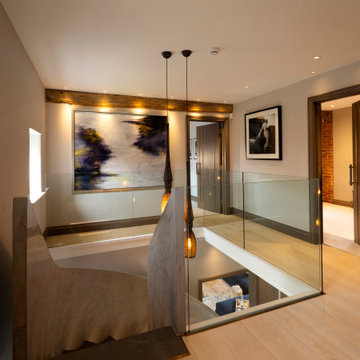
Glass surround staircase to the First floor landing hall completely remodelled layout.
Small trendy light wood floor and beige floor hallway photo in Cheshire with beige walls
Small trendy light wood floor and beige floor hallway photo in Cheshire with beige walls
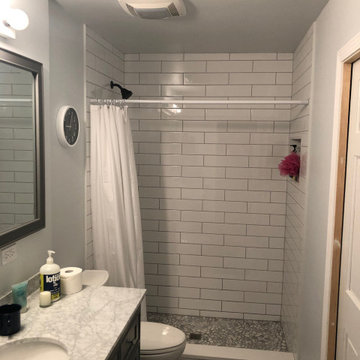
 Envy Home Services
This Hoffman Estates Tub-to-Shower Conversion started as a standard sized tub. However, the homeowner hated the fiberglass surround and wanted the tub gone. They also wanted to replace the floor, vanity, and entry door.

 Reliable Home Improvement
Family room - mid-sized traditional loft-style carpeted and gray floor family room idea in Chicago with gray walls, a standard fireplace, a tile fireplace and a wall-mounted tv


 Barts Remodeling & Construction, Inc.
Barts Remodeling
Example of a transitional master medium tone wood floor bedroom design in Chicago with gray walls, a standard fireplace and a stone fireplace
Example of a transitional master medium tone wood floor bedroom design in Chicago with gray walls, a standard fireplace and a stone fireplace


 Outdoor Dreams
Inspiration for a mid-sized modern backyard stone patio remodel in Richmond with a fireplace
48