
Search results for "Conversion surrounding" in Home Design Ideas

 Martineau Homes
Family room - large traditional open concept light wood floor, brown floor and coffered ceiling family room idea in Salt Lake City with gray walls, a standard fireplace, a stone fireplace and a wall-mounted tv

 Joyful Surroundings Interior Design
Originally the room felt small and we wanted to add seating. By adding an open shelving unit we created a bigger space allowing the cognac leather chairs to be comfortably integrated to the conversation area.

 General Contractor, Peak Market Homes, LLC
Inspiration for a large transitional open concept bamboo floor and brown floor living room remodel in Dallas with white walls, a two-sided fireplace, a brick fireplace and a wall-mounted tv
Find the right local pro for your project

 Stanton Homes
Impressive two story stone surround fireplace with flagstones in this vaulted living room.
Windows with over-sized transoms above mimic the height of the fireplace.
Raleigh Custom Homes built by Stanton Homes.
 General Contractor, Peak Market Homes, LLC
Inspiration for a large mediterranean open concept terra-cotta tile and orange floor living room remodel in Dallas with white walls, a two-sided fireplace, a brick fireplace and a wall-mounted tv
 General Contractor, Peak Market Homes, LLC
Example of a large transitional open concept bamboo floor and brown floor living room design in Dallas with white walls, a two-sided fireplace, a brick fireplace and a wall-mounted tv
 General Contractor, Peak Market Homes, LLC
Example of a large tuscan open concept terra-cotta tile and orange floor living room design in Dallas with white walls, a two-sided fireplace, a brick fireplace and a wall-mounted tv

Sponsored
Columbus, OH

Hope Restoration & General Contracting
Columbus Design-Build, Kitchen & Bath Remodeling, Historic Renovations

 Metzdorf Designs and TCM Built
Stunning Great Room features Timber and T & G vaulted ceilings, an Eldorado stone fireplace, pre finished engineered wide plank hardwood flooring and glass railing. The linear fireplace is accented by the panorama view of the Puget Sound

 Beachy Boheme Interiors
This living room got an upgraded look with the help of new paint, furnishings, fireplace tiling and the installation of a bar area. Our clients like to party and they host very often... so they needed a space off the kitchen where adults can make a cocktail and have a conversation while listening to music. We accomplished this with conversation style seating around a coffee table. We designed a custom built-in bar area with wine storage and beverage fridge, and floating shelves for storing stemware and glasses. The fireplace also got an update with beachy glazed tile installed in a herringbone pattern and a rustic pine mantel. The homeowners are also love music and have a large collection of vinyl records. We commissioned a custom record storage cabinet from Hansen Concepts which is a piece of art and a conversation starter of its own. The record storage unit is made of raw edge wood and the drawers are engraved with the lyrics of the client's favorite songs. It's a masterpiece and will be an heirloom for sure.

 G.B. Construction and Development, Inc.
Family room extension with cathedral ceilings, gas fireplace on the accent wall, wood look porcelain floors and a single hinged french door leading to the patio. The custom wood mantle and surround that runs to the ceiling adds a dramatic effect.

 Villa Landscapes
A new paving stone walkway surrounds this home, and leads to cozy conversation spots around the fire pit, on the front stoop and next to the garage.
Patio - patio idea in Minneapolis
Patio - patio idea in Minneapolis

 Ken Green Landscaping
Waterwise conversion of lawn areas to work seamlessly with surroundings. Hillside transformation included a segmented pondless waterfall and path to upper seating area.
 Ken Green Landscaping
Waterwise conversion of lawn areas to work seamlessly with surroundings. Hillside transformation included a segmented pondless waterfall and path to upper seating area.



 Classic Home Improvements
This was a small part of a whole house renovation. The clients went with an upscale fireplace detail. Added in a granite waterfall countertop for the bar to fireplace surround for a modern edgy look. This is a feature piece with dark stone surround that will blend with any decor. Of course the waterfall countertop is gorgeous and is a conversation starter to say the least.
 Footprint Architects Ltd
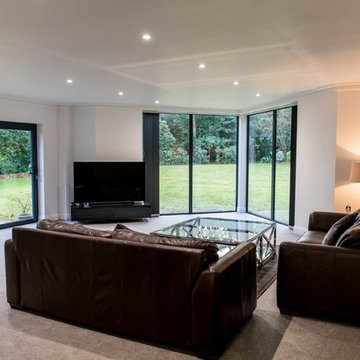
Footprint Architects were called to re-design a private house in Poole.
The design responded appropriately to the surrounding context, and ensured that the changes did not adversely impact on existing surroundings.
Creating a flexible living space that is thermally efficient and takes advantage of the site views. The porch and glazed link replacement has been upgraded to improve its quality and the buildings thermal efficiency.
 Ken Green Landscaping
Waterwise conversion of lawn areas to work seamlessly with surroundings. Hillside transformation included a segmented pondless waterfall and path to upper seating area.

 All County One Day Bath
AFTER:
Tub to shower conversion, new fixtures, safety grab bar, and shower seat.

Sponsored
Columbus, OH

Structural Remodeling
Franklin County's Heavy Timber Specialists | Best of Houzz 2020!

 M Hill Rees Interiors
In this great room it was important to create an area where there was seating at the fireplace that could also act as conversational chairs to be a part of the rest of the room when having guests. The sheepskin rug is a perfect component to "cozying" up with a cup of tea, and a book or good conversation.


 Re-bath & Kitchen Renew
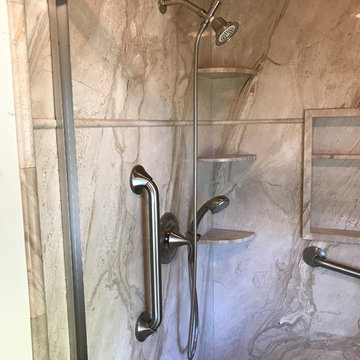
French Mocha Natural Stone wall surrounds, corner shelves and custom soap holder; all matching. Fixtures in brushed nickel complete this walk in shower!
54