
Search results for "Conversion surrounding" in Home Design Ideas

 Windstone Partners
The architect has always been fond of inglenooks as a cozy place where wonderful conversations could take place while you feel the warmth of a fire on your cheek. This inglenook also serves as a beautiful sunroom with windows surrounding the space.

 The LoftCrafters, Inc.
A dining area is created upstairs, and wasted space downstairs is converted into a bedroom and family room.
Inspiration for a mid-sized contemporary light wood floor and gray floor great room remodel in Orange County with white walls, a standard fireplace and a wood fireplace surround
Inspiration for a mid-sized contemporary light wood floor and gray floor great room remodel in Orange County with white walls, a standard fireplace and a wood fireplace surround
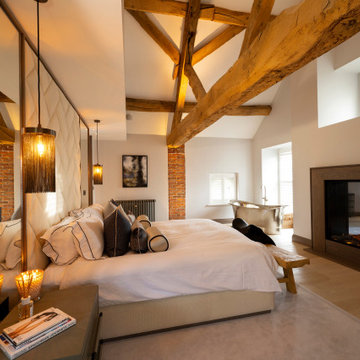
 Design by UBER
Re-design and oriented Master bedroom suite with vaulted ceiling displaying the king trusses.
Example of a mid-sized trendy master light wood floor, vaulted ceiling and brick wall bedroom design in Cheshire with white walls, a standard fireplace and a stone fireplace
Example of a mid-sized trendy master light wood floor, vaulted ceiling and brick wall bedroom design in Cheshire with white walls, a standard fireplace and a stone fireplace
Find the right local pro for your project

 StoneMill Log & Timber Homes
Enjoy the lake view and good conversation in this log home living area surrounded by glass walls.
Large mountain style living room photo
Large mountain style living room photo

 All County One Day Bath
AFTER:
GOT $4??
*TRANSFORM YOUR BATHROOM FOR AS LITTLE AS $4 PER DAY!*
>Rapid Installs
>One Day Bathtub & Shower Renovations
>One Day Tub To Shower Conversions
>Bath Remodeling
TUB TO SHOWER REMODEL - BRIDGEWATER,NJ
#onedaybath #bathremodeling #showerliner #bathliner #bathfitter #tubtoshowerconversion
#bathremodelingnj #bathroomremodel #bathtubliner #walkinshower #showerseat #bathtub #shower #bathtubfitter #walkintub #remodelingbathroom #allcountyonedaybath
www.allcountyonedaybath.com

 Martineau Homes
Large elegant open concept light wood floor, brown floor and coffered ceiling family room photo in Salt Lake City with gray walls, a standard fireplace, a stone fireplace and a wall-mounted tv

 J5 Homes
Master bedroom with oak floors, coved ceiling, fireplace with tile surround and original victorian mantel, and custom built-in closets by J5 Homes. Also features original glass-paneled sliding doors into the new master bathroom.

Sponsored
Columbus, OH

Hope Restoration & General Contracting
Columbus Design-Build, Kitchen & Bath Remodeling, Historic Renovations

 Reef Design Build
Connie White
Large cottage open concept light wood floor and brown floor family room photo in Phoenix with beige walls, a standard fireplace, a brick fireplace and a wall-mounted tv
Large cottage open concept light wood floor and brown floor family room photo in Phoenix with beige walls, a standard fireplace, a brick fireplace and a wall-mounted tv
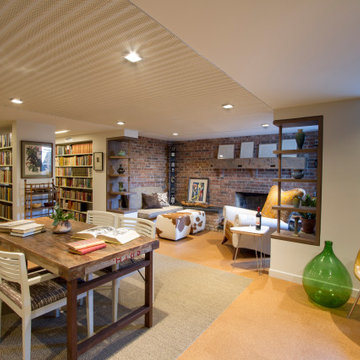
 Princeton Design Collaborative
This is a basement renovation transforms the space into a Library for a client's personal book collection . Space includes all LED lighting , cork floorings , Reading area (pictured) and fireplace nook .

 Alair Homes Plano
Our clients came to us after recently purchasing this 1967 home in the lovely Spring Creek neighborhood. They originally considered adding on to the master bedroom or possibly putting an addition above the garage. After all considerations, they decided to work within the existing sq. ft. of the home. They wanted to update their kitchen, they needed to add an office, as she works from home and they wanted consistent flooring throughout the front of the house. They had a small galley kitchen that you could enter from the front formal living/dining room or from the other end but it was completely closed off to the main living area, other than a small window. They really wanted to open it up but worried it might be too opened up. In addition to adding new ceiling height cabinets, they wanted to completely gut this outdated kitchen and start over with a cleaner, simpler looking kitchen. They had trouble envisioning what their space would look like opened up, so using our technology and being able to show them a rendering and being able to do a virtual walk-through, really helped them see their future.
We demoed the entire kitchen and all of the flooring throughout the kitchen, family room, living room and formal living room. We removed most of the wall that closed off the kitchen to the living room, with the exception of the half wall that became part of the new island. The doorway that used to go between the formal dining and kitchen was closed off, creating more kitchen wall space and allowing an office to be added at the back of the formal dining that could be closed off, when needed.
White Chandler cabinets were installed with beautiful Macaubus Giotto Quartzite countertops. Our clients chose to install a spice pull out and utensil caddy pull out on either side of the oven and a tray pull out for cookie sheets, as well. A wooden vent-hood was also built by Chandler, creating a nice contrast to the white cabinets. Matte black Stanton pulls and Elara knobs were installed coordinating with the Forge Industrial Pendant Island lights and the Doster Dome kitchen table pendant. A Kohler vault Smart Divide®top-/under-mount double-equal bowl kitchen sink was installed in the island with a Kohler Simplice kitchen faucet, also in matte black. Detailed posts were added to each corner on the back side of the island, giving it a more custom finished look. In the formal dining room, a 4-light Forge Industrial Island Light was installed, which coordinated with the two pendant lights above the island. Adjacent to the living room was an office/wet bar area, leading to the back porch. We replaced the existing wet bar with a new cabinet and countertop and faucet, matching the kitchen and installed a wine refrigerator, too. Hardwood floors were installed throughout the entire front of the house, tying it all together. Recessed lighting was installed throughout the dining room, living room and kitchen, really giving the space some much needed light. A fresh coat of paint to top it all off really brightened up the space and gave our clients exactly what they were wanting.

 Coastal Turf
Example of a mid-sized transitional backyard concrete paver and custom-shaped pool house design in Orange County
 All County One Day Bath
AFTER:
GOT $4??
*TRANSFORM YOUR BATHROOM FOR AS LITTLE AS $4 PER DAY!*
>Rapid Installs
>One Day Bathtub & Shower Renovations
>One Day Tub To Shower Conversions
>Bath Remodeling
TUB TO SHOWER REMODEL - BRIDGEWATER,NJ
#onedaybath #bathremodeling #showerliner #bathliner #bathfitter #tubtoshowerconversion
#bathremodelingnj #bathroomremodel #bathtubliner #walkinshower #showerseat #bathtub #shower #bathtubfitter #walkintub #remodelingbathroom #allcountyonedaybath
www.allcountyonedaybath.com

 ph design
while a bit unorthodox, the new owners of this recent brownstone condo conversion wanted to combine two modest bathrooms to create one larger space with a cohesive, modern feel.
wood elements combine with a wood textured tile to give warmth to the space, while introducing a cohesive design palette that is at once modern and timeless.

Sponsored
Columbus, OH

Wannemacher Interiors
Customized Award-Winning Interior Design Solutions in Franklin Cnty OH

 MA Peterson Design Build, Inc.
Our Minneapolis homeowners chose to embark on the new journey of retirement with a freshly remodeled home. While some retire in pure peace and quiet, our homeowners wanted to make sure they had a welcoming spot to entertain; A seasonal porch that could be used almost year-round.
The original home, built in 1928, had French doors which led down stairs to the patio below. Desiring a more intimate outdoor place to relax and entertain, MA Peterson added the seasonal porch with large scale ceiling beams. Radiant heat was installed to extend the use into the cold Minnesota months, and metal brackets were used to create a feeling of authenticity in the space. Surrounded by cypress-stained AZEK decking products and finishing the smooth look with fascia plugs, the hot tub was incorporated into the deck space.
Interiors by Brown Cow Design. Photography by Alyssa Lee Photography.

 Dreamworks Remodeling
Lester O'Malley
Alcove bathtub - small mediterranean master beige tile and porcelain tile ceramic tile alcove bathtub idea in Orange County with white walls
Alcove bathtub - small mediterranean master beige tile and porcelain tile ceramic tile alcove bathtub idea in Orange County with white walls

 Jessica Gething Design
Example of a large trendy open concept light wood floor and brown floor living room design in New York with white walls, a standard fireplace, a stone fireplace and a tv stand

 KC Studio
Instead of the traditional sofa/chair seating arrangement, four comfy chairs allow for gathering, reading, conversation and napping.
Example of a small beach style open concept medium tone wood floor, brown floor and vaulted ceiling living room design in Orange County with beige walls, a standard fireplace, a stone fireplace and no tv
Example of a small beach style open concept medium tone wood floor, brown floor and vaulted ceiling living room design in Orange County with beige walls, a standard fireplace, a stone fireplace and no tv

Sponsored
Columbus, OH

Structural Remodeling
Franklin County's Heavy Timber Specialists | Best of Houzz 2020!
 All County One Day Bath
AFTER:
GOT $4??
*TRANSFORM YOUR BATHROOM FOR AS LITTLE AS $4 PER DAY!*
>Rapid Installs
>One Day Bathtub & Shower Renovations
>One Day Tub To Shower Conversions
>Bath Remodeling
TUB TO SHOWER REMODEL - BRIDGEWATER,NJ
#onedaybath #bathremodeling #showerliner #bathliner #bathfitter #tubtoshowerconversion
#bathremodelingnj #bathroomremodel #bathtubliner #walkinshower #showerseat #bathtub #shower #bathtubfitter #walkintub #remodelingbathroom #allcountyonedaybath
www.allcountyonedaybath.com
 All County One Day Bath
AFTER:
GOT $4??
*TRANSFORM YOUR BATHROOM FOR AS LITTLE AS $4 PER DAY!*
>Rapid Installs
>One Day Bathtub & Shower Renovations
>One Day Tub To Shower Conversions
>Bath Remodeling
TUB TO SHOWER REMODEL - BRIDGEWATER,NJ
#onedaybath #bathremodeling #showerliner #bathliner #bathfitter #tubtoshowerconversion
#bathremodelingnj #bathroomremodel #bathtubliner #walkinshower #showerseat #bathtub #shower #bathtubfitter #walkintub #remodelingbathroom #allcountyonedaybath
www.allcountyonedaybath.com
 All County One Day Bath
BEFORE:
0% OR LOW MONTHLY PAYMENT FINANCING AVAILABLE
#800-887-6069 EXT1
>Rapid Installs
>One Day Bathtub Renovations
>One Day Walk In Showers
>Tub To Shower Conversions
>Walk In Tubs
>Bath Remodeling
TUB TO SHOWER REMODEL- TEANECK,NJ
#onedaybath #bathremodeling #showerliner #bathliner #bathfitter #tubtoshowerconversion
#bathremodelingnj #bathroomremodel #bathtubliner #walkinshower #showerseat #bathtub #shower #bathtubfitter #walkintub #remodelingbathroom #allcountyonedaybath
www.allcountyonedaybath.com
51