
Search results for "Conversion surrounding" in Home Design Ideas

 Red House Remodeling
It’s difficult to determine the star of this contemporary kitchen conversion because it has so many stunning elements. Is it the gorgeous silver waves granite on the multi level island? Or the statement light fixture that crowns the island? Maybe it’s the lighted showcase cabinetry that surrounds the refrigerator. Or it might be the more subtle details like the brushed aluminum banding on the cabinet doors and drawers. Regardless of what catches your eye, the entirety of the space and all its details create a contemporary space equally suited for family living and entertaining.
Photography by Jake Boyd Photo
 Forward Design Build Remodel
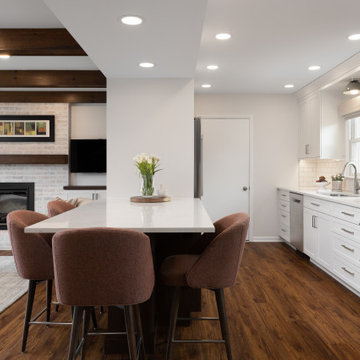
Our client’s goal was to connect the kitchen with the family room for ease of conversation across the room while entertaining, cooking, reading and spending time together.
Our plan to connect the kitchen and family room included eliminating most of the wall between the spaces and adding a peninsula island that would serve as working space on the kitchen side, and seating on the family room side.
Our design also included new lighting, new furniture, and new flooring throughout the first floor. We also remodeled the first floor powder room and second floor guest bathroom with a completely new look.
 Curated Nest
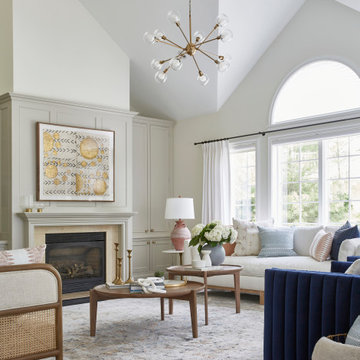
A spacious living room with vaulted ceilings. A bench cushion sofa which our client deemed "the most comfortable I've ever sat on." Two blue velvet swivel chairs made for a great conversational layout and the chaise with caning is the perfect spot for lounging. An oversized sputnik style light fixture brings some mid century style into the space, and painted built ins surrounding the fireplace offer plenty of storage.
Find the right local pro for your project

 Jacque Pitts Interiors LLC
Example of a mid-sized mountain style dark wood floor dining room design with a standard fireplace and a stone fireplace

 Pro Quality Construction Services, LLC
This was a standard tub with shower completely removed and replaced with full shower with frameless glass enclosure and seat.
designed by: Ray Scott
Minimalist bathroom photo in Dallas
Minimalist bathroom photo in Dallas

 Nathan Taylor for Obelisk Home
Historical Renovation
Objective: The homeowners asked us to join the project after partial demo and construction was in full
swing. Their desire was to significantly enlarge and update the charming mid-century modern home to
meet the needs of their joined families and frequent social gatherings. It was critical though that the
expansion be seamless between old and new, where one feels as if the home “has always been this
way”.
Solution: We created spaces within rooms that allowed family to gather and socialize freely or allow for
private conversations. As constant entertainers, the couple wanted easier access to their favorite wines
than having to go to the basement cellar. A custom glass and stainless steel wine cellar was created
where bottles seem to float in the space between the dining room and kitchen area.
A nineteen foot long island dominates the great room as well as any social gathering where it is
generally spread from end to end with food and surrounded by friends and family.
Aside of the master suite, three oversized bedrooms each with a large en suite bath provide plenty of
space for kids returning from college and frequent visits from friends and family.
A neutral color palette was chosen throughout to bring warmth into the space but not fight with the
clients’ collections of art, antique rugs and furnishings. Soaring ceiling, windows and huge sliding doors
bring the naturalness of the large wooded lot inside while lots of natural wood and stone was used to
further complement the outdoors and their love of nature.
Outside, a large ground level fire-pit surrounded by comfortable chairs is another favorite gathering
spot.
 Radelli Designs
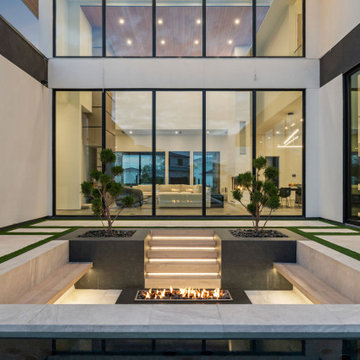
 redefines modern luxury with this intimate courtyard fire lounge framed by architectural glass and precision hardscapes. This recessed conversation pit features an in-ground linear fire feature, integrated step lighting, and symmetrical garden beds with sculptural greenery. Surrounded by oversized glass walls and minimalist pathways set in turf, this courtyard blends indoor elegance with outdoor serenity—perfect for evening gatherings or tranquil escapes. A bold visual statement that enhances both form and function in modern home design.

Sponsored
Columbus, OH

Hope Restoration & General Contracting
Columbus Design-Build, Kitchen & Bath Remodeling, Historic Renovations
 Berry Outdoor Living, Inc.
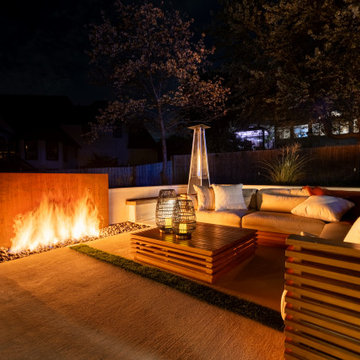
Turn every night into a cozy retreat with this beautifully designed outdoor living space centered around a warm, rectangular fire pit. Soft flames flicker against a textured stone wall backdrop, while comfortable low-profile sectional seating with plush cushions invites you to kick back and stay awhile. In the middle, a stylish wooden slat coffee table sets the scene for drinks and conversation, surrounded by clean patio flooring and neatly edged gravel landscaping. With warm evening lighting and a private fence line framed by mature trees, this backyard creates the perfect atmosphere for entertaining, relaxation, and making lasting memories.
 Morris Lare
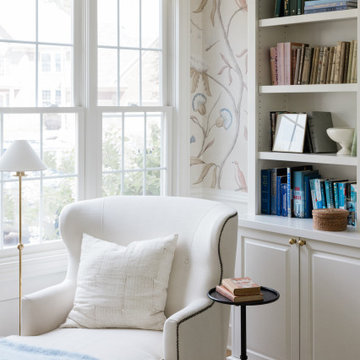
This intimate seating arrangement offers a perfect vantage point to enjoy the tranquil beauty of the surrounding landscape while indulging in a favorite book or engaging in lively conversation. The chairs, meticulously chosen for both style and comfort, invite you to sink in and lose yourself in the pages of a novel or the strategy of a game.
 Studio R Design
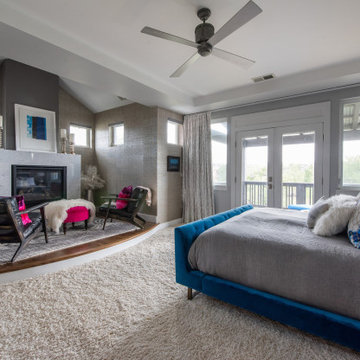
This funky suburban setting home used elements of its original rustic, modern vibe juxtaposed with quirky, curated pieces to create unexpected vignettes and conversational spaces. Its bright and modern open plan contrasted with vintage over-dyed rugs, contemporary art, and saturated colors add an unconventional twist. The rooftop teen lounge serves edgy design with pop-art flair.
 Bespoke Kitchens and Baths
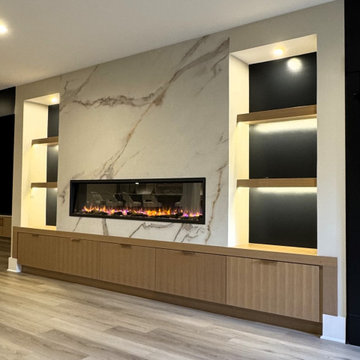
This custom fireplace wall features a wallpaper with organic veining that mirrors the bar’s backsplash, visually connecting the two zones. Flanked by lighted oak shelving, the fireplace becomes both a focal point and a conversation starter — blending luxury with a sense of homey warmth. The surrounding cabinetry offers additional storage and a clean, streamlined aesthetic.
 Red House Remodeling
It’s difficult to determine the star of this contemporary kitchen conversion because it has so many stunning elements. Is it the gorgeous silver waves granite on the multi level island? Or the statement light fixture that crowns the island? Maybe it’s the lighted showcase cabinetry that surrounds the refrigerator. Or it might be the more subtle details like the brushed aluminum banding on the cabinet doors and drawers. Regardless of what catches your eye, the entirety of the space and all its details create a contemporary space equally suited for family living and entertaining.
Photography by Jake Boyd Photo
 Think Chic Interiors LLC
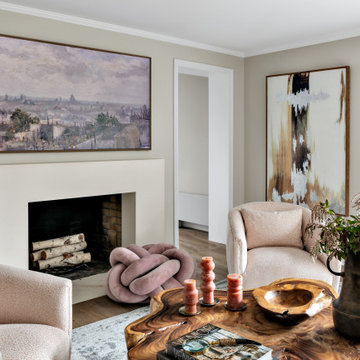
This beautifully styled living room features two distinct seating areas designed to foster conversation and intimacy. Bespoke furniture, including a statement natural wood coffee table and textured armchairs, pairs seamlessly with neutral tones and layered textiles. The large abstract artwork and soft, natural light create a space that perfectly balances elegance and comfort. The wood-burning fireplace surround has been customized with natural tone lime stone.



 Solanna Design & Development
Custom "Escher" tumbling blocks cabinet by Solanna Design LLC, accent the art deco black granite fireplace with lighting by Ron Dier Lighting.
Art Deco living room pairs tailored gray lounge chairs with bold geometric architecture. This photograph highlights a glossy black fireplace surround, a patterned wood feature panel, sculptural table lamps, a large potted tree, orchids, and a dramatic wall treatment of faceted gray panels. Overhead glazing brings clear daylight into the cool gray, cream, black, and warm wood palette, creating a sophisticated conversation area with balanced symmetry and a distinctive decorative focal point.
 MG Design Build Inc.
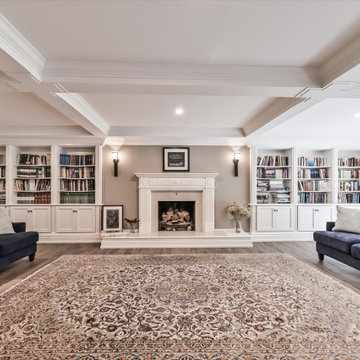
This living room is a study in enduring style, meticulously crafted to stand the test of time. The classic architecture is celebrated with thoughtful renovations, from the refined fireplace surround to the custom-built bookshelves that frame the space with literary treasures. The carefully selected furniture offers both comfort and sophistication, arranged to encourage connection and conversation. This is more than just a room; it's a legacy in the making, a space where memories will be cherished for generations to come.
 Rexhill
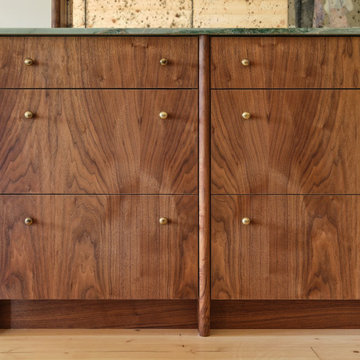
Our design goal was to bring together modern cabinetry with a causal vintage vibe that made sense to the converted barn surroundings. We found a balance by using the warmth of walnut, hand hewn brass hardware, a stone shelf above the cooktop with brackets, and an English style tall pantry. Our client selected this gorgeous stone that adds the perfect dynamic element. We also acted as a design consultant on the larger renovation project.
 Red House Remodeling
It’s difficult to determine the star of this contemporary kitchen conversion because it has so many stunning elements. Is it the gorgeous silver waves granite on the multi level island? Or the statement light fixture that crowns the island? Maybe it’s the lighted showcase cabinetry that surrounds the refrigerator. Or it might be the more subtle details like the brushed aluminum banding on the cabinet doors and drawers. Regardless of what catches your eye, the entirety of the space and all its details create a contemporary space equally suited for family living and entertaining.
Photography by Jake Boyd Photo


 Kimberley Kay Interiors
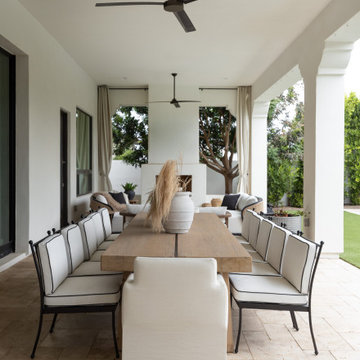
This outdoor living space was designed to bring people together, seamlessly blending relaxed Arizona living with elevated design. Anchored by an expansive dining table for effortless entertaining, the patio also features a cozy conversation area centered around a fireplace, creating the perfect setting for gathering year-round. Soft, neutral furnishings, warm wood tones, and timeless architectural details establish a resort-like atmosphere that feels both refined and inviting. Surrounded by lush landscaping and views of the backyard, this outdoor retreat serves as a natural extension of the home—perfect for intimate evenings, family dinners, and entertaining under the Arizona sky.
 615interiors - Gwen Canfield
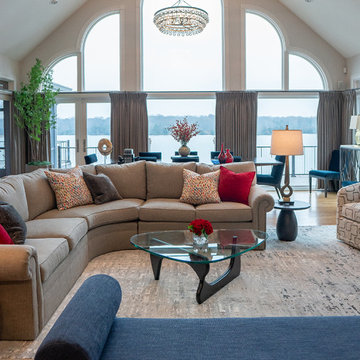
This Hendersonville living space was designed to feel polished, welcoming, and effortlessly livable, with a strong balance of classic forms and fresh color. A curved sectional anchors the room and encourages conversation while taking full advantage of the soaring ceiling and dramatic arched windows overlooking the water. Layered neutrals create a calm, timeless foundation, while the client’s love of red and blue is expressed through bold accent pillows, artwork, and accessories that bring energy and personality to the space. Art Deco influences show up in the sculptural lighting, curved silhouettes, and graphic patterns, adding a subtle sense of glamour without feeling overdone. Custom drapery frames the windows, and a deep blue fireplace surround serves as a striking focal point, resulting in a refined yet comfortable great room designed for both everyday living and entertaining.
 4 Seasons Remodeling & Design Inc.
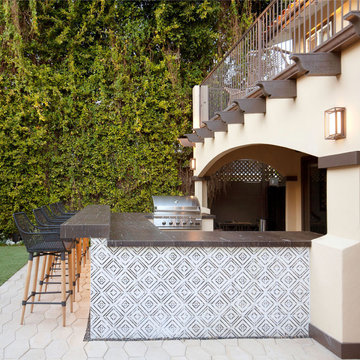
contemporary patio, patio masterpiece, talented team, 4se4sons Remodeling, modern aesthetics, timeless allure, wood and ceramic, welcoming outdoor experience, stylish BBQ area, sleek wood patio, high bar, rich brown ceramic tiles, captivating setup, meticulous craftsmanship, natural surroundings, delightful culinary experiences, enchanting space, wood modern bar stools, convivial atmosphere, socializing, refreshing drinks, sophistication, comfortable conversations, wood patio underfoot, warm and organic charm, welcoming foundation, leisurely strolls, seamless visual flow, BBQ aroma, laughter, joyful chatter, friends and family, inviting outdoor haven, meticulous design, rustic appeal, eye-catching contrast, unforgettable memories, cherished spot.
120