
Search results for "Conversion surrounding" in Home Design Ideas
 Chervin Kitchen & Bath Inc.
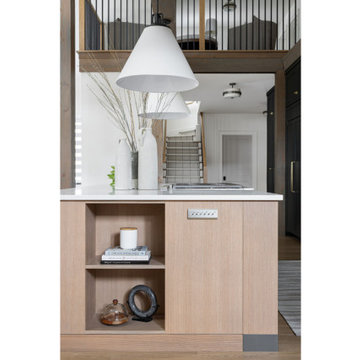
Welcome to a kitchen that seamlessly blends contemporary design with transitional elements, creating a space that feels both sleek and inviting. At the heart of this culinary haven stands the modern island, a striking centrepiece that not only serves as a functional workspace but also boasts ample built-in storage solutions for a clutter-free environment.
Crafted with clean lines and a minimalist aesthetic, the island exudes modern elegance, offering a harmonious contrast to the warmth of the surrounding transitional elements. Its smooth, matte surface invites you to gather around, whether for casual meals or lively conversations, while its generous dimensions provide plenty of room for culinary endeavours.
As you approach the island, you'll notice its thoughtful design, which prioritizes both style and practicality. Concealed within its sleek facade are a series of cabinets and drawers, intelligently integrated to maximize storage capacity without compromising on aesthetics.
 THE SISTERS AND COMPANY – DECORATING DEN INTERIORS
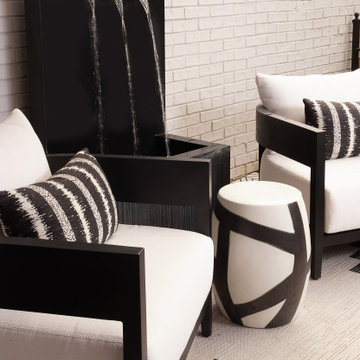
Fire, flowing water, and bold contrast give this covered outdoor lounge a distinctive sense of retreat. Black-framed seating with plush white cushions surrounds a substantial fire table, creating an inviting setting for conversation and relaxed entertaining.
White-painted brick walls provide a textured backdrop for sculptural wire wall art, while a three-spout fountain introduces soothing movement. Striped pillows, graphic side tables, and a patterned outdoor rug layer the monochromatic palette. Tall candle lanterns and leafy greenery complete the intimate setting.
Designed by The Sisters & Company – Decorating Den Interiors, this Lenox Residence outdoor space brings the comfort and thoughtful detail of an interior room outside. Connect with our team to discuss a cohesive design for your Buckhead or Metro Atlanta home.
 Sloan Building Co.
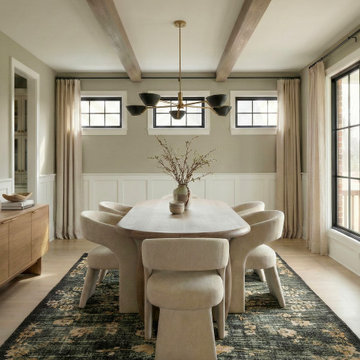
The formal dining room at Perry Street strikes a balance between elegance and warmth that is hard to get right and immediately noticeable when it is. Exposed wood ceiling beams run overhead, grounding a room that could easily feel too formal and keeping it approachable and livable. A brass mid-century style chandelier hangs center stage, adding a sculptural moment above a round wood dining table surrounded by curved upholstered chairs. Board and batten wainscoting lines the lower walls, and linen drapes frame the black-framed windows on two sides. A richly patterned dark floral rug anchors everything underfoot, adding depth and drama to an otherwise calm and neutral palette. This is a room made for long dinners and good conversation.
Find the right local pro for your project
 THE SISTERS AND COMPANY – DECORATING DEN INTERIORS
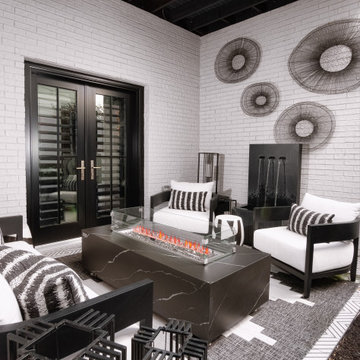
Fire, flowing water, and bold contrast give this covered outdoor lounge a distinctive sense of retreat. Black-framed seating with plush white cushions surrounds a substantial fire table, creating an inviting setting for conversation and relaxed entertaining.
White-painted brick walls provide a textured backdrop for sculptural wire wall art, while a three-spout fountain introduces soothing movement. Striped pillows, graphic side tables, and a patterned outdoor rug layer the monochromatic palette. Tall candle lanterns and leafy greenery complete the intimate setting.
Designed by The Sisters & Company – Decorating Den Interiors, this Lenox Residence outdoor space brings the comfort and thoughtful detail of an interior room outside. Connect with our team to discuss a cohesive design for your Buckhead or Metro Atlanta home.
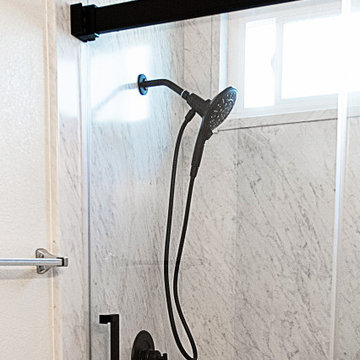
 American Home Remodeling
This walk-in shower conversion showcases a modern, high-contrast aesthetic designed for both accessibility and everyday luxury.
Key Features & Design Details
Frost-Style Wall Surround: Full-height Frost composite wall panels feature delicate, subtle veining that adds texture and depth while offering the clean look of premium stone without grout lines to scrub.
Matte Black Fixtures: Bold, matte black hardware accents the space throughout, including a sliding frameless glass door enclosure, a multi-function handheld showerhead with an adjustable hose, and dual interior safety grab bars.
Built-In Comfort & Convenience: Includes a spacious, matching shower bench for seated comfort, an integrated storage niche for toiletries, and a low-threshold shower pan for safe, easy entry.
Refreshed Layout: Complemented by clean neutral walls, a white vanity top, and a bright top window layout that floods the space with natural light.
This bright and open shower remodel replaces an outdated layout with a low-maintenance, spa-like centerpiece built to modern standards.
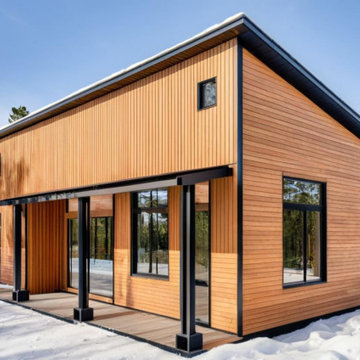
 Refine Design Architecture
This detached shop carries the same design language as a main residence, treating a utilitarian building as an architectural opportunity. A single-slope (shed) roof with a slim black metal edge and minimal overhang gives the massing a clean, directional profile and sheds snow toward the low side. The exterior combines two orientations of cedar siding—vertical boards on the upper volume and horizontal lap below—creating subtle texture and a clear datum across the façade. Black-framed windows in varied proportions, from full-height glazing to a small square clerestory, bring daylight into the shop interior and frame the surrounding forest. A covered entry is carried on black steel posts set on raised bases, defining a sheltered threshold and a wood-decked landing at the door. The restrained palette of cedar, black trim, and glass reads as crisp and durable—an outbuilding designed to feel intentional rather than incidental, well suited to a four-season climate.
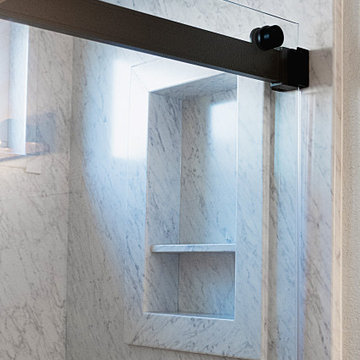 American Home Remodeling
This walk-in shower conversion showcases a modern, high-contrast aesthetic designed for both accessibility and everyday luxury.
Key Features & Design Details
Frost-Style Wall Surround: Full-height Frost composite wall panels feature delicate, subtle veining that adds texture and depth while offering the clean look of premium stone without grout lines to scrub.
Matte Black Fixtures: Bold, matte black hardware accents the space throughout, including a sliding frameless glass door enclosure, a multi-function handheld showerhead with an adjustable hose, and dual interior safety grab bars.
Built-In Comfort & Convenience: Includes a spacious, matching shower bench for seated comfort, an integrated storage niche for toiletries, and a low-threshold shower pan for safe, easy entry.
Refreshed Layout: Complemented by clean neutral walls, a white vanity top, and a bright top window layout that floods the space with natural light.
This bright and open shower remodel replaces an outdated layout with a low-maintenance, spa-like centerpiece built to modern standards.


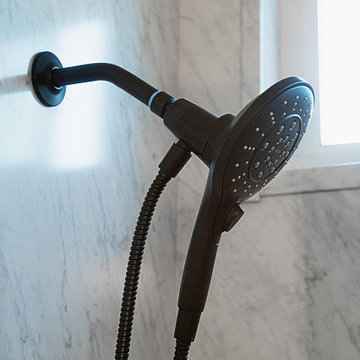 American Home Remodeling
This walk-in shower conversion showcases a modern, high-contrast aesthetic designed for both accessibility and everyday luxury.
Key Features & Design Details
Frost-Style Wall Surround: Full-height Frost composite wall panels feature delicate, subtle veining that adds texture and depth while offering the clean look of premium stone without grout lines to scrub.
Matte Black Fixtures: Bold, matte black hardware accents the space throughout, including a sliding frameless glass door enclosure, a multi-function handheld showerhead with an adjustable hose, and dual interior safety grab bars.
Built-In Comfort & Convenience: Includes a spacious, matching shower bench for seated comfort, an integrated storage niche for toiletries, and a low-threshold shower pan for safe, easy entry.
Refreshed Layout: Complemented by clean neutral walls, a white vanity top, and a bright top window layout that floods the space with natural light.
This bright and open shower remodel replaces an outdated layout with a low-maintenance, spa-like centerpiece built to modern standards.
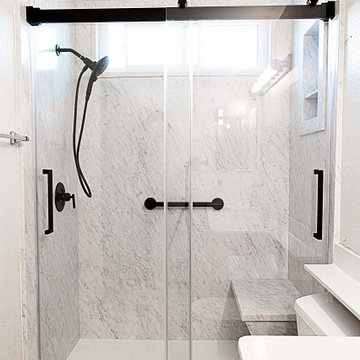 American Home Remodeling
This walk-in shower conversion showcases a modern, high-contrast aesthetic designed for both accessibility and everyday luxury.
Key Features & Design Details
Frost-Style Wall Surround: Full-height Frost composite wall panels feature delicate, subtle veining that adds texture and depth while offering the clean look of premium stone without grout lines to scrub.
Matte Black Fixtures: Bold, matte black hardware accents the space throughout, including a sliding frameless glass door enclosure, a multi-function handheld showerhead with an adjustable hose, and dual interior safety grab bars.
Built-In Comfort & Convenience: Includes a spacious, matching shower bench for seated comfort, an integrated storage niche for toiletries, and a low-threshold shower pan for safe, easy entry.
Refreshed Layout: Complemented by clean neutral walls, a white vanity top, and a bright top window layout that floods the space with natural light.
This bright and open shower remodel replaces an outdated layout with a low-maintenance, spa-like centerpiece built to modern standards.
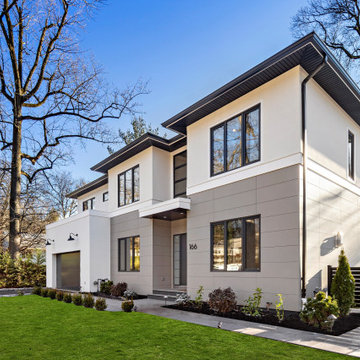
 Modern Made LLC
New construction featuring:
- 7,000 sq. feet of luxury living space.
- Six bedrooms, six full bathrooms and two powder rooms.
- Designer Italian-made cabinetry in kitchen, butler's pantry, master walk-in-closet, dining room and sitting room.
- Premium European kitchen appliances for kosher-ready kitchen, including two dishwashers and two ovens.
- European triple-glazed windows for excellent temperature and sound insulation.
- Four-zone HVAC system, including separate zone for master bedroom.
- Radiant floor heating in master bathroom and kitchen.
- Smart home features including Nest thermostats, Nest doorbell and wifi enabled garage door opener.
- Inside features a theater room, two laundry rooms (second floor and basement), mud room, butler's pantry, recreation room/gym, sitting room with fireplace, great room with double height ceiling, and storage room for pool equipment.
- In-ground gunite salt water swimming pool with spa and sun-deck, surrounded by a beautifully landscaped and hardscaped yard featuring BBQ station firepit with built-in seating and a pergola designed for easy sukkah conversion.
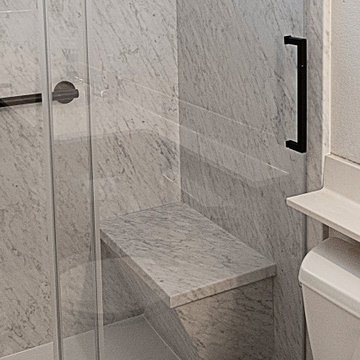 American Home Remodeling
This walk-in shower conversion showcases a modern, high-contrast aesthetic designed for both accessibility and everyday luxury.
Key Features & Design Details
Frost-Style Wall Surround: Full-height Frost composite wall panels feature delicate, subtle veining that adds texture and depth while offering the clean look of premium stone without grout lines to scrub.
Matte Black Fixtures: Bold, matte black hardware accents the space throughout, including a sliding frameless glass door enclosure, a multi-function handheld showerhead with an adjustable hose, and dual interior safety grab bars.
Built-In Comfort & Convenience: Includes a spacious, matching shower bench for seated comfort, an integrated storage niche for toiletries, and a low-threshold shower pan for safe, easy entry.
Refreshed Layout: Complemented by clean neutral walls, a white vanity top, and a bright top window layout that floods the space with natural light.
This bright and open shower remodel replaces an outdated layout with a low-maintenance, spa-like centerpiece built to modern standards.
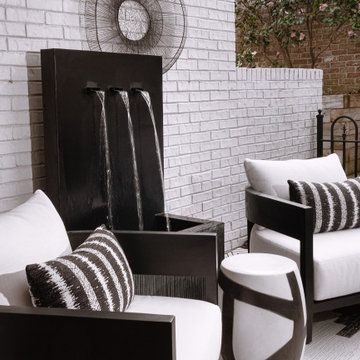 THE SISTERS AND COMPANY – DECORATING DEN INTERIORS
Fire, flowing water, and bold contrast give this covered outdoor lounge a distinctive sense of retreat. Black-framed seating with plush white cushions surrounds a substantial fire table, creating an inviting setting for conversation and relaxed entertaining.
White-painted brick walls provide a textured backdrop for sculptural wire wall art, while a three-spout fountain introduces soothing movement. Striped pillows, graphic side tables, and a patterned outdoor rug layer the monochromatic palette. Tall candle lanterns and leafy greenery complete the intimate setting.
Designed by The Sisters & Company – Decorating Den Interiors, this Lenox Residence outdoor space brings the comfort and thoughtful detail of an interior room outside. Connect with our team to discuss a cohesive design for your Buckhead or Metro Atlanta home.
 4 Seasons Remodeling & Design Inc.
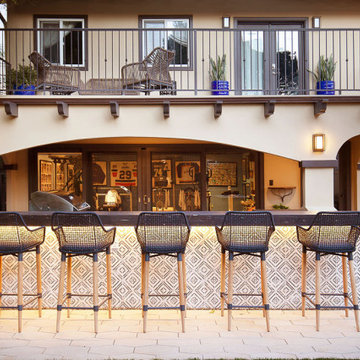
Step into this contemporary patio masterpiece, skillfully brought to life by the talented team at 4se4sons Remodeling. This outdoor sanctuary seamlessly blends modern aesthetics with the timeless allure of wood and ceramic, creating an irresistible and welcoming outdoor experience. At the heart of the patio, a stylish BBQ area takes center stage, boasting a sleek wood patio and a high bar adorned with rich brown ceramic tiles. This captivating setup, meticulously crafted by 4se4sons Remodeling, harmoniously complements the natural surroundings, enticing you to savor delightful culinary experiences in this enchanting space.
Five wood modern bar stools, thoughtfully selected and strategically placed by 4se4sons Remodeling, beckon you and your guests to gather around, fostering a convivial atmosphere for socializing and enjoying refreshing drinks. With an added touch of sophistication, these bar stools elevate the outdoor setting, while ensuring hours of comfortable conversations and laughter.
Underfoot, the wood patio, expertly crafted by 4se4sons Remodeling, exudes a warm and organic charm, providing a welcoming foundation for leisurely strolls or intimate conversations. Its natural tones seamlessly complement the rich brown ceramic tiles of the high bar, thoughtfully installed by 4se4sons Remodeling, creating a seamless visual flow throughout the patio area.
The BBQ area, curated with meticulous attention to detail by 4se4sons Remodeling, showcases a harmonious fusion of contemporary design and rustic appeal. The artful combination of wood and ceramic materials, chosen and implemented with expertise by 4se4sons Remodeling, adds depth and character, resulting in a delightful contrast that captivates the eye.
As the tantalizing aroma of grilled delights fills the air, the patio comes alive with the sound of laughter and the joyful chatter of friends and family. This inviting outdoor haven, meticulously built and exquisitely designed by 4se4sons Remodeling, is adorned with wood modern bar stools and features a BBQ area with a wood patio and high bar boasting brown ceramic tiles. With its attention to detail and captivating atmosphere, this space is destined to become the cherished spot for creating unforgettable memories with your loved ones.

Sponsored
Columbus, OH

Structural Remodeling
Franklin County's Heavy Timber Specialists | Best of Houzz 2020!
 H2D Architecture + Design
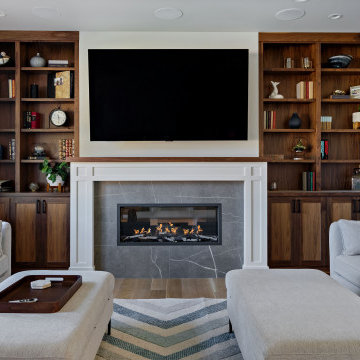
The great room, in H2D's Shoreline Classic Custom, brings together the living area into a warm, cohesive space designed for both comfort and connection. Custom built-in bookcases flank the fireplace, with a television integrated above, creating a natural focal point for gathering. Layered textures and soft lighting enhance the cozy atmosphere, while expansive windows provide views of the private yard, reinforcing a seamless connection between indoors and out.
Architecture and Interior Design by: H2D Architecture + Design
www.h2darchitects.com
@h2darchitects.com
Built by: Alhadeff Group
Photos by: Anastasiya Homes

 Design Lifestyles, LLC
Photography: Michael Hunter
This project was to furnishing a newly constructed home – the living room specifically. The clients wanted an open-concept home in order to best utilize the space for everyday living, as well as entertaining. The goals of this project were to 1) maximize the space for the largest amount of seating, 2) present a transitional design style, mixing both traditional and modern elements, ensuring that the style mixes well with the other aspects of the open concept floorplan, and 3) provide a pleasant color palette. We designed the overall floorplan so that it provided maximum seating (potential for 14), while still providing a spacious ambiance. The U-shaped seating design in the room provides the ability for people to view the television from any seat and feel the warmth from the fireplace while also allowing for great conversational seating. The custom storage ottomans are on casters, so they can be pulled out to provide additional seating or a comfortable footrest for any seat. Upon entering the room, your eye can catch several different design features – the custom triptych artwork, the gold-framed mirrors, or even the split face quartz fireplace wall - each providing their own balanced focal point in the room. The main obstacle was balancing the focal point in the room between the fireplace and oversized television. The TV niche that was placed by the builder caused the seating arrangement to be somewhat offset in the space.
 American Home Remodeling
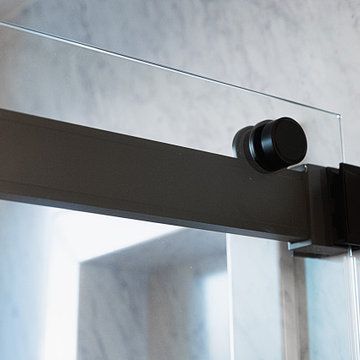
This walk-in shower conversion showcases a modern, high-contrast aesthetic designed for both accessibility and everyday luxury.
Key Features & Design Details
Frost-Style Wall Surround: Full-height Frost composite wall panels feature delicate, subtle veining that adds texture and depth while offering the clean look of premium stone without grout lines to scrub.
Matte Black Fixtures: Bold, matte black hardware accents the space throughout, including a sliding frameless glass door enclosure, a multi-function handheld showerhead with an adjustable hose, and dual interior safety grab bars.
Built-In Comfort & Convenience: Includes a spacious, matching shower bench for seated comfort, an integrated storage niche for toiletries, and a low-threshold shower pan for safe, easy entry.
Refreshed Layout: Complemented by clean neutral walls, a white vanity top, and a bright top window layout that floods the space with natural light.
This bright and open shower remodel replaces an outdated layout with a low-maintenance, spa-like centerpiece built to modern standards.
 Allied Projects Inc.
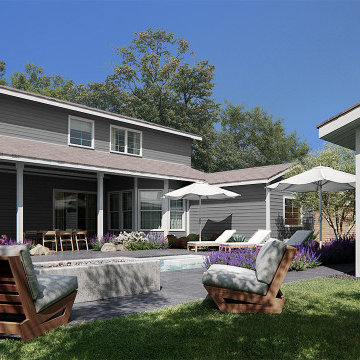
This luxurious outdoor oasis is a perfect blend of custom design and high-end living, crafted with both relaxation and entertainment in mind. At the heart of the space, a stunning swimming pool stretches in front of a sleek, elevated fire pit, where elegant lounge chairs invite moments of comfort and conversation. A custom indoor-outdoor patio, seamlessly connected to the main home, features a covered dining area, creating the ideal setting for al fresco gatherings. Surrounding the fire pit, additional high-quality seating enhances the warmth and ambiance of the space. Tucked discreetly in the corner, a luxury guest house offers a private retreat, subtly complementing the overall design. Thoughtfully curated with custom craftsmanship and premium materials, this outdoor sanctuary redefines high-end, resort-style living at home.

Sponsored
Columbus, OH

Wannemacher Interiors
Customized Award-Winning Interior Design Solutions in Franklin Cnty OH
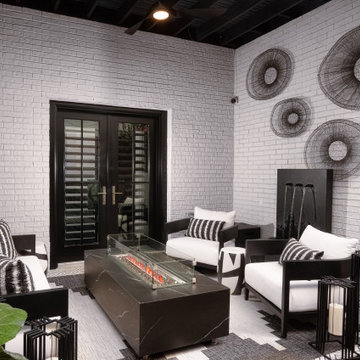 THE SISTERS AND COMPANY – DECORATING DEN INTERIORS
Fire, flowing water, and bold contrast give this covered outdoor lounge a distinctive sense of retreat. Black-framed seating with plush white cushions surrounds a substantial fire table, creating an inviting setting for conversation and relaxed entertaining.
White-painted brick walls provide a textured backdrop for sculptural wire wall art, while a three-spout fountain introduces soothing movement. Striped pillows, graphic side tables, and a patterned outdoor rug layer the monochromatic palette. Tall candle lanterns and leafy greenery complete the intimate setting.
Designed by The Sisters & Company – Decorating Den Interiors, this Lenox Residence outdoor space brings the comfort and thoughtful detail of an interior room outside. Connect with our team to discuss a cohesive design for your Buckhead or Metro Atlanta home.

 Brad Cox, Architect, Inc.
The tub in the foreground came from the Sweet Ranch in Livermore. Like many vintage cast iron tubs, both of these were in various stages of rusting. Both tubs will be plumbed to provide hot soaks beneath the stars, minus the itch of chlorine.

 Robinette Architects, Inc.
Inspiration for a large mediterranean formal travertine floor living room remodel in Phoenix with beige walls, a standard fireplace, a concrete fireplace and no tv
149