
Search results for "Conversion surrounding" in Home Design Ideas
 Henne Creative LLC
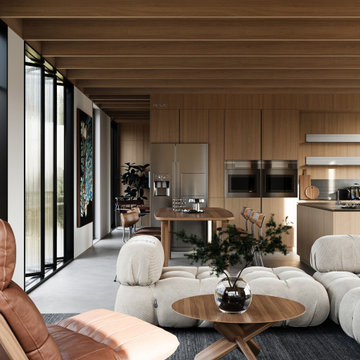
Nestled in the heart of nature, this 1,590 sqft home in Santa Barbara was crafted as a tranquil retreat where architecture and landscape exist in perfect harmony. Designed by HENNE Creative, the project blurs the boundaries between indoors and out, creating a seamless connection to the forest that surrounds it.
The exposed wooden ceiling beams echo the rhythm of the trees, while expansive glass panels flood the space with natural light transforming sunlight into a design element. A carefully curated palette of organic textures and tones gives the interior a timeless warmth: natural linen upholstery, walnut finishes, and earthy hues create a sense of calm and grounded elegance.
This space is designed not just to be lived in, but to be experienced. The open kitchen invites gathering and conversation, while the sunken lounge area and modern fireplace redefine comfort with sculptural softness.
Here, minimalism meets emotion. Every detail is intentional, every material chosen to foster a deeper connection with nature. It’s more than just a home it’s a daily ritual of serenity, simplicity, and beauty in its most essential form.

 BRADSHAW DESIGNS LLC
Luxurious Lapis Lazuli stone sends this kitchen into another stratosphere! Best Quartzite waterfall counters on island. Seagrass limestone floors. Favorite Cube crystal lights. San Antonio kitchen design. Kitchen design San Antonio. San Antonio kitchen design. San Antonio remodel. San Antonio Construction. Renovation. Furnishings. Kitchen design San Antonio. San Antonio kitchen design. San Antonio remodel. San Antonio Construction. Renovation. Furnishings. Carved walnut surround and panel front doors disguise this Sub-Zero refrigerator. Plans, Floorplans, Elevations, Cabinet drawings, Millwork drawings, Finish selections for your next remodel project.
 Henne Creative LLC
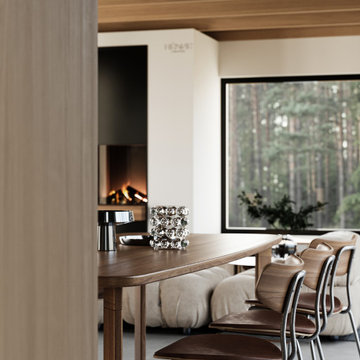
Nestled in the heart of nature, this 1,590 sqft home in Santa Barbara was crafted as a tranquil retreat where architecture and landscape exist in perfect harmony. Designed by HENNE Creative, the project blurs the boundaries between indoors and out, creating a seamless connection to the forest that surrounds it.
The exposed wooden ceiling beams echo the rhythm of the trees, while expansive glass panels flood the space with natural light transforming sunlight into a design element. A carefully curated palette of organic textures and tones gives the interior a timeless warmth: natural linen upholstery, walnut finishes, and earthy hues create a sense of calm and grounded elegance.
This space is designed not just to be lived in, but to be experienced. The open kitchen invites gathering and conversation, while the sunken lounge area and modern fireplace redefine comfort with sculptural softness.
Here, minimalism meets emotion. Every detail is intentional, every material chosen to foster a deeper connection with nature. It’s more than just a home it’s a daily ritual of serenity, simplicity, and beauty in its most essential form.
Find the right local pro for your project

 Greey Pickett
This “Arizona Inspired” home draws on some of the couples’ favorite desert inspirations. The architecture honors the Wrightian design of The Arizona Biltmore, the courtyard raised planter beds feature labeled specimen cactus in the style of the Desert Botanical Gardens, and the expansive backyard offers a resort-style pool and cabana with plenty of entertainment space. Additional focal areas of landscape design include an outdoor living room in the front courtyard with custom steel fire trough, a shallow negative-edge fountain, and a rare “nurse tree” that was salvaged from a nearby site, sits in the corner of the courtyard – a unique conversation starter. The wash that runs on either side of the museum-glass hallway is filled with aloes, agaves and cactus. On the far end of the lot, a fire pit surrounded by desert planting offers stunning views both day and night of the Praying Monk rock formation on Camelback Mountain.
Project Details:
Landscape Architect: Greey|Pickett
Architect: Higgins Architects
Builder: GM Hunt Builders
Landscape Contractor: Benhart Landscaping
Interior Designer: Kitchell Brusnighan Interior Design
Photography: Ian Denker
 Fratantoni Interior Designers
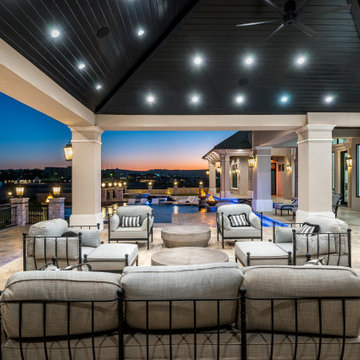
The outdoor seating area in the Modern Estate backyard is designed to provide a comfortable and sophisticated space for relaxation and entertaining. Plush outdoor furnishings are arranged to create an inviting lounge environment, allowing guests to gather and enjoy the surrounding pool and landscape views. The seating layout encourages conversation while maintaining a seamless connection to the home’s modern architectural design.
Expansive patio surfaces and thoughtfully integrated landscaping frame the seating area, creating a balanced outdoor living space that feels both refined and welcoming. Positioned within the larger backyard retreat, the lounge area serves as the perfect setting for outdoor gatherings, quiet evenings, or enjoying the resort-style atmosphere of the Modern Estate.
 Henne Creative LLC
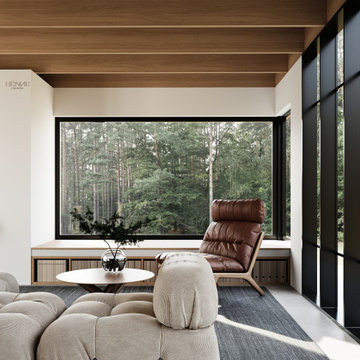
Nestled in the heart of nature, this 1,590 sqft home in Santa Barbara was crafted as a tranquil retreat where architecture and landscape exist in perfect harmony. Designed by HENNE Creative, the project blurs the boundaries between indoors and out, creating a seamless connection to the forest that surrounds it.
The exposed wooden ceiling beams echo the rhythm of the trees, while expansive glass panels flood the space with natural light transforming sunlight into a design element. A carefully curated palette of organic textures and tones gives the interior a timeless warmth: natural linen upholstery, walnut finishes, and earthy hues create a sense of calm and grounded elegance.
This space is designed not just to be lived in, but to be experienced. The open kitchen invites gathering and conversation, while the sunken lounge area and modern fireplace redefine comfort with sculptural softness.
Here, minimalism meets emotion. Every detail is intentional, every material chosen to foster a deeper connection with nature. It’s more than just a home it’s a daily ritual of serenity, simplicity, and beauty in its most essential form.
 LiLu Interiors
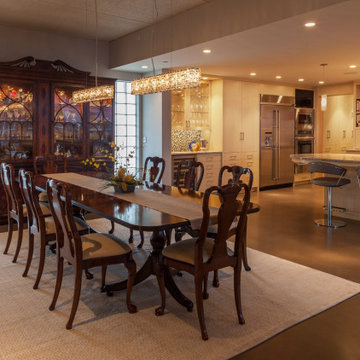
For two years, these homeowners lived in Paris—surrounded by sidewalk cafes, fashion boutiques, and world-class cuisine. They fell in love with city living, which is why upon their move back to the Twin Cities they purchased a downtown condo. LiLu Interiors enhanced the 4,000 square feet of contemporary architecture with an impressive cook’s kitchen, complete with commercial-grade appliances and exquisite finishes. Entertaining large crowds is made even easier with a sensible space design that offers plenty of room to prepare a meal and share a conversation.
-----
Project designed by Minneapolis interior design studio LiLu Interiors. They serve the Minneapolis-St. Paul area including Wayzata, Edina, and Rochester, and they travel to the far-flung destinations that their upscale clientele own second homes in.
-----
For more about LiLu Interiors, click here: https://www.liluinteriors.com/
----
To learn more about this project, click here:
https://www.liluinteriors.com/blog/portfolio-items/room-with-a-view-kitchen/

Sponsored
Columbus, OH

Hope Restoration & General Contracting
Columbus Design-Build, Kitchen & Bath Remodeling, Historic Renovations


 Virginia Tradition Builders LLC
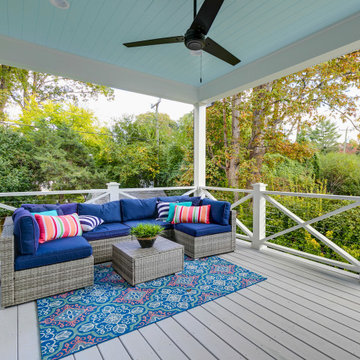
A cheerful covered porch invites easy outdoor living with a Hunter Cassius 52" ceiling fan in Premier Bronze and a sky-blue painted ceiling that nods to Southern tradition. The X-style railing adds custom charm, framing views of the tree-lined backyard. Decking is finished in soft gray for a clean, classic contrast with the crisp white trim. A woven sectional with navy cushions, vibrant pillows, and a bold patterned rug adds playful energy while complementing the natural surroundings. This space blends modern comfort with timeless charm—perfect for morning coffee or evening conversation.
 J.W. Neathery Custom Home Craftsman
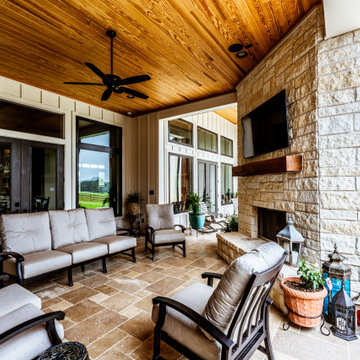
This inviting view of the back porch highlights the comfortable seating area designed for everyday relaxation and casual gatherings. Arranged around a substantial stone fireplace, the space offers a cozy place to unwind while enjoying the warmth of the fire or watching television outdoors. The richly finished wood ceiling and exposed beams create a striking architectural backdrop, while ceiling fans and recessed lighting ensure comfort year-round.
Large glass doors and expansive windows strengthen the connection between indoor and outdoor living, allowing natural light and views of the surrounding landscape to flow into the home. Durable stone flooring, thoughtfully placed planters, and quality outdoor furnishings reinforce the balance of functionality and refined craftsmanship, making this porch an ideal setting for both quiet evenings and lively conversations.
 MG Design Build Inc.
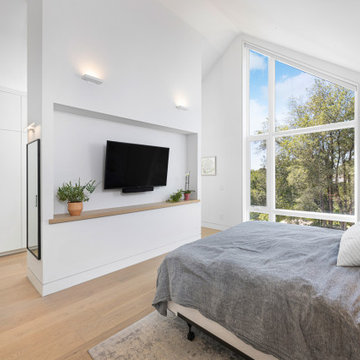
Bright and Modern Master Bedroom with Integrated Walk-In Closet
This master bedroom is a sanctuary of light and modern design. The room is dominated by a large, A-frame window that floods the space with natural light and offers views of the surrounding greenery. The light wood flooring adds warmth, contrasting beautifully with the crisp white walls.
A unique feature of this bedroom is the integrated walk-in closet, subtly concealed behind the TV wall. This design creates a seamless flow and maintains the room's minimalist aesthetic. The closet itself, partially visible, features white cabinetry offering ample storage.
Key Features:
Large A-frame window
Light wood flooring
White walls
Integrated walk-in closet behind the TV wall
Modern lighting fixtures
 J.W. Neathery Custom Home Craftsman
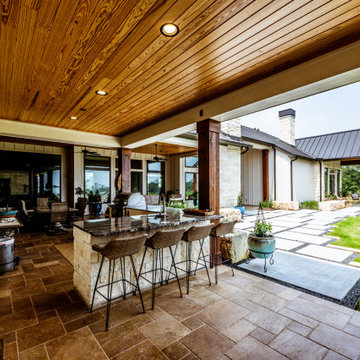
This angle showcases the seamless connection between the outdoor kitchen, covered back porch, and the surrounding landscape. The extended stone bar with seating invites casual gathering and conversation, while polished countertops and integrated appliances make entertaining effortless. Exposed timber posts and a warm wood-plank ceiling add architectural depth and a refined sense of craftsmanship overhead.
From this vantage point, the layout emphasizes how the space opens outward to the lawn and walking paths, creating a natural transition between indoor comfort and outdoor living. Thoughtful lighting, durable finishes, and generous covered space allow this porch to function beautifully day or night, offering a welcoming environment for relaxed meals, hosting guests, or simply enjoying the view.
 Dream Coast Builders
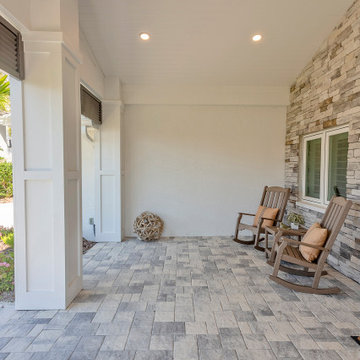
Tucked beneath a deep roof overhang, this covered patio provides a quiet, private zone ideal for morning coffee or relaxed evening conversation. Dual rocking chairs, complete with plush accent pillows, sit against a warm-toned stacked stone feature wall, blending natural texture with the crisp architectural lines of the surrounding white columns and siding.
The floor is finished in multi-tone rectangular pavers, arranged in an offset pattern that adds subtle movement to the otherwise minimalist space. Recessed lighting in the ceiling ensures soft illumination after sunset, while the open sides invite cross-breezes and framed views of the adjacent landscape. Small-scale accessories, such as a sculptural rope orb and a compact side table, emphasize the cozy character of this patio design — making it a refined yet laid-back extension of the home’s exterior.



 Ardis Kitchens Baths & Beyond
For this complete basement renovation, we converted the living space for an older adult. Aging in place solutions were put in place such as barrier-free washroom built with no-threshold tile shower, grab bars that double as storage shelves, and easy to use single lever faucet. We raised the vanity and storage and installed beautiful tile backsplash. For the bathroom the pot light over the vanity was placed perfectly to not cast a shadow for optimum lighting.
This renovation also included beautiful laminate flooring installed throughout the basement, a drop ceiling with pot lights, a kitchenette installed, a custom stone fireplace surround, built-in shelving and new windows.
Other Accessibility features for this traditional basement renovation include:
- Widened doorways
- Carpeted stairs for safety
- Re-inforced stair railing with extra-sturdy backer installed
 BANDD DESIGN
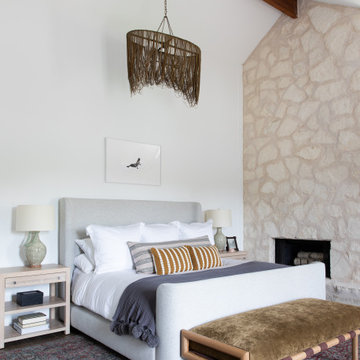
This beautiful home for a family of four got a refreshing new design, making it a true reflection of the homeowners' personalities. The living room was designed to look bright and spacious with a stunning custom white oak coffee table, stylish swivel chairs, and a comfortable pale peach sofa. An antique bejeweled snake light creates an attractive focal point encouraging fun conversations in the living room. In the kitchen, we upgraded the countertops and added a beautiful backsplash, and the dining area was painted a soothing sage green adding color and character to the space. One of the kids' bedrooms got a unique platform bed with a study and storage area below it. The second bedroom was designed with a custom day bed with stylish tassels and a beautiful bulletin board wall with a custom neon light for the young occupant to decorate at will. The guest room, with its earthy tones and textures, has a lovely "California casual" appeal, while the primary bedroom was designed like a haven for relaxation with black-out curtains, a statement chain link chandelier, and a beautiful custom bed. In the primary bath, we added a huge mirror, custom white oak cabinetry, and brass fixtures, creating a luxurious retreat!
---Project designed by Sara Barney’s Austin interior design studio BANDD DESIGN. They serve the entire Austin area and its surrounding towns, with an emphasis on Round Rock, Lake Travis, West Lake Hills, and Tarrytown.
For more about BANDD DESIGN, see here: https://bandddesign.com/
To learn more about this project, see here:
https://bandddesign.com/portfolio/whitemarsh-family-friendly-home-remodel/
 Berry Outdoor Living, Inc.
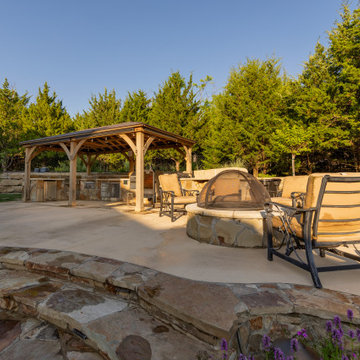
Make every day feel like a getaway with this beautiful backyard patio designed for comfort and effortless entertaining. The space features a charming wood pergola that provides a shaded spot to relax, while the expansive stone patio creates an inviting setting for outdoor dining, coffee, or conversation. A stunning rounded stone oven/cooking feature adds character and turns meals and gatherings into a true centerpiece experience. Cozy outdoor seating sits nearby so you can enjoy the ambiance, and the surrounding landscaped edging and lush greenery—complete with vibrant flowers—add privacy and warmth. Whether you’re hosting friends or enjoying quiet evenings outdoors, this backyard offers the perfect blend of function, style, and relaxing outdoor living.

 NWI Contracting Ltd.
First installation of its kind. Two Oversize 9’ x 16’ grand patio openings by NanaWall, expand indoor living to the great outdoors. Heat lamps surrounding the grand openings create a heat blanket that extend outdoor entertaining in spring and fall. Custom IPE boardwalk with flush-mounted perimeter LED lighting borders entire 32’ span for ease of access. Two completely mitered marble fire features, anchor the gathering places for best views. From planes, boats & helicopters, ambient sound from the serene waterfall creates a peaceful environment in busy Coal Harbour. Fully automated lighting and audio system, allows residents and guests experience amazing city backdrops from dawn to dusk where the sunset welcomes the night with city lights in style. Chef sized 48” Wolf BBQ allows you to dine company at centre stage. Basalt stepping stones also lead you to more private spaces to continue conversations away from the main patios.

Sponsored
Columbus, OH

Structural Remodeling
Franklin County's Heavy Timber Specialists | Best of Houzz 2020!
 Stonebridge Kitchen and Bath
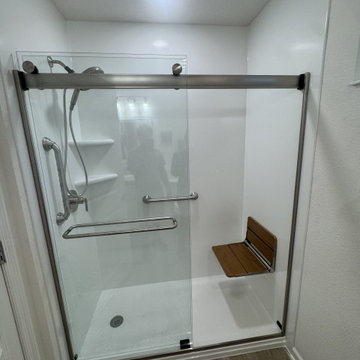
This bathroom transformation replaced an outdated bathtub with a spacious, low-threshold walk-in shower, giving the homeowners a safer, more functional, and modern bathing space. The goal was to create a shower that offered easier access while enhancing the overall appearance of the bathroom.
Our team installed beautiful marble-look wall surrounds, built-in storage niches, a comfortable fold-down teak shower seat, safety grab bars, premium glass shower doors, and a handheld shower system for added convenience. The finished walk-in shower provides a clean, open design that is easy to maintain while offering improved accessibility and long-lasting durability.
 Cherry Luxury Interiors
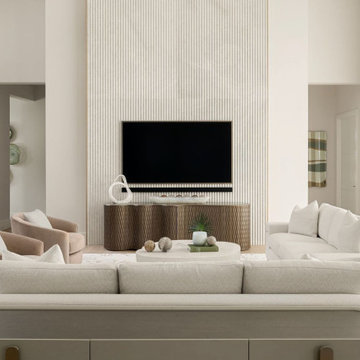
Soaring double-height volume and refined neutral tones set a grand yet inviting tone in this open-concept luxury great room. The central focal point features a floor-to-ceiling white fluted wall panel installation framing an integrated TV, anchored below by a sculptural bronze media console with a textured, wave-like detail.
A balanced conversational seating arrangement surrounds a low-profile round coffee table, incorporating deep-seated cream tailored sofas and soft taupe swivel tub armchairs. Expansive glass sliding doors and high-set windows allow abundant natural light to flood the space, while subtle textured drapes and warm hardwood floors create an effortless blend of architectural scale and organic warmth.
 Flavin Architects
New Additions to Hoover + Hill
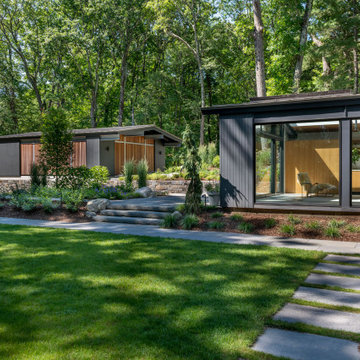
This project is a continuation of the renovation and updating work Flavin Architects had previously completed at the 1958 Wales house, designed by architect Henry Hoover and Walter Hill. Our clients, a young family, desired more space for guests, a home office, a yoga studio, and covered car parking. The challenge was to respect the architects’ original vision and not to interfere with the perfect cruciform plan of the house. To accomplish these goals, we converted the existing garage/workshop structure into a guest house and then designed a new, separate carport/storage building.
The new carport building shares the low-slope gable of the original Hoover structure. The post and beam structure characteristic of Hoover’s design is updated through the use of galvanized steel posts and I beams. The galvanized beams cantilever to support a sheltered walkway leading from the parking to a guest house terrace defined in relationship to the three structures surrounding it. The terrace is paved in slate with a central rain garden. Wood lattice clads the carport, providing good ventilation and letting the building glow like a lantern at night. Our guest house renovation celebrates the unique structural timber ceiling of the original garage. We replaced opaque plywood trusses with a slender cable truss structurally engineered by Webb Structural Services. This cable truss allows for a view of the timber ceiling. A wall of glass facing the courtyard replaced the original garage door. A murphy bed in the rear room enables quick conversion from guest quarters to weight room.
145