
Search results for "Conversion surrounding" in Home Design Ideas

 Dreamworks Remodeling
Lester O'Malley
Mid-sized elegant kids' beige tile and porcelain tile porcelain tile alcove shower photo in Orange County with an undermount sink, raised-panel cabinets, dark wood cabinets, granite countertops, a two-piece toilet and white walls
Mid-sized elegant kids' beige tile and porcelain tile porcelain tile alcove shower photo in Orange County with an undermount sink, raised-panel cabinets, dark wood cabinets, granite countertops, a two-piece toilet and white walls
 Deep River Partners
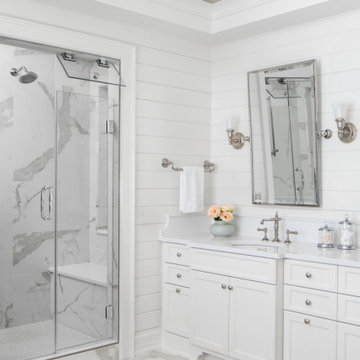
A young family sought their forever home where they would grow together and create lasting memories. Designing this custom home on a spacious 4.5-acre waterfront lot provided the perfect setting to create an openness with spaces where every member of the family could enjoy.
The primary goal was to maximize the lake views with separate special spaces for various uses and activities, yet with an open concept for connection between rooms. They wanted a home that would stand the test of time and grow with the family.
Traditional with a classic sensibility lead the design theme. A happy color palette of soft toned colors in blues, pinks, and turquoise - with a nod to lake living through patterns, and natural elements - provides a lived in and welcoming sense. It’s eclectic flair of polished sparkle finds balanced with rustic detailing that gives it a curated presentation with classic styling for the sense of a home that has always been there.

 Traci Connell Interiors
It's all in the little things. The silver metal branch table beside the side chairs was such a unique piece that is sure to be a conversation starter.
Find the right local pro for your project

 Innovate Building Solutions
This is a hot new item! An acrylic base which fits into the space where a tub used to be - very cool and an efficient use of space as well.
Mid-sized transitional master alcove shower photo in Cleveland
Mid-sized transitional master alcove shower photo in Cleveland

 EDC INTERIORS INC
Photo by Bruce Frame. This is another view of the lanai area that overlooks the water. Here, you can see both the outdoor dining table and the relaxation/conversation area, both of which are accented with red-orange pillows on a neutral backdrop. The whole area is inviting and doesn't distract from the natural beauty of the surrounding scenery.
 Murphy Bros. Design | Build | Remodel
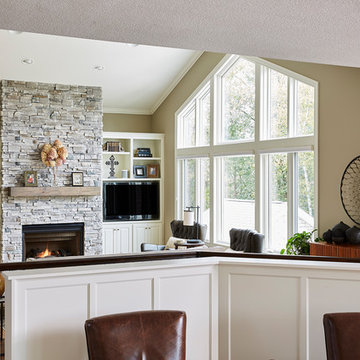
Removing the pantry wall separating the living room from the kitchen expanded sight lines and brought in more natural light, converting that wall into a small knee wall created a new small conversation nook just off the kitchen.
Design/Build Consultant — Cherie Poissant
Photography — Alyssa Lee
 Dreamworks Remodeling
Lester O'Malley
Alcove bathtub - small master beige tile and ceramic tile ceramic tile alcove bathtub idea in Orange County with a drop-in sink, raised-panel cabinets, travertine countertops, a two-piece toilet and beige walls
Alcove bathtub - small master beige tile and ceramic tile ceramic tile alcove bathtub idea in Orange County with a drop-in sink, raised-panel cabinets, travertine countertops, a two-piece toilet and beige walls

Sponsored
Columbus, OH

Structural Remodeling
Franklin County's Heavy Timber Specialists | Best of Houzz 2020!
 Dreamworks Remodeling
Lester O'Malley
Inspiration for a small timeless 3/4 beige tile and ceramic tile ceramic tile alcove shower remodel in Orange County with a two-piece toilet and white walls
Inspiration for a small timeless 3/4 beige tile and ceramic tile ceramic tile alcove shower remodel in Orange County with a two-piece toilet and white walls
 Dreamworks Remodeling
Lester O'Malley
Example of a small 3/4 beige tile porcelain tile alcove shower design in Orange County with an undermount sink, raised-panel cabinets, light wood cabinets, granite countertops, a two-piece toilet and beige walls
Example of a small 3/4 beige tile porcelain tile alcove shower design in Orange County with an undermount sink, raised-panel cabinets, light wood cabinets, granite countertops, a two-piece toilet and beige walls

 Mosscreek Designs Canada Inc.
Untypical two storey gas fireplace, large windows in great room. Wally, the cartoon moose, stands guard over activities.
Example of a huge trendy formal and open concept carpeted and beige floor living room design with beige walls, a hanging fireplace, a tile fireplace and no tv
Example of a huge trendy formal and open concept carpeted and beige floor living room design with beige walls, a hanging fireplace, a tile fireplace and no tv

 Chambray Avenue, LLC
The formal living area is split into 2 zones, one for watching TV, the other for conversation. The distinctive color palette started with a pair of bold sofa with an equally bold graphic rug. Surrounding the room is dark wood and teal velvet drapes.

 Beachy Boheme Interiors
This living room got an upgraded look with the help of new paint, furnishings, fireplace tiling and the installation of a bar area. Our clients like to party and they host very often... so they needed a space off the kitchen where adults can make a cocktail and have a conversation while listening to music. We accomplished this with conversation style seating around a coffee table. We designed a custom built-in bar area with wine storage and beverage fridge, and floating shelves for storing stemware and glasses. The fireplace also got an update with beachy glazed tile installed in a herringbone pattern and a rustic pine mantel. The homeowners are also love music and have a large collection of vinyl records. We commissioned a custom record storage cabinet from Hansen Concepts which is a piece of art and a conversation starter of its own. The record storage unit is made of raw edge wood and the drawers are engraved with the lyrics of the client's favorite songs. It's a masterpiece and will be an heirloom for sure.

 Holder Parlette Architecture + Landscapes
Large modern multicolored two-story wood gable roof idea in San Francisco with a metal roof

Sponsored
Columbus, OH

Wannemacher Interiors
Customized Award-Winning Interior Design Solutions in Franklin Cnty OH

 Bella Vita Custom Homes & Remodeling
2 PAIGEBROOKE
WESTLAKE, TEXAS 76262
Live like Spanish royalty in our most realized Mediterranean villa ever. Brilliantly designed entertainment wings: open living-dining-kitchen suite on the north, game room and home theatre on the east, quiet conversation in the library and hidden parlor on the south, all surrounding a landscaped courtyard. Studding luxury in the west wing master suite. Children's bedrooms upstairs share dedicated homework room. Experience the sensation of living beautifully at this authentic Mediterranean villa in Westlake!
- See more at: http://www.livingbellavita.com/southlake/westlake-model-home

 Jonathon Dahl
The fireplace mantle is made out of rift white oak surrounded by uba tuba granite. The massive corbels were hand made and took extensive craftsmanship and precision to make multiple identical pieces.
 Bella Vita Custom Homes & Remodeling
2 PAIGEBROOKE
WESTLAKE, TEXAS 76262
Live like Spanish royalty in our most realized Mediterranean villa ever. Brilliantly designed entertainment wings: open living-dining-kitchen suite on the north, game room and home theatre on the east, quiet conversation in the library and hidden parlor on the south, all surrounding a landscaped courtyard. Studding luxury in the west wing master suite. Children's bedrooms upstairs share dedicated homework room. Experience the sensation of living beautifully at this authentic Mediterranean villa in Westlake!
- See more at: http://www.livingbellavita.com/southlake/westlake-model-home

 Archadeck of Central South Carolina
This project near Lake Murray, SC, combined a fire pit and patio with a step down into backyard. The hardscape area of this outdoor living space provides a conversation area surrounding the fire pit and ample space for the homeowner and guests to mingle and socialize while enjoying the warmth and beauty of the fire

Sponsored
Columbus, OH
Wannemacher Interiors
Customized Award-Winning Interior Design Solutions in Franklin Cnty OH
 Archadeck of Central South Carolina
This project near Lake Murray, SC, combined a fire pit and patio with a step down into backyard. The hardscape area of this outdoor living space provides a conversation area surrounding the fire pit and ample space for the homeowner and guests to mingle and socialize while enjoying the warmth and beauty of the fire

 M Gooden Design
Photo: Roy Aguilar
Inspiration for a small 1950s terra-cotta tile foyer remodel in Dallas with an orange front door
Inspiration for a small 1950s terra-cotta tile foyer remodel in Dallas with an orange front door

 Ford, Powell & Carson Architects & Planners, Inc.
The redesign includes a bathroom with white ceramic wall tiles, brick floors, a glass shower, and views of the surrounding landscape.
Corner shower - small southwestern master white tile and subway tile brick floor, red floor, single-sink and exposed beam corner shower idea in Austin with dark wood cabinets, a one-piece toilet, white walls, an undermount sink, solid surface countertops, a hinged shower door, gray countertops and a built-in vanity
Corner shower - small southwestern master white tile and subway tile brick floor, red floor, single-sink and exposed beam corner shower idea in Austin with dark wood cabinets, a one-piece toilet, white walls, an undermount sink, solid surface countertops, a hinged shower door, gray countertops and a built-in vanity
81