
Search results for "Conversion surrounding" in Home Design Ideas

 Tailored Living Feat. PremierGarage of Charlotte
This garage is part of a townhome. The townhome is very small inside and is in a tight-knit community where on Fridays, they have a community wine party, play music and everyone opens their garages and visits. He still stores his “garage things” there but everything is in cabinets behind doors. He has added a flat screen TV, surround sound and a drinks fridge, all while still being able to park two cars inside. You see this sort of garage conversion a lot in California where their homes are small, but not too much here in the Charlotte area.
Photo by Glenn Nash GMN Advertising

 Deb Seeley Designs LLC
Out with the traditional living room that never got used to a reading sanctuary and game area. The black and white theme was created to coordinate with the black stain railing I was having done in their entry. Hubbarton Forge Lighting creates a transitional look and Hunter Douglas Black woven wood blinds add another texture to the room. The firelace I resurfaced the old marble with a 3 dimensional limestone tile to create another texture and give the room a less traditional feel.

 MA Dimensions- Architecture & Interior Design
Statuarietto Marble is used on the tub deck and surround.
Grohe rain shower and shower system is used.
Inspiration for a modern white tile and ceramic tile drop-in bathtub remodel in San Francisco with a vessel sink, a two-piece toilet, flat-panel cabinets, black cabinets and quartz countertops
Inspiration for a modern white tile and ceramic tile drop-in bathtub remodel in San Francisco with a vessel sink, a two-piece toilet, flat-panel cabinets, black cabinets and quartz countertops
Find the right local pro for your project

 Paradise Theater
Inspiration for a large contemporary enclosed carpeted home theater remodel in Los Angeles with gray walls and a projector screen
 Paradise Theater
Home theater - large contemporary enclosed carpeted home theater idea in Los Angeles with gray walls and a projector screen

 Nicky Spaulding Art
Photographer: Nicky Spaulding
The photo focuses on two paintings combined on the main wall of this living room which create a conversation piece because of the complimenting colors, size of the pieces and contrasting styles which are used in combination. The paintings Titled: A TRAVELER'S PALM and BLUE CRYSTAL work well in their contemporary surroundings

 FabDiggity Inc.
For a small space, this gives a big impact. Multiple seating areas, bright light, original art and a mixture of patterns make this space both upscale and comfortable.

Sponsored
Columbus, OH

Wannemacher Interiors
Customized Award-Winning Interior Design Solutions in Franklin Cnty OH


 Beachy Boheme Interiors
This living room got an upgraded look with the help of new paint, furnishings, fireplace tiling and the installation of a bar area. Our clients like to party and they host very often... so they needed a space off the kitchen where adults can make a cocktail and have a conversation while listening to music. We accomplished this with conversation style seating around a coffee table. We designed a custom built-in bar area with wine storage and beverage fridge, and floating shelves for storing stemware and glasses. The fireplace also got an update with beachy glazed tile installed in a herringbone pattern and a rustic pine mantel. The homeowners are also love music and have a large collection of vinyl records. We commissioned a custom record storage cabinet from Hansen Concepts which is a piece of art and a conversation starter of its own. The record storage unit is made of raw edge wood and the drawers are engraved with the lyrics of the client's favorite songs. It's a masterpiece and will be an heirloom for sure.
 Scott Edwards Architecture
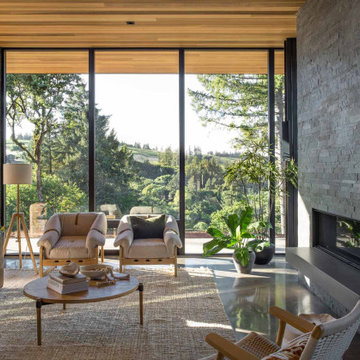
The sunlight-dappled home is a respite, weaving interior and exterior materials and structural elements together intentionally in conversation with the surrounding natural landscape. Red Hills is sited to quietly rest within the forested land and maximize views from its place on a ridge overlooking vineyards beyond. A layered arrival to the site signals that it is time to let go of the day’s urgency—hedgerow trees give way to descending stairs, compressing down into the home and through to the main living area where a windowed wall opens up the space entirely to immerse into nature.

 Bella Vita Custom Homes & Remodeling
2 PAIGEBROOKE
WESTLAKE, TEXAS 76262
Live like Spanish royalty in our most realized Mediterranean villa ever. Brilliantly designed entertainment wings: open living-dining-kitchen suite on the north, game room and home theatre on the east, quiet conversation in the library and hidden parlor on the south, all surrounding a landscaped courtyard. Studding luxury in the west wing master suite. Children's bedrooms upstairs share dedicated homework room. Experience the sensation of living beautifully at this authentic Mediterranean villa in Westlake!
- See more at: http://www.livingbellavita.com/southlake/westlake-model-home

 Tailored Transitions
Betsy Barron
Large elegant open concept and formal medium tone wood floor living room photo in Philadelphia with a two-sided fireplace, a tile fireplace and beige walls
Large elegant open concept and formal medium tone wood floor living room photo in Philadelphia with a two-sided fireplace, a tile fireplace and beige walls
 Stella Ludwig Interiors,LLC
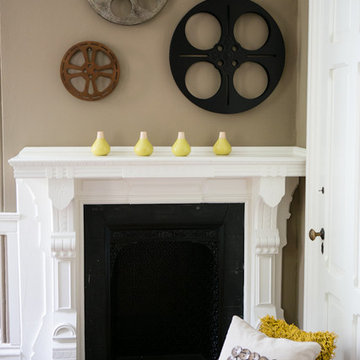
This family room was designed to bring in the sun in creating an over-all contemporary familyroom with a relaxed touch. The space draws you in to it's conversations and surrounds you with it's warmth providing a promise for a light stimulating family and friends interaction.
Inna Spivakova



 Spark Modern Fires
Model: Linear Burner System Outdoor
The idea behind the Landscape Architecture design was to look at the color palette of the building which stuck with warm and cool tones and create a threshold like experience for the two usable spaces (spa and firepit/gathering area) without being completely contained. The Concrete frame allows for someone enjoying the spa to enjoy the experience of the fire. Visually the design acts as a center piece that is pleasing to the eye and a unique way to gather and commerce in conversation.
Architect: John Merten Architect
Website: studiogreen.com
Photographer: Benard Andre Photographer
Website: http://www.bernardandre.com/
 A\ TYPICAL DESIGN STUDIO
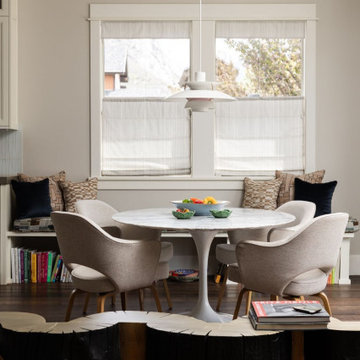
A cozy dining nook balances modern simplicity with warm, collected details. A round pedestal table is surrounded by upholstered dining chairs, creating an intimate space for everyday meals and conversation. Built-in bench seating beneath the windows maximizes functionality while providing additional storage and display space for books and accessories. Soft neutral finishes, natural light, and layered textures create a welcoming atmosphere that feels both refined and comfortable.

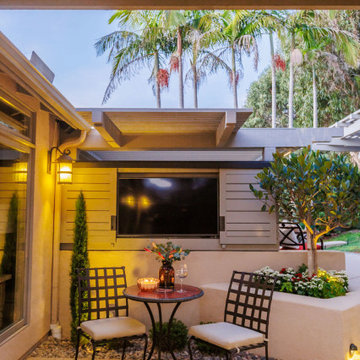
 Jackson Design & Remodeling
This San Diego outdoor patio features a cozy seating area with a small bistro table and two chairs positioned beneath a covered patio roof. A wall-mounted outdoor television creates the perfect setting for relaxing or entertaining, while modern horizontal siding and warm exterior lighting enhance the home’s contemporary design. Surrounded by lush landscaping and palm trees common in San Diego backyards, this intimate patio space offers a comfortable spot for conversation, dining, or enjoying outdoor entertainment.

Sponsored
Columbus, OH
Wannemacher Interiors
Customized Award-Winning Interior Design Solutions in Franklin Cnty OH

 Emilia Decor
This lounge chair is just perfect for watching TV or swiveling around and conversing with family in the kitchen.
Inspiration for a small eclectic living room remodel in Portland
Inspiration for a small eclectic living room remodel in Portland

 Industry Builders
The large picture window brings abundant light to this contemporary living space. The exposed red brick fireplace was transformed by resurfacing with natural white sandstone and framed in a complimentary white dentil mantel and decorative casing.
Neutral colors of beige, white and off-white were chosen for the new carpet and paint, giving an elegant look throughout.
photo by: Paul Gjording;
staging by: Upstage Designs

 Dee Dee Lear
Delaney's Design was hired to managed the renovation project and complete decorating for this home. The scope included great room, dining room conversion to sitting room with vintage furniture, foyer, guest bathroom. Renovation included all selections for replacement of all trim with hand stained trim, new flooring, new interior and exterior doors, custom-made furniture, custom-made chandeliers, complete renovation of media center and fireplace surround and mantle. Decorating include new furnishings, repurposing of existing decor, selection of new decor and placement.
Location: Little Elm, TX (Lakewood Village, TX)
82