
Search results for "Conversion surrounding" in Home Design Ideas
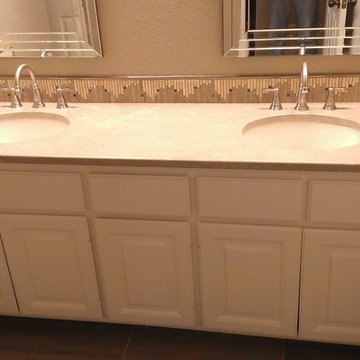
 Custom Surface Solutions
 - Owner Craig Thompson (512) 430-1215. This project shows the before and after pictures of a bathroom remodel including new solid surface counter tops, plumbing fixtures, sink toilt, tub-to-shower conversion, tub surround tile, shower pan tile, and floor tile.

 Visbeen Architects
The best of past and present architectural styles combine in this welcoming, farmhouse-inspired design. Clad in low-maintenance siding, the distinctive exterior has plenty of street appeal, with its columned porch, multiple gables, shutters and interesting roof lines. Other exterior highlights included trusses over the garage doors, horizontal lap siding and brick and stone accents. The interior is equally impressive, with an open floor plan that accommodates today’s family and modern lifestyles. An eight-foot covered porch leads into a large foyer and a powder room. Beyond, the spacious first floor includes more than 2,000 square feet, with one side dominated by public spaces that include a large open living room, centrally located kitchen with a large island that seats six and a u-shaped counter plan, formal dining area that seats eight for holidays and special occasions and a convenient laundry and mud room. The left side of the floor plan contains the serene master suite, with an oversized master bath, large walk-in closet and 16 by 18-foot master bedroom that includes a large picture window that lets in maximum light and is perfect for capturing nearby views. Relax with a cup of morning coffee or an evening cocktail on the nearby covered patio, which can be accessed from both the living room and the master bedroom. Upstairs, an additional 900 square feet includes two 11 by 14-foot upper bedrooms with bath and closet and a an approximately 700 square foot guest suite over the garage that includes a relaxing sitting area, galley kitchen and bath, perfect for guests or in-laws.
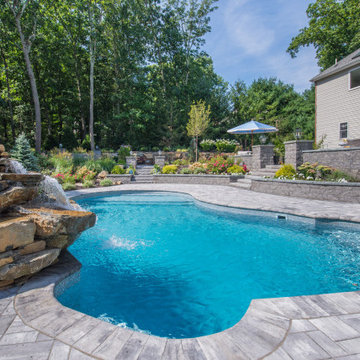
 The Pool Boss
In the scenic wooded region of Sparta, The Pool Boss transformed a homeowner’s rocky terrain into a wonderland hideaway! Working with the uneven topography, the crew created a raised patio to house a sprawling outdoor kitchen & dining area. An adjacent conversational lounging area overlooks the free-form swimming pool which is fitted with an internal sundeck, two external benches, and a custom freeform waterfall. This soothing and peaceful vista is completed with a terraced garden surrounding the patio which blends into the cluster of existing trees, providing privacy and a feeling of serenity.
Find the right local pro for your project

 Earth & Spirit
Decomposed granite pathways, a birdbath, surrounded by California native plants and traditional herbs.
Inspiration for a mid-sized drought-tolerant and full sun backyard decomposed granite landscaping in San Francisco.
Inspiration for a mid-sized drought-tolerant and full sun backyard decomposed granite landscaping in San Francisco.
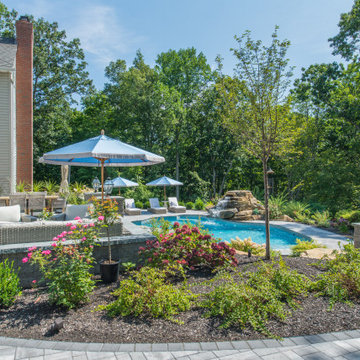 The Pool Boss
In the scenic wooded region of Sparta, The Pool Boss transformed a homeowner’s rocky terrain into a wonderland hideaway! Working with the uneven topography, the crew created a raised patio to house a sprawling outdoor kitchen & dining area. An adjacent conversational lounging area overlooks the free-form swimming pool which is fitted with an internal sundeck, two external benches, and a custom freeform waterfall. This soothing and peaceful vista is completed with a terraced garden surrounding the patio which blends into the cluster of existing trees, providing privacy and a feeling of serenity.
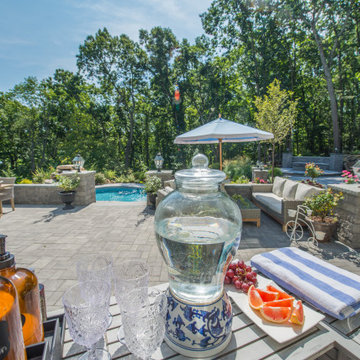 The Pool Boss
In the scenic wooded region of Sparta, The Pool Boss transformed a homeowner’s rocky terrain into a wonderland hideaway! Working with the uneven topography, the crew created a raised patio to house a sprawling outdoor kitchen & dining area. An adjacent conversational lounging area overlooks the free-form swimming pool which is fitted with an internal sundeck, two external benches, and a custom freeform waterfall. This soothing and peaceful vista is completed with a terraced garden surrounding the patio which blends into the cluster of existing trees, providing privacy and a feeling of serenity.
 The Pool Boss
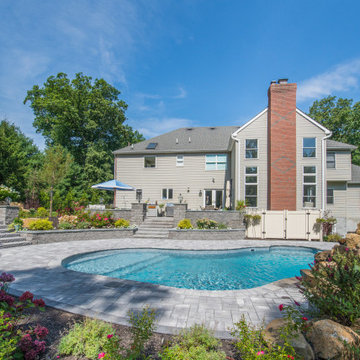
In the scenic wooded region of Sparta, The Pool Boss transformed a homeowner’s rocky terrain into a wonderland hideaway! Working with the uneven topography, the crew created a raised patio to house a sprawling outdoor kitchen & dining area. An adjacent conversational lounging area overlooks the free-form swimming pool which is fitted with an internal sundeck, two external benches, and a custom freeform waterfall. This soothing and peaceful vista is completed with a terraced garden surrounding the patio which blends into the cluster of existing trees, providing privacy and a feeling of serenity.

Sponsored
Columbus, OH

Wannemacher Interiors
Customized Award-Winning Interior Design Solutions in Franklin Cnty OH
 The Pool Boss
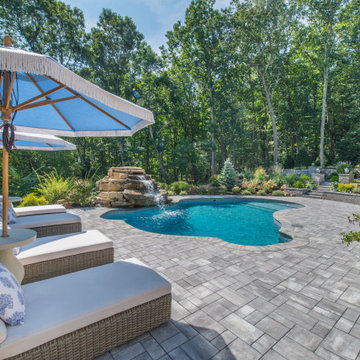
In the scenic wooded region of Sparta, The Pool Boss transformed a homeowner’s rocky terrain into a wonderland hideaway! Working with the uneven topography, the crew created a raised patio to house a sprawling outdoor kitchen & dining area. An adjacent conversational lounging area overlooks the free-form swimming pool which is fitted with an internal sundeck, two external benches, and a custom freeform waterfall. This soothing and peaceful vista is completed with a terraced garden surrounding the patio which blends into the cluster of existing trees, providing privacy and a feeling of serenity.

 Elizabeth Guest Interiors, LLC
This room was imagined as a traveling gentleman's retreat - a space for a worldly collector to relax in his surroundings, with favorite art, antiques and collectibles curated over a lifetime of travel and wanderlust.
The green velvet armchairs with nailhead trim are meant for sinking in to, and the bar conveniently available makes for the perfect cocktail hour and conversation.

 Purple Cherry Architecture & Interiors
Example of a beach style open concept exposed beam living room design in Baltimore with white walls
 Go ADU Construction
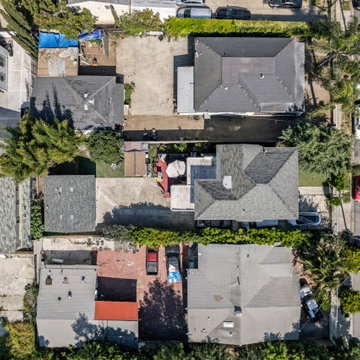
An aerial perspective showcases a dense residential neighborhood featuring streets, parked cars, mature trees, and surrounding rooftops. The layout highlights an urban residential area with compact lots, driveways, and neighboring properties, emphasizing the setting of a detached property conversion.
 The Pool Boss
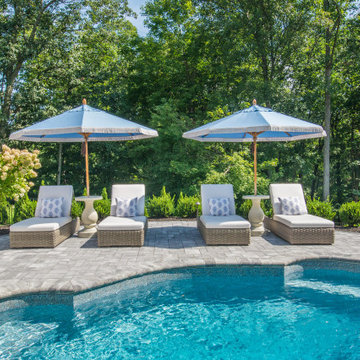
In the scenic wooded region of Sparta, The Pool Boss transformed a homeowner’s rocky terrain into a wonderland hideaway! Working with the uneven topography, the crew created a raised patio to house a sprawling outdoor kitchen & dining area. An adjacent conversational lounging area overlooks the free-form swimming pool which is fitted with an internal sundeck, two external benches, and a custom freeform waterfall. This soothing and peaceful vista is completed with a terraced garden surrounding the patio which blends into the cluster of existing trees, providing privacy and a feeling of serenity.
 The Pool Boss
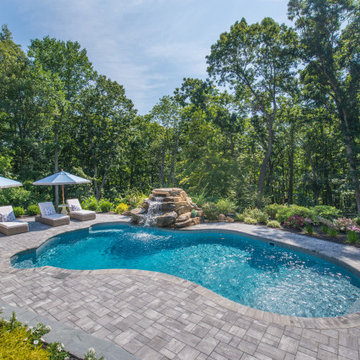
In the scenic wooded region of Sparta, The Pool Boss transformed a homeowner’s rocky terrain into a wonderland hideaway! Working with the uneven topography, the crew created a raised patio to house a sprawling outdoor kitchen & dining area. An adjacent conversational lounging area overlooks the free-form swimming pool which is fitted with an internal sundeck, two external benches, and a custom freeform waterfall. This soothing and peaceful vista is completed with a terraced garden surrounding the patio which blends into the cluster of existing trees, providing privacy and a feeling of serenity.

Sponsored
Columbus, OH

Structural Remodeling
Franklin County's Heavy Timber Specialists | Best of Houzz 2020!
 Custom Surface Solutions
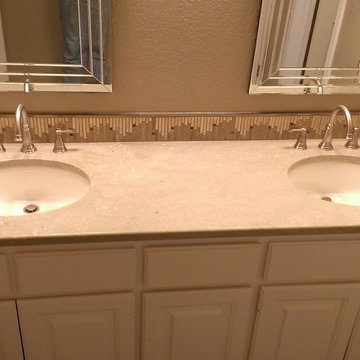
 - Owner Craig Thompson (512) 430-1215. This project shows the before and after pictures of a bathroom remodel including new solid surface counter tops, plumbing fixtures, sink toilt, tub-to-shower conversion, tub surround tile, shower pan tile, and floor tile.

 Piper-Wind Architects, Inc.
Our project involved a full interior remodel and exterior restoration to modernize the infrastructure and to accommodate the needs of a young family, but with the important focus on preserving the history of this 1920s Georgian revival home.
Our design included a single story kitchen addition, carefully designed to integrate with the existing exterior architectural detail of the structure, it being visible from public views. Conversely, to the rear private area of the house is an antithesis to traditional architecture, converting a little used north facing courtyard, surrounded on three sides by 2-story walls, and open to the north, into a modern glass enclosed double story “sunroom” which can be opened out to the patio beyond, making it now a fully functioning part of the house.
General Contractor Line Construction (restoration & kitchen addition)
Robert Montgomery Homes (sunroom)
Interior Design By owner
 The Pool Boss
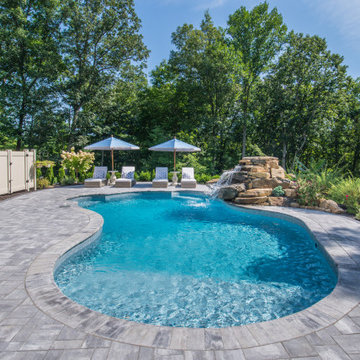
In the scenic wooded region of Sparta, The Pool Boss transformed a homeowner’s rocky terrain into a wonderland hideaway! Working with the uneven topography, the crew created a raised patio to house a sprawling outdoor kitchen & dining area. An adjacent conversational lounging area overlooks the free-form swimming pool which is fitted with an internal sundeck, two external benches, and a custom freeform waterfall. This soothing and peaceful vista is completed with a terraced garden surrounding the patio which blends into the cluster of existing trees, providing privacy and a feeling of serenity.

 Desert Star Construction
The backyard features unobstructed views to the majestic rise of Camelback Mountain allowing conversations to take place at an outdoor fire pit by the pool. The hand-chiseled limestone loggia, second floor guest suite, vintage train board encased study, and master bedroom and bath open their doors to Arizona’s stunning views. An expansive lush garden overflows with white roses, delectable herbs, and native flora that awaken the senses to the exquisite Sonoran landscape surrounding the home.
Location: Paradise Valley, AZ
Photography: Mark Boisclair



 Sarah Seitz
DIY IKEA Sektion kitchen remodel designed by Sarah Seitz. Cabinet doors are IKEA Bjorket professionally painted with a conversion varnish in Benjamin Moore's Baltic Gray. Photos by Lauren Lloyd.
 The Pool Boss
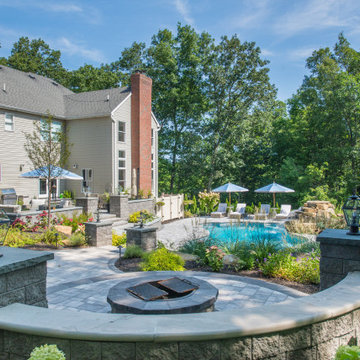
In the scenic wooded region of Sparta, The Pool Boss transformed a homeowner’s rocky terrain into a wonderland hideaway! Working with the uneven topography, the crew created a raised patio to house a sprawling outdoor kitchen & dining area. An adjacent conversational lounging area overlooks the free-form swimming pool which is fitted with an internal sundeck, two external benches, and a custom freeform waterfall. This soothing and peaceful vista is completed with a terraced garden surrounding the patio which blends into the cluster of existing trees, providing privacy and a feeling of serenity.
 The Pool Boss
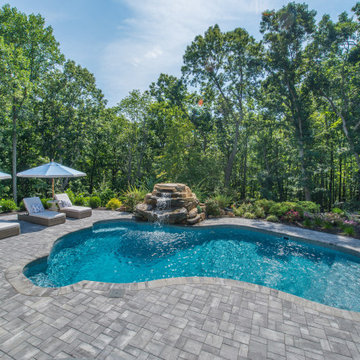
In the scenic wooded region of Sparta, The Pool Boss transformed a homeowner’s rocky terrain into a wonderland hideaway! Working with the uneven topography, the crew created a raised patio to house a sprawling outdoor kitchen & dining area. An adjacent conversational lounging area overlooks the free-form swimming pool which is fitted with an internal sundeck, two external benches, and a custom freeform waterfall. This soothing and peaceful vista is completed with a terraced garden surrounding the patio which blends into the cluster of existing trees, providing privacy and a feeling of serenity.
78