
Search results for "Conversion surrounding" in Home Design Ideas
 The Pool Boss
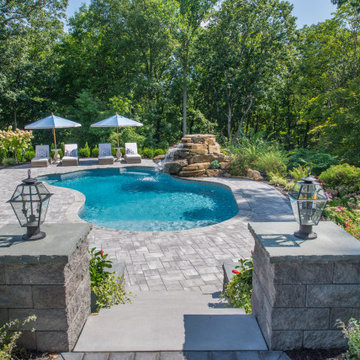
In the scenic wooded region of Sparta, The Pool Boss transformed a homeowner’s rocky terrain into a wonderland hideaway! Working with the uneven topography, the crew created a raised patio to house a sprawling outdoor kitchen & dining area. An adjacent conversational lounging area overlooks the free-form swimming pool which is fitted with an internal sundeck, two external benches, and a custom freeform waterfall. This soothing and peaceful vista is completed with a terraced garden surrounding the patio which blends into the cluster of existing trees, providing privacy and a feeling of serenity.
 Chopper Landscaping
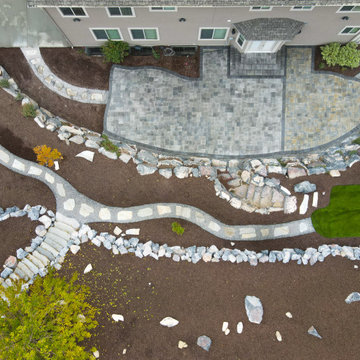
This Waterwise design mirrors our strong bond with nature, effortlessly merging our backyard with the outdoors. Arranging distinctive rocks brings out the raw beauty of Utah. Conversely, modern landscaping represents harmony and tranquility, embracing the surroundings in peace. Could your backyard turn into your tranquil spot for meditation?
 The Pool Boss
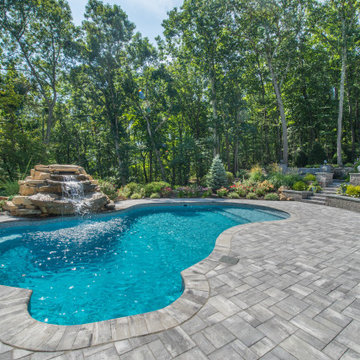
In the scenic wooded region of Sparta, The Pool Boss transformed a homeowner’s rocky terrain into a wonderland hideaway! Working with the uneven topography, the crew created a raised patio to house a sprawling outdoor kitchen & dining area. An adjacent conversational lounging area overlooks the free-form swimming pool which is fitted with an internal sundeck, two external benches, and a custom freeform waterfall. This soothing and peaceful vista is completed with a terraced garden surrounding the patio which blends into the cluster of existing trees, providing privacy and a feeling of serenity.
Find the right local pro for your project
 Jackson Design & Remodeling
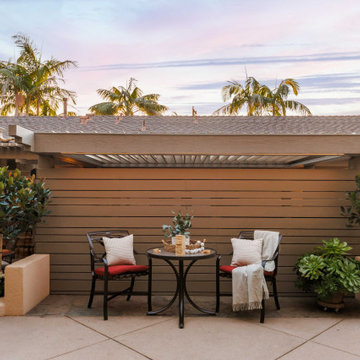
This San Diego outdoor patio features a charming bistro-style seating area with two cushioned chairs and a small round table, creating a cozy space for morning coffee or evening conversation. Modern horizontal wood fencing provides privacy while complementing the home’s contemporary architecture. Surrounded by planters, greenery, and palm trees typical of San Diego landscapes, this intimate patio nook adds warmth and functionality to the backyard’s outdoor living design.

 Frisbee Architects, Inc.
Part of existing garage converted into Laundry Room. New cabinets, counter tops, sink, and shelves
Laundry room - farmhouse laundry room idea in San Diego
Laundry room - farmhouse laundry room idea in San Diego

 Paradise Theater
Large trendy enclosed carpeted home theater photo in Los Angeles with gray walls and a projector screen

 Martha Murray Design
Steve Tauge Studios
Example of a mid-sized urban galley concrete floor and beige floor seated home bar design with a ribbon fireplace, a tile fireplace, an integrated sink, flat-panel cabinets, dark wood cabinets, solid surface countertops and stone tile backsplash
Example of a mid-sized urban galley concrete floor and beige floor seated home bar design with a ribbon fireplace, a tile fireplace, an integrated sink, flat-panel cabinets, dark wood cabinets, solid surface countertops and stone tile backsplash

Sponsored
Columbus, OH

Wannemacher Interiors
Customized Award-Winning Interior Design Solutions in Franklin Cnty OH
 The Pool Boss
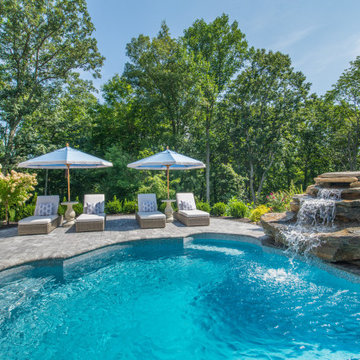
In the scenic wooded region of Sparta, The Pool Boss transformed a homeowner’s rocky terrain into a wonderland hideaway! Working with the uneven topography, the crew created a raised patio to house a sprawling outdoor kitchen & dining area. An adjacent conversational lounging area overlooks the free-form swimming pool which is fitted with an internal sundeck, two external benches, and a custom freeform waterfall. This soothing and peaceful vista is completed with a terraced garden surrounding the patio which blends into the cluster of existing trees, providing privacy and a feeling of serenity.
 The Pool Boss
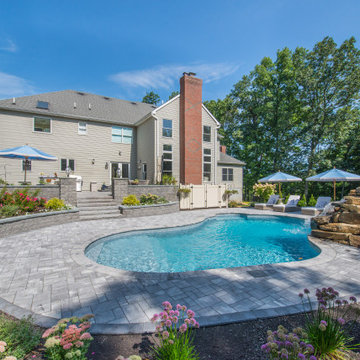
In the scenic wooded region of Sparta, The Pool Boss transformed a homeowner’s rocky terrain into a wonderland hideaway! Working with the uneven topography, the crew created a raised patio to house a sprawling outdoor kitchen & dining area. An adjacent conversational lounging area overlooks the free-form swimming pool which is fitted with an internal sundeck, two external benches, and a custom freeform waterfall. This soothing and peaceful vista is completed with a terraced garden surrounding the patio which blends into the cluster of existing trees, providing privacy and a feeling of serenity.
 Jackson Design & Remodeling
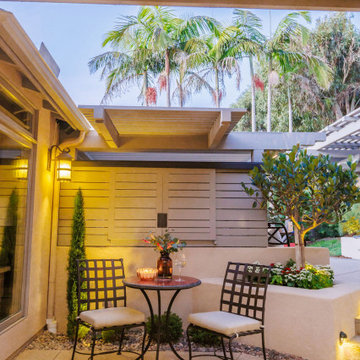
This San Diego outdoor patio features a charming bistro-style seating area with two metal chairs and a round table set beneath a covered patio roof. Warm exterior lighting highlights the home’s modern siding and creates a cozy atmosphere for evening relaxation. Surrounded by planters, manicured greenery, and tall palm trees typical of San Diego landscapes, this inviting patio nook offers a peaceful spot for coffee, conversation, or quiet outdoor dining.

 Spruill Homes LLC
Open kitchen with two islands, green cabinets, iron ore island, floating iron shelving, white oak vent hood, double oven, brass hardware.
Inspiration for a large country brown floor kitchen remodel in Dallas with a farmhouse sink, shaker cabinets, green cabinets, quartz countertops, white backsplash, ceramic backsplash, stainless steel appliances, two islands and white countertops
Inspiration for a large country brown floor kitchen remodel in Dallas with a farmhouse sink, shaker cabinets, green cabinets, quartz countertops, white backsplash, ceramic backsplash, stainless steel appliances, two islands and white countertops

 Allan Block Retaining Wall and Patio Wall Systems
Allan Block Product supplied by Midland Concrete in a Taupe color. Multi level walls were created to have built in planting area and a built in space for a fire pit - fireplace that isn't in the main patio space.

 Re-Bath of St. Louis
Italian Wall Panels with Double Vanity & Bathtub to Shower Conversion (Wall Color: Tivoli Travertine; Pattern: Old World Tuscan)
Alcove bathtub - large traditional beige tile and ceramic tile ceramic tile alcove bathtub idea in St Louis with a console sink, furniture-like cabinets, dark wood cabinets and beige walls
Alcove bathtub - large traditional beige tile and ceramic tile ceramic tile alcove bathtub idea in St Louis with a console sink, furniture-like cabinets, dark wood cabinets and beige walls



 Seattle Staged to Sell and Design LLC
Trendy 3/4 gray tile gray floor walk-in shower photo in Seattle with flat-panel cabinets, white cabinets, an integrated sink, a hinged shower door and white countertops

 Creative Tonic - Courtnay Tartt Elias
Inspiration for a transitional enclosed living room remodel in Houston with gray walls, a standard fireplace, a stone fireplace and a wall-mounted tv

 Spark Modern Fires
Model: Linear Burner System Outdoor
The idea behind the Landscape Architecture design was to look at the color palette of the building which stuck with warm and cool tones and create a threshold like experience for the two usable spaces (spa and firepit/gathering area) without being completely contained. The Concrete frame allows for someone enjoying the spa to enjoy the experience of the fire. Visually the design acts as a center piece that is pleasing to the eye and a unique way to gather and commerce in conversation.
Architect: John Merten Architect
Website: studiogreen.com
Photographer: Benard Andre Photographer
Website: http://www.bernardandre.com/
 Flavin Architects
New Additions to Hoover + Hill
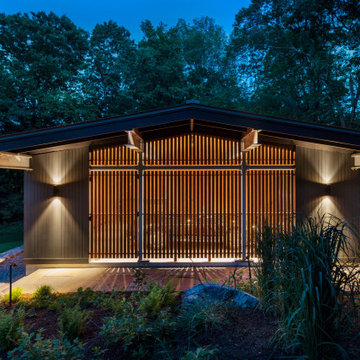
This project is a continuation of the renovation and updating work Flavin Architects had previously completed at the 1958 Wales house, designed by architect Henry Hoover and Walter Hill. Our clients, a young family, desired more space for guests, a home office, a yoga studio, and covered car parking. The challenge was to respect the architects’ original vision and not to interfere with the perfect cruciform plan of the house. To accomplish these goals, we converted the existing garage/workshop structure into a guest house and then designed a new, separate carport/storage building.
The new carport building shares the low-slope gable of the original Hoover structure. The post and beam structure characteristic of Hoover’s design is updated through the use of galvanized steel posts and I beams. The galvanized beams cantilever to support a sheltered walkway leading from the parking to a guest house terrace defined in relationship to the three structures surrounding it. The terrace is paved in slate with a central rain garden. Wood lattice clads the carport, providing good ventilation and letting the building glow like a lantern at night. Our guest house renovation celebrates the unique structural timber ceiling of the original garage. We replaced opaque plywood trusses with a slender cable truss structurally engineered by Webb Structural Services. This cable truss allows for a view of the timber ceiling. A wall of glass facing the courtyard replaced the original garage door. A murphy bed in the rear room enables quick conversion from guest quarters to weight room.

Sponsored
Columbus, OH

Structural Remodeling
Franklin County's Heavy Timber Specialists | Best of Houzz 2020!
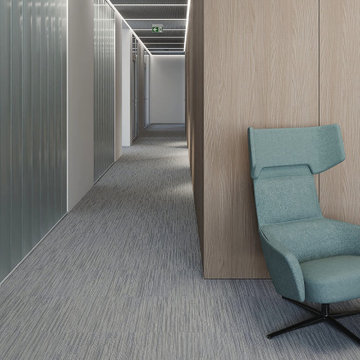
 STUDIO KONDE | Konrad Idaszewski Architect
A generous lounge area provides a relaxed setting for informal meetings and conversations.
Blue upholstered armchairs and a matching sofa create a coherent visual language throughout the space.
Large glazed openings bring natural light into the interior and connect the lounge with the surrounding architecture.
The dark rug visually defines the seating zone against the lighter flooring.
The combination of soft upholstery and natural materials creates a comfortable and sophisticated atmosphere.
Visit the full project: https://conde.pl/portfolio/projekt-wnetrz-biurowych-siedziby-firmy-airoptic/
 Go ADU Construction
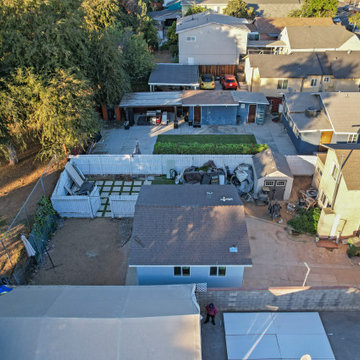
An aerial perspective showcases a compact detached garage converted into a modern single-bedroom accessory dwelling unit featuring a pitched roof, blue exterior siding, and crisp white trim, surrounded by a residential neighborhood with mature trees and paved driveways.

 Ryan Hughes Design
Central lines emanating from the home to define the geometric layout. Through the use of landscaping elements including thriving palms to turf-grid surfaces surround the pool with verdant foliage and dimensional stone elements. True enjoyment and unique experiences are delivered through relaxing vistas and conversation-creating enclaves. Photography by Ryan Hughes Design.
79