
Search results for "Conversion surrounding" in Home Design Ideas

 Branagh Development
This open floor plan combines the bar and kitchen areas with this cozy yet traditional and artfully-designed family room. Perfect for large gatherings or quaint conversation.

 Paradise Theater
Inspiration for a large timeless enclosed carpeted home theater remodel in Los Angeles with a projector screen and black walls

 DANE AUSTIN INTERIOR DESIGN Boston & Cambridge
Governed by a white and red theme, we used sophisticated modern furnishings to divide the room into separate areas. For the TV area, we used a big square tufted cushion sectional in red with throw pillows and complemented it with a similar patterned coffee table and a futuristic rocking chair in white. The other area, which is more suitable for conversations, features four round sofa chairs in white and a circular center table in wood. We made the room more interesting through abstract wall art and a poodle dog sculpture in silver.
Stacy Zarin Goldberg Photography
Project designed by Boston interior design studio Dane Austin Design. They serve Boston, Cambridge, Hingham, Cohasset, Newton, Weston, Lexington, Concord, Dover, Andover, Gloucester, as well as surrounding areas.
For more about Dane Austin Design, click here: https://daneaustindesign.com/
To learn more about this project, click here: https://daneaustindesign.com/kalorama-penthouse
Find the right local pro for your project

 Dreamworks Remodeling
Lester O'Malley
Mid-sized elegant master stone tile travertine floor alcove shower photo in Orange County with an undermount sink, raised-panel cabinets, dark wood cabinets, marble countertops, a two-piece toilet and beige walls
Mid-sized elegant master stone tile travertine floor alcove shower photo in Orange County with an undermount sink, raised-panel cabinets, dark wood cabinets, marble countertops, a two-piece toilet and beige walls
 Flavin Architects
New Additions to Hoover + Hill
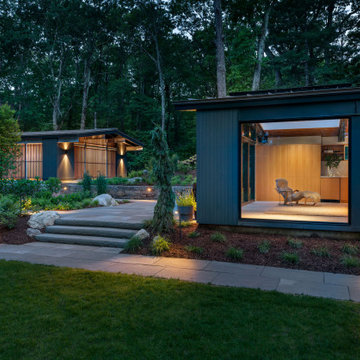
This project is a continuation of the renovation and updating work Flavin Architects had previously completed at the 1958 Wales house, designed by architect Henry Hoover and Walter Hill. Our clients, a young family, desired more space for guests, a home office, a yoga studio, and covered car parking. The challenge was to respect the architects’ original vision and not to interfere with the perfect cruciform plan of the house. To accomplish these goals, we converted the existing garage/workshop structure into a guest house and then designed a new, separate carport/storage building.
The new carport building shares the low-slope gable of the original Hoover structure. The post and beam structure characteristic of Hoover’s design is updated through the use of galvanized steel posts and I beams. The galvanized beams cantilever to support a sheltered walkway leading from the parking to a guest house terrace defined in relationship to the three structures surrounding it. The terrace is paved in slate with a central rain garden. Wood lattice clads the carport, providing good ventilation and letting the building glow like a lantern at night. Our guest house renovation celebrates the unique structural timber ceiling of the original garage. We replaced opaque plywood trusses with a slender cable truss structurally engineered by Webb Structural Services. This cable truss allows for a view of the timber ceiling. A wall of glass facing the courtyard replaced the original garage door. A murphy bed in the rear room enables quick conversion from guest quarters to weight room.
 HG Luxury Homes
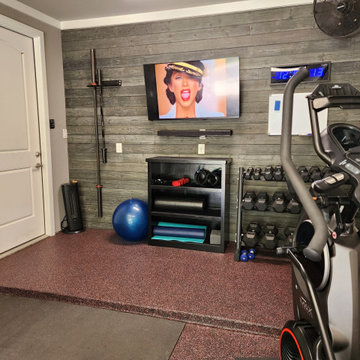
Home Gym garage conversion
47" tv / surround sound
all fitness equipment
epoxy garage floor
 DANE AUSTIN INTERIOR DESIGN Boston & Cambridge
Dane and his team were originally hired to shift a few rooms around when the homeowners' son left for college. He created well-functioning spaces for all, spreading color along the way. And he didn't waste a thing.
Project designed by Boston interior design studio Dane Austin Design. They serve Boston, Cambridge, Hingham, Cohasset, Newton, Weston, Lexington, Concord, Dover, Andover, Gloucester, as well as surrounding areas.
For more about Dane Austin Design, click here: https://daneaustindesign.com/
To learn more about this project, click here:
https://daneaustindesign.com/south-end-brownstone


 Paradise Theater
Inspiration for a large craftsman enclosed carpeted home theater remodel in Los Angeles with brown walls and a projector screen
 Pro-Tile & Marble
, Inc,.
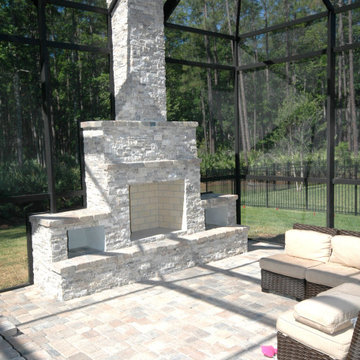
Outdoor Fireplace
Fires provide warmth so you can spend time outside in the evenings or winter months. However, wood-burning varieties tend to generate more heat than other fuels. Also, the size of your space determines the scale of the fire you may need. Must work with an existing lounge set? If your seating is offset, a one-sided fire is a good choice for directional heat. Conversely, an open-air style works well when surrounded by seating.
Call us today 904-731-6471
 Two Navy Lane
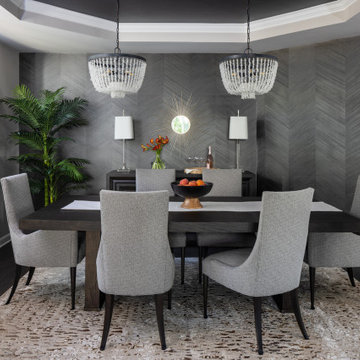
This dining room embraces a moody sophistication, wrapped in a textured herringbone wallcovering that adds depth and dimension. Twin crystal bead chandeliers cast a shimmering glow, balancing elegance with drama. A dark wood dining table anchors the room, surrounded by tailored upholstered chairs that invite long dinners and conversation. The rug softens the space with muted patterning, while accents like the sunburst mirror, modern buffet, and sculptural lamps complete the look. Natural light streams through large windows with crisp white shutters, offering the perfect interplay of brightness and contrast for both day and evening gatherings.

 Dee Dee Lear
Delaney's Design was hired to managed the renovation project and complete decorating for this home. The scope included great room, dining room conversion to sitting room with vintage furniture, foyer, guest bathroom. Renovation included all selections for replacement of all trim with hand stained trim, new flooring, new interior and exterior doors, custom-made furniture, custom-made chandeliers, complete renovation of media center and fireplace surround and mantle. Decorating include new furnishings, repurposing of existing decor, selection of new decor and placement.
Location: Little Elm, TX (Lakewood Village, TX)

 Paradise Theater
Large arts and crafts enclosed carpeted home theater photo in Los Angeles with brown walls and a projector screen

Sponsored
Columbus, OH

Wannemacher Interiors
Customized Award-Winning Interior Design Solutions in Franklin Cnty OH

 Paradise Theater
Large mountain style enclosed carpeted home theater photo in Los Angeles with beige walls and a projector screen
 Dee Dee Lear
Delaney's Design was hired to managed the renovation project and complete decorating for this home. The scope included great room, dining room conversion to sitting room with vintage furniture, foyer, guest bathroom. Renovation included all selections for replacement of all trim with hand stained trim, new flooring, new interior and exterior doors, custom-made furniture, custom-made chandeliers, complete renovation of media center and fireplace surround and mantle. Decorating include new furnishings, repurposing of existing decor, selection of new decor and placement.
Location: Little Elm, TX (Lakewood Village, TX)

 Design Fixation [Faith Provencher]
Photo: Faith Towers © 2015 Houzz
Example of a trendy galley dark wood floor open concept kitchen design in Boston with flat-panel cabinets, light wood cabinets, red backsplash, mosaic tile backsplash, stainless steel appliances and an island
Example of a trendy galley dark wood floor open concept kitchen design in Boston with flat-panel cabinets, light wood cabinets, red backsplash, mosaic tile backsplash, stainless steel appliances and an island

Sponsored
Columbus, OH

Structural Remodeling
Franklin County's Heavy Timber Specialists | Best of Houzz 2020!

 Kristen Elizabeth Design
This family loves classic mid century design. We listened, and brought balance. Throughout the design, we conversed about a solution to the existing fireplace. Over time, we realized there was no solution needed. It is perfect as it is. It is quirky and fun, just like the owners. It is a conversation piece. We added rich color and texture in an adjoining room to balance the strength of the stone hearth . Purples, blues and greens find their way throughout the home adding cheer and whimsy. Beautifully sourced artwork compliments from the high end to the hand made. Every room has a special touch to reflect the family’s love of art, color and comfort. .
 Paradise Theater
Home theater - large rustic enclosed carpeted home theater idea in Los Angeles with beige walls and a projector screen
 Dreamworks Remodeling
Lester O'Malley
Example of a small classic kids' beige tile and stone tile porcelain tile bathroom design in Orange County with a pedestal sink, a two-piece toilet and green walls
Example of a small classic kids' beige tile and stone tile porcelain tile bathroom design in Orange County with a pedestal sink, a two-piece toilet and green walls
85