
Search results for "Conversion surrounding" in Home Design Ideas

 Paradise Theater
Home theater - large rustic enclosed carpeted home theater idea in Los Angeles with beige walls and a projector screen
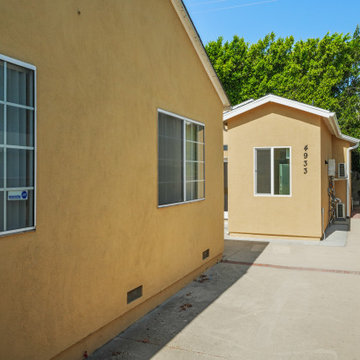
 Go ADU Construction
This converted detached garage features warm yellow stucco exterior walls paired with crisp white window frames. A concrete pathway separates the main structure from the new accessory dwelling unit, bounded by a sturdy masonry block wall and surrounded by lush green trees under a clear blue sky.

 Piper-Wind Architects, Inc.
Our project involved a full interior remodel and exterior restoration to modernize the infrastructure and to accommodate the needs of a young family, but with the important focus on preserving the history of this 1920s Georgian revival home.
Our design included a single story kitchen addition, carefully designed to integrate with the existing exterior architectural detail of the structure, it being visible from public views. Conversely, to the rear private area of the house is an antithesis to traditional architecture, converting a little used north facing courtyard, surrounded on three sides by 2-story walls, and open to the north, into a modern glass enclosed double story “sunroom” which can be opened out to the patio beyond, making it now a fully functioning part of the house.
General Contractor Line Construction (restoration & kitchen addition)
Robert Montgomery Homes (sunroom)
Interior Design By owner
Find the right local pro for your project
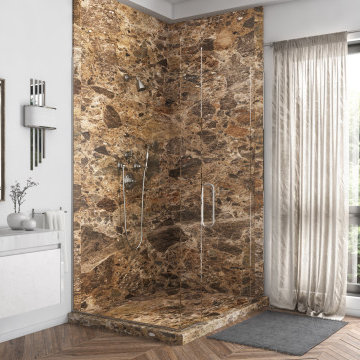
 Five Star Bath Solutions of League City
Are you looking to update your old or outdated bathroom? At Five Star Bath Solutions we specialize in creating your dream bathroom by using top-of-the-line products all installed by our experienced technicians. If you are looking to create your perfect bathroom the way you want it all designed by you, then send me a message and we’ll get you set up with a free in-home consultation!
 Paradise Theater
Example of a large mountain style enclosed carpeted home theater design in Los Angeles with beige walls and a projector screen
 Paradise Theater
Example of a large mountain style enclosed carpeted home theater design in Los Angeles with beige walls and a projector screen
 Paradise Theater
Home theater - large rustic enclosed carpeted home theater idea in Los Angeles with beige walls and a projector screen

Sponsored
Sunbury, OH

J.Holderby - Renovations
Franklin County's Leading General Contractors - 2X Best of Houzz!
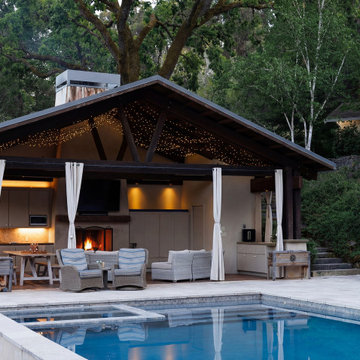
 Jenna Bayer Garden Design, Inc.
A poolside outdoor living pavilion featuring generous shade, lounge seating, and surrounding woodland plantings on a Northern California property.
Inspiration for a transitional pool remodel in San Francisco
Inspiration for a transitional pool remodel in San Francisco
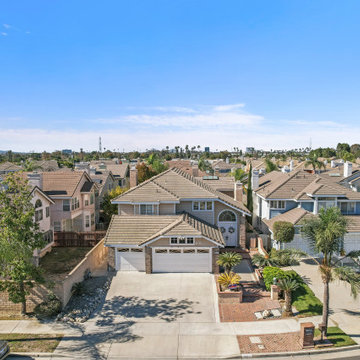 Go ADU Construction
An aerial exterior view showcasing a converted attached garage transformed into a compact accessory dwelling unit. The property features a tan tiled roof, white garage doors, concrete driveway, and surrounding suburban landscaping with palm trees under a bright blue sky.
 Go ADU Construction
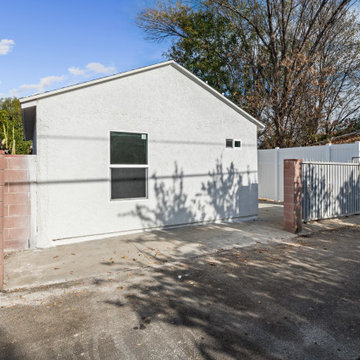
This newly converted ADU features a bright white stucco exterior paired with a durable shingle roof. The single-story structure includes a modern vertical window and is complemented by a paved concrete driveway, surrounding brick masonry walls, and a white vinyl fence with a metal security gate.
 Tati Goldstein Interior Design
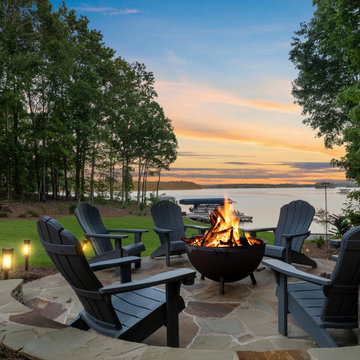
This lakeside fire pit area is a stunning outdoor retreat, ideal for gathering with family and friends to enjoy nature and unwind. Set on a flagstone patio, the fire pit is surrounded by classic Adirondack chairs, offering a comfortable and stylish seating arrangement that encourages relaxation and conversation.
This fire pit spot is perfect for cozy nights under the stars, storytelling, or simply soaking in the peaceful lake views, making it a cherished extension of the home's lakeside lifestyle.
 Nanci Paige Design
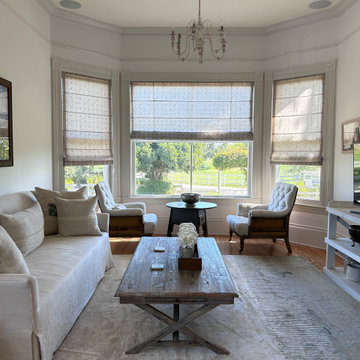
Designed to leverage the beautiful views out the window bank. Supports both intimate conversation and group gatherings.
Example of a country family room design in Santa Barbara
Example of a country family room design in Santa Barbara
 Tati Goldstein Interior Design
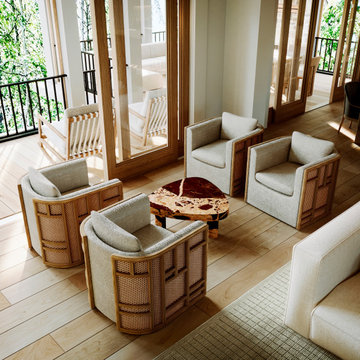
This cozy and refined seating area blends modern design with natural materials, creating an inviting spot for conversation and relaxation. The combination of textures—woven cane, soft fabric, and polished stone—creates visual interest and a sophisticated ambiance.
The neutral tones of the armchairs harmonize with the light wood flooring and natural surroundings, which are beautifully framed by expansive glass doors leading to the outdoor patio. This seamless connection between indoors and outdoors enhances the airy and tranquil vibe of the space. This thoughtfully curated setup is perfect for both intimate gatherings and quiet moments of relaxation, offering a harmonious balance of comfort and style.



 Tradewinds General Contracting, Inc.
Inspiration for a country carpeted, gray floor and shiplap ceiling family room remodel in Boise with white walls and a wall-mounted tv
 WORKS by Jesse DeBenedictis, LLC
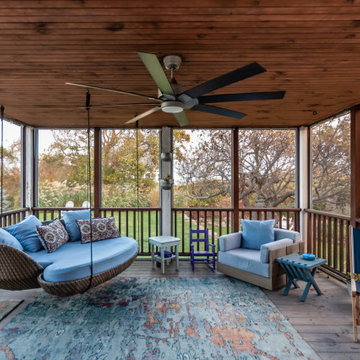
Screened porch outdoor living area featuring a warm wood ceiling, ceiling fan, and comfortable lounge seating designed for relaxing and entertaining. The covered porch extends the living space of this Rockport coastal cottage while providing protection from the elements and allowing views of the surrounding landscape.
 Water & Earth Landscape Design
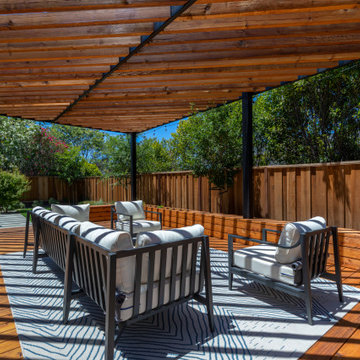
White cushions and dark furniture frames create a relaxed conversation area beneath the slatted pergola. Long raised timber planters define the deck’s edge, while surrounding trees provide a leafy backdrop to the open-air living space.

 User
We highlighted the charm of this vintage home by using a fall palette and warm textures to create this cozy conversation space.


 Infinite Home
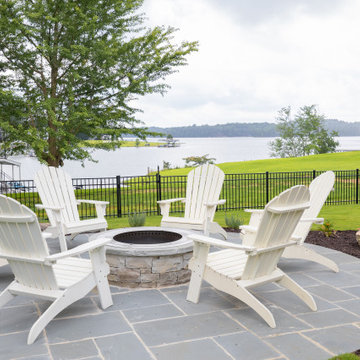
This circular stone fire pit area offers a quiet space to unwind, with six white Adirondack chairs arranged for conversation and lake views. Surrounded by natural stone pavers, fresh landscaping, and open green space, it’s a cozy spot for gathering at the edge of Lake Lanier.
 HG Luxury Homes
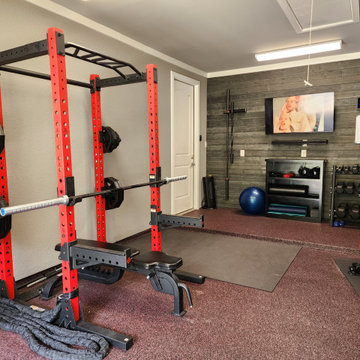
Home Gym garage conversion
47" tv / surround sound
all fitness equipment
epoxy garage floor
 Paradise Theater
Example of a large mountain style enclosed carpeted home theater design in Los Angeles with beige walls and a projector screen
88