
Search results for "Conversion surrounding" in Home Design Ideas

 Paradise Theater
Home theater - large traditional enclosed carpeted home theater idea in Los Angeles with black walls and a projector screen
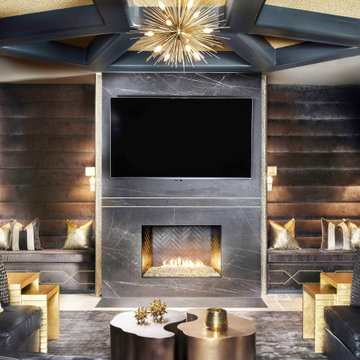
 Pineapple House Interior Design
_Client is a film and television exec who wants an engaging sitting area on the recreation and entertainment level of his residence
_We create a lush VIP lounge adjacent to his home theater
_Reface existing fireplace with four dark 47” x 98” porcelain panels
_Bookend fireplace and surround with custom, high-back, channeled, velvet banquettes
_Brass inset bands on face of fireplace create the presence of a mantel and mimic the horizontal channels on the banquettes
_Modern brass and quartz sconces and a central gold starburst chandelier are all programmed to produce a variety of lighting options and atmospheres
_Add gold textured wall covering between the coffers for diffused reflective illumination, which augments our layers of lighting and brings depth to the ceiling
_Walls and columns are covered in a metallic faux bois paper product that reacts with dimension when illuminated
_Yin/yang cocktail table purposely unites the dark, rich bronze tones with the room's warm, antique brass accents
_Two pairs of gold nesting tables provide mobility and options for guests’ drinks and food
_Drink tables with a polished brass base & black mirrored top accommodate guests at the banquettes
_Lush fabrics and metallic pillows add glamour
_Charcoal wool area rug anchors and warms the space
_All doors, trim, and coffers are painted in the same dark, iron ore hue to help unify the space.
_New VIP lounge offers both function and style for intimate conversations as well as high-profile parties

 Crickett Kinser
his Mid-town Ventura guest bath was in desperate need of remodeling. The alcove (3 sided) tub completely closed off the already small space. We knocked out that wing wall, picked a light and bright palette which gave us an opportunity to pick a fun and adventurous floor! Click through to see the dramatic before and after photos! If you are interested in remodeling your home, or know someone who is, I serve all of Ventura County. Designer: Crickett Kinser Design Firm: Kitchen Places Ventura Photo Credits: UpMarket Photo
Find the right local pro for your project
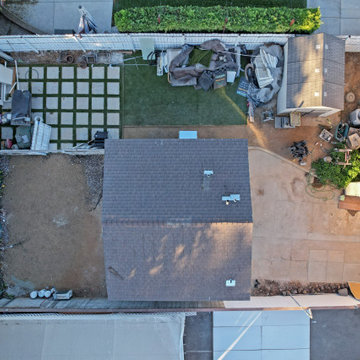
 Go ADU Construction
An aerial perspective showcases the asphalt shingle roof of a newly converted detached ADU. The compact 330 square foot structure sits on a residential lot, surrounded by a mix of concrete paving, turf sections, dirt yard areas, and neighboring properties during ongoing construction and property updates.
 Paradise Theater
Large mountain style enclosed carpeted home theater photo in Los Angeles with beige walls and a projector screen
 Paradise Theater
Large mountain style enclosed carpeted home theater photo in Los Angeles with beige walls and a projector screen

 Dreamworks Remodeling
The small bathroom was remodeled from a squatte situation for resale as an REO property. All surfaces are easy to take care of and clean. Installation of a 4 peice fiberglass tub/shower combo with new shower valve, trim and brushed nickel shower doors. The one piece top adn sink combo is very easy to clean and is beige in color. A 4 inch on center brushed nickel faucet matched the shower trim. Photos by Lester O'Malley

Sponsored
Westerville, OH

Custom Home Works
Franklin County's Award-Winning Design, Build and Remodeling Expert
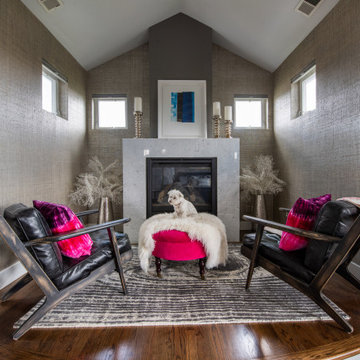
 Studio R Design
This funky suburban setting home used elements of its original rustic, modern vibe juxtaposed with quirky, curated pieces to create unexpected vignettes and conversational spaces. Its bright and modern open plan contrasted with vintage over-dyed rugs, contemporary art, and saturated colors add an unconventional twist. The rooftop teen lounge serves edgy design with pop-art flair.

 Andrew Roby General Contractor
The newly designed kitchen space provides for efficient cooking and family room conversation, with special features that include custom, warm-wood cabinetry below and highly reflective white cabinetry above. The upper cabinets blend with the surrounding white walls and reflect light throughout. The kitchen also includes a 48” x 113” island that overlooks the family room and casual dining table, 2 oven units, space efficient microwave drawer, new induction stovetop, warming drawer with cabinet front to blend with the other cabinet drawers, built-in cabinet refrigerator/freezer, and task and overhead lighting throughout. Photography by Chris Edwards Photography.
 Andrew Roby General Contractor
The newly designed kitchen space provides for efficient cooking and family room conversation, with special features that include custom, warm-wood cabinetry below and highly reflective white cabinetry above. The upper cabinets blend with the surrounding white walls and reflect light throughout. The kitchen also includes a 48” x 113” island that overlooks the family room and casual dining table, 2 oven units, space efficient microwave drawer, new induction stovetop, warming drawer with cabinet front to blend with the other cabinet drawers, built-in cabinet refrigerator/freezer, and task and overhead lighting throughout. Photography by Chris Edwards Photography.

 The Cleary Company
Marshall Evan Photography
Mid-sized elegant enclosed medium tone wood floor and brown floor family room photo in Columbus with beige walls, a standard fireplace, a brick fireplace and a tv stand
Mid-sized elegant enclosed medium tone wood floor and brown floor family room photo in Columbus with beige walls, a standard fireplace, a brick fireplace and a tv stand
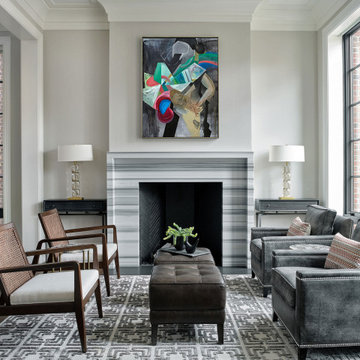
 Epic Interiors
This intimate and formal but comfortable living room promotes conversation and ease of use. Epic designed the bold lines in the fireplace stone to play off the rug's geometric pattern, creating an exciting balance and elevating the design. The horizontal lines of the surround move the eye effectively across and around the room. The oil painting over the fireplace by Chicago artist Pamela Staker explores figurative and abstract themes reflective of urban living. Epic believes art makes the room and is committed to finding and supporting local talent.
 Paradise Theater
Inspiration for a large timeless enclosed carpeted home theater remodel in Toronto with gray walls and a projector screen

Sponsored
Columbus, OH

Snider & Metcalf Interior Design, LTD
Leading Interior Designers in Columbus, Ohio & Ponte Vedra, Florida

 Lelch Audio Video
Surround sound in-ceiling speakers.
Scott Amundson Photography
Basement - mid-sized transitional look-out laminate floor and brown floor basement idea in Minneapolis with beige walls, a two-sided fireplace and a stone fireplace
Basement - mid-sized transitional look-out laminate floor and brown floor basement idea in Minneapolis with beige walls, a two-sided fireplace and a stone fireplace
 Paradise Theater
Large island style enclosed carpeted home theater photo in Hawaii with brown walls and a projector screen

 Rardon Design
Rachel Rardon
Living room - small eclectic open concept carpeted living room idea with blue walls, a standard fireplace, a tile fireplace and no tv
Living room - small eclectic open concept carpeted living room idea with blue walls, a standard fireplace, a tile fireplace and no tv

 Cassandra Lohr Design International Inc.
Living room - mid-sized transitional formal and open concept dark wood floor and brown floor living room idea in Denver with beige walls, a standard fireplace, a tile fireplace and no tv

Sponsored
Columbus, OH

Wannemacher Interiors
Customized Award-Winning Interior Design Solutions in Franklin Cnty OH

 Quarry Mill
This residential home showcases the Quarry Mill's Athens thin stone veneer. Athens white to tan color range helps bring a uniform look to your natural stone veneer project. The rectangular shapes with squared edges and various sizes of the Athens stones make it perfect for creating random patterns in projects like accent walls and fireplace surrounds. The selection of stone size also allows for a balanced look without a repeating pattern. Smaller projects like siding for small workshops, surrounding entry or garage doors, and adding accents to mailboxes or light posts are also possible with Athens various stone sizes. Athens light tones add a natural look to any décor or architecture and become a conversation starter with guests.
 Dreamworks Remodeling
Lester O'Malley
Large minimalist master beige tile and porcelain tile porcelain tile corner shower photo in Orange County with a vessel sink, raised-panel cabinets, dark wood cabinets, granite countertops, an undermount tub, a two-piece toilet and white walls
Large minimalist master beige tile and porcelain tile porcelain tile corner shower photo in Orange County with a vessel sink, raised-panel cabinets, dark wood cabinets, granite countertops, an undermount tub, a two-piece toilet and white walls
 Dreamworks Remodeling
Lester O'Malley
Alcove shower - mid-sized traditional master stone tile travertine floor alcove shower idea in Orange County with an undermount sink, raised-panel cabinets, dark wood cabinets, marble countertops, a two-piece toilet and beige walls
Alcove shower - mid-sized traditional master stone tile travertine floor alcove shower idea in Orange County with an undermount sink, raised-panel cabinets, dark wood cabinets, marble countertops, a two-piece toilet and beige walls
89