
Search results for "Conversion surrounding" in Home Design Ideas

 Impeccably Done
lake house, lakefront,
Example of a transitional formal and open concept medium tone wood floor living room design in New York with beige walls, a ribbon fireplace and a tile fireplace
Example of a transitional formal and open concept medium tone wood floor living room design in New York with beige walls, a ribbon fireplace and a tile fireplace

 JayMarc Homes
The open great room lets in tons of light from the multiple windows surrounding the room. The furniture is placed to create a space for conversation and enjoying company. A television can be hung above the fireplace of to the side on a stand.
 Historic Studio
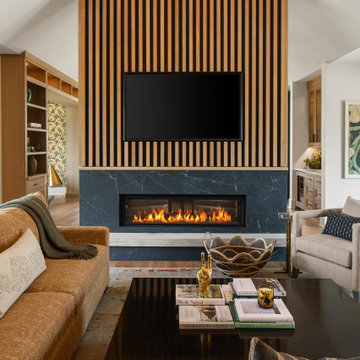
This gathering room fireplace creates a focal point and natural partition between the kitchen. The soapstone surround is capped with white oak slats above. The custom sectional lets family and friends converse in comfortable luxury.
Find the right local pro for your project

 Paradise Theater
Large mountain style enclosed carpeted home theater photo in Los Angeles with beige walls and a projector screen

 Archadeck of Nova Scotia
At Archadeck of Nova Scotia we love any size project big or small. But, that being said, we have a soft spot for the projects that let us show off our talents! This Halifax house was no exception. The owners wanted a space to suit their outdoor lifestyle with materials to last far into the future. The choices were quite simple: stone veneer, Timbertech composite decking and glass railing.
What better way to create that stability than with a solid foundation, concrete columns and decorative stone veneer? The posts were all wrapped with stone and match the retaining wall which was installed to help with soil retention and give the backyard more definition (it’s not too hard on the eyes either).
A set of well-lit steps will guide you up the multi-level deck. The built-in planters soften the hardness of the Timbertech composite deck and provide a little visual relief. The two-tone aesthetic of the deck and railing are a stunning feature which plays up contrasting tones.
From there it’s a game of musical chairs; we recommend the big round one on a September evening with a glass of wine and cozy blanket.
We haven’t gotten there quite yet, but this property has an amazing view (you will see soon enough!). As to not spoil the view, we installed TImbertech composite railing with glass panels. This allows you to take in the surrounding sights while relaxing and not have those pesky balusters in the way.
In any Canadian backyard, there is always the dilemma of dealing with mosquitoes and black flies! Our solution to this itchy problem is to incorporate a screen room as part of your design. This screen room in particular has space for dining and lounging around a fireplace, perfect for the colder evenings!
Ahhh…there’s the view! From the top level of the deck you can really get an appreciation for Nova Scotia. Life looks pretty good from the top of a multi-level deck. Once again, we installed a composite and glass railing on the new composite deck to capture the scenery.
What puts the cherry on top of this project is the balcony! One of the greatest benefits of composite decking and railing is that it can be curved to create beautiful soft edges. Imagine sipping your morning coffee and watching the sunrise over the water.
If you want to know more about composite decking, railing or anything else you’ve seen that sparks your interest; give us a call! We’d love to hear from you.
 Flavin Architects
New Additions to Hoover + Hill
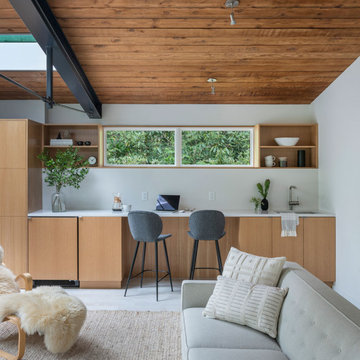
This project is a continuation of the renovation and updating work Flavin Architects had previously completed at the 1958 Wales house, designed by architect Henry Hoover and Walter Hill. Our clients, a young family, desired more space for guests, a home office, a yoga studio, and covered car parking. The challenge was to respect the architects’ original vision and not to interfere with the perfect cruciform plan of the house. To accomplish these goals, we converted the existing garage/workshop structure into a guest house and then designed a new, separate carport/storage building.
The new carport building shares the low-slope gable of the original Hoover structure. The post and beam structure characteristic of Hoover’s design is updated through the use of galvanized steel posts and I beams. The galvanized beams cantilever to support a sheltered walkway leading from the parking to a guest house terrace defined in relationship to the three structures surrounding it. The terrace is paved in slate with a central rain garden. Wood lattice clads the carport, providing good ventilation and letting the building glow like a lantern at night. Our guest house renovation celebrates the unique structural timber ceiling of the original garage. We replaced opaque plywood trusses with a slender cable truss structurally engineered by Webb Structural Services. This cable truss allows for a view of the timber ceiling. A wall of glass facing the courtyard replaced the original garage door. A murphy bed in the rear room enables quick conversion from guest quarters to weight room.

 Ancient Surfaces
Project: Le Petit Hopital in Provence
Limestone Elements by Ancient Surfaces
Project Renovation completed in 2012
Situated in a quiet, bucolic setting surrounded by lush apple and cherry orchards, Petit Hopital is a refurbished eighteenth century Bastide farmhouse.
With manicured gardens and pathways that seem as if they emerged from a fairy tale. Petit Hopital is a quintessential Provencal retreat that merges natural elements of stone, wind, fire and water.
Talking about water, Ancient Surfaces made sure to provide this lovely estate with unique and one of a kind fountains that are simply out of this world.
The villa is in proximity to the magical canal-town of Isle Sur La Sorgue and within comfortable driving distance of Avignon, Carpentras and Orange with all the French culture and history offered along the way.
The grounds at Petit Hopital include a pristine swimming pool with a Romanesque wall fountain full with its thick stone coping surround pieces.
The interior courtyard features another special fountain for an even more romantic effect.
Cozy outdoor furniture allows for splendid moments of alfresco dining and lounging.
The furnishings at Petit Hopital are modern, comfortable and stately, yet rather quaint when juxtaposed against the exposed stone walls.
The plush living room has also been fitted with a fireplace.
Antique Limestone Flooring adorned the entire home giving it a surreal out of time feel to it.
The villa includes a fully equipped kitchen with center island featuring gas hobs and a separate bar counter connecting via open plan to the formal dining area to help keep the flow of the conversation going.

Sponsored
Columbus, OH

Hope Restoration & General Contracting
Columbus Design-Build, Kitchen & Bath Remodeling, Historic Renovations

 Dreamworks Remodeling
Lester O'Malley
Example of a mid-sized classic master beige tile and ceramic tile ceramic tile alcove bathtub design in Orange County with an undermount sink, raised-panel cabinets, medium tone wood cabinets, granite countertops, a two-piece toilet and beige walls
Example of a mid-sized classic master beige tile and ceramic tile ceramic tile alcove bathtub design in Orange County with an undermount sink, raised-panel cabinets, medium tone wood cabinets, granite countertops, a two-piece toilet and beige walls

 Bella Vita Custom Homes & Remodeling
2 PAIGEBROOKE
WESTLAKE, TEXAS 76262
Live like Spanish royalty in our most realized Mediterranean villa ever. Brilliantly designed entertainment wings: open living-dining-kitchen suite on the north, game room and home theatre on the east, quiet conversation in the library and hidden parlor on the south, all surrounding a landscaped courtyard. Studding luxury in the west wing master suite. Children's bedrooms upstairs share dedicated homework room. Experience the sensation of living beautifully at this authentic Mediterranean villa in Westlake!
- See more at: http://www.livingbellavita.com/southlake/westlake-model-home

 Prairie Outpost Landscaping Ltd.
view from upper deck, boulder retaining wall, outdoor fire sitting area
Inspiration for a mid-sized modern full sun backyard concrete paver outdoor basketball/tennis/multi-game court in Calgary for summer.
Inspiration for a mid-sized modern full sun backyard concrete paver outdoor basketball/tennis/multi-game court in Calgary for summer.

 Outdoor Dreams
Mid-sized elegant backyard concrete paver patio photo in Richmond with a fire pit and no cover
 Berry Outdoor Living, Inc.
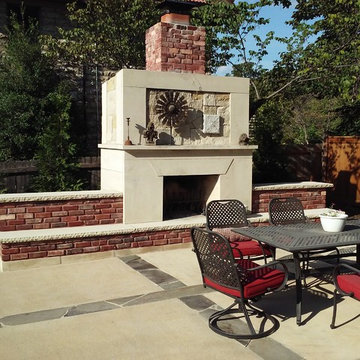
This showcases a beautifully designed outdoor fireplace that instantly elevates the entire patio. Finished with a clean, classic white surround and accented by rich brick and a striking chimney, it offers a bold focal point that feels both stylish and timeless. Framed by seating just steps away, the fireplace anchors the patio for warm conversation, cookouts, and memorable moments outdoors—turning your backyard into a true extension of your home.

 Benjamin Johnston Design
Warm grays are used here to play off the stacked stone fireplace in this entertainment area. Natural elements are juxtaposed with comfortable and beautiful fabrics and textures to create an inviting space for conversations and chill time.
Photo: Jack Thompson

Sponsored
Columbus, OH

Wannemacher Interiors
Customized Award-Winning Interior Design Solutions in Franklin Cnty OH

 Morse Custom Homes and Remodeling
Built in night stand adjacent to the Murphy bed located in the guest/media room. Multiuse guest room with media and storage. 3 of 3 photos with the pocket doors and Murphy bed.
 Dreamworks Remodeling
Lester O'Malley
Inspiration for a small timeless master beige tile alcove shower remodel in Orange County with a two-piece toilet and white walls
Inspiration for a small timeless master beige tile alcove shower remodel in Orange County with a two-piece toilet and white walls

 The Pool Boss
Stunning Hampton style pool with custom bench in the deep end accentuated by two fire bowls, a sheer descent waterfall, fire table, two bubblers, and LED lights. These added features on the classic timeless rectangle create a resort like feel in a backyard setting. The pool is surrounded by luscious greens and up-lighting to create the perfect ambiance for late night swims. A well thought out backyard design featuring a conversational set below a pergola at the shallow end of the pool allows swimmers to sit alongside of the pool’s custom width steps which also serve as a seating and relaxing area for swimmers. This design also features a balance of patio and grass allowing multiple zones for recreation.This backyard oasis is an entertainer’s dream.

 Tailored Living Feat. PremierGarage of Charlotte
. This garage is part of a townhome. The townhome is very small inside and is in a tight-knit community where on Fridays, they have a community wine party, play music and everyone opens their garages and visits. He still stores his “garage things” there but everything is in cabinets behind doors. He has added a flat screen TV, surround sound and a drinks fridge, all while still being able to park two cars inside. You see this sort of garage conversion a lot in California where their homes are small, but not too much here in the Charlotte area.



 Alice Welborn
Industrial modern is about revisualizing scenes from the past into the new light of the present. While these designs transform functionality into form, the artistry resides in the result. Although it may not seem so at first, Stitch is a sewing machine table. But instead of stitching fabric, conversations between friends are woven together in this dining table rendition of the iconic textile workstation. Topped with fiberboard surrounded by a metal rim and solid pine base. I love the idea of a metal top. Just think..no wet ring marks, nicks are welcome, no stains, no oiling, easy clean up...what a great idea!
Buy Now
OVERALL PRODUCT DIMENSIONS
47"L x 47"W x 30"H
WIDTH OF LEGS
32"W
THICKNESS OF TABLE TOP
1.5"W
 Eric Cantu Remodeling
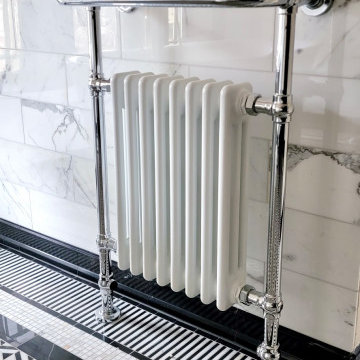
Highlighting high-end bathroom amenities, this floor-mounted chrome towel warmer and radiator unit adds both vintage sophistication and comfort to a custom bathroom renovation. Finished with marble subway tile surround and black-and-white geometric mosaic flooring.


92