
Search results for "Conversion surrounding" in Home Design Ideas

 Dreamworks Remodeling
Lester O'Malley
Alcove bathtub - small master beige tile and ceramic tile ceramic tile alcove bathtub idea in Orange County with a drop-in sink, raised-panel cabinets, travertine countertops, a two-piece toilet and beige walls
Alcove bathtub - small master beige tile and ceramic tile ceramic tile alcove bathtub idea in Orange County with a drop-in sink, raised-panel cabinets, travertine countertops, a two-piece toilet and beige walls

 Interiors by Monique
Greek revival typical living room layout. Photographed by Timothy Burke Architect
Example of a large classic open concept dark wood floor living room design in Boston with yellow walls, a standard fireplace and a tile fireplace
Example of a large classic open concept dark wood floor living room design in Boston with yellow walls, a standard fireplace and a tile fireplace
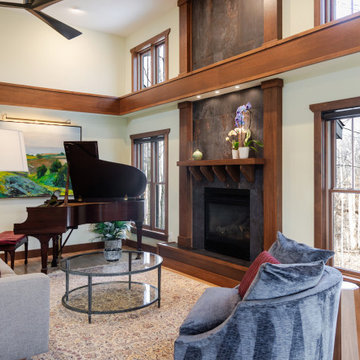
 Wiles Design Group
This Iowa City Craftsman home blends Prairie-style character with jewel-toned color, refined materials, custom furnishings, and thoughtful details for a timeless, comfortable design.
Tailored furnishings were carefully scaled to complement the homeowners' cherished Steinway grand piano, creating a comfortable gathering space that celebrates music, conversation, and everyday living.
Find the right local pro for your project
 Dreamworks Remodeling
Lester O'Malley
Example of a mid-sized classic master beige tile and ceramic tile ceramic tile alcove bathtub design in Orange County with an undermount sink, raised-panel cabinets, medium tone wood cabinets, granite countertops, a two-piece toilet and beige walls
Example of a mid-sized classic master beige tile and ceramic tile ceramic tile alcove bathtub design in Orange County with an undermount sink, raised-panel cabinets, medium tone wood cabinets, granite countertops, a two-piece toilet and beige walls

 Normandy Remodeling
The basement bar area is ideal for entertaining with plenty of surfaces for food and drinks, and the perfect conversation starter for you and your guests. The statement piece is surrounded by shimmering textured tile, inspired by the natural elements of the ocean it was once a part of.
Photo Credit: Normandy Remodeling

 DANE AUSTIN INTERIOR DESIGN Boston & Cambridge
Governed by a white and red theme, we used sophisticated modern furnishings to divide the room into separate areas. For the TV area, we used a big square tufted cushion sectional in red with throw pillows and complemented it with a similar patterned coffee table and a futuristic rocking chair in white. The other area, which is more suitable for conversations, features four round sofa chairs in white and a circular center table in wood. We made the room more interesting through abstract wall art and a poodle dog sculpture in silver.
Stacy Zarin Goldberg Photography
Project designed by Boston interior design studio Dane Austin Design. They serve Boston, Cambridge, Hingham, Cohasset, Newton, Weston, Lexington, Concord, Dover, Andover, Gloucester, as well as surrounding areas.
For more about Dane Austin Design, click here: https://daneaustindesign.com/
To learn more about this project, click here: https://daneaustindesign.com/kalorama-penthouse

 Studio Edo
Christopher Leaman Photography
Example of an eclectic medium tone wood floor dining room design in Philadelphia with white walls, a standard fireplace and a brick fireplace
Example of an eclectic medium tone wood floor dining room design in Philadelphia with white walls, a standard fireplace and a brick fireplace


 Studio Edo
Christopher Leaman Photography
Example of an eclectic loft-style living room design in Philadelphia with white walls, a standard fireplace, a brick fireplace and no tv
Example of an eclectic loft-style living room design in Philadelphia with white walls, a standard fireplace, a brick fireplace and no tv

 Bella Vita Custom Homes & Remodeling
2 PAIGEBROOKE
WESTLAKE, TEXAS 76262
Live like Spanish royalty in our most realized Mediterranean villa ever. Brilliantly designed entertainment wings: open living-dining-kitchen suite on the north, game room and home theatre on the east, quiet conversation in the library and hidden parlor on the south, all surrounding a landscaped courtyard. Studding luxury in the west wing master suite. Children's bedrooms upstairs share dedicated homework room. Experience the sensation of living beautifully at this authentic Mediterranean villa in Westlake!
- See more at: http://www.livingbellavita.com/southlake/westlake-model-home

 Paradise Theater
Home theater - large traditional enclosed carpeted home theater idea in Los Angeles with black walls and a projector screen

 Greey Pickett
This “Arizona Inspired” home draws on some of the couples’ favorite desert inspirations. The architecture honors the Wrightian design of The Arizona Biltmore, the courtyard raised planter beds feature labeled specimen cactus in the style of the Desert Botanical Gardens, and the expansive backyard offers a resort-style pool and cabana with plenty of entertainment space. Additional focal areas of landscape design include an outdoor living room in the front courtyard with custom steel fire trough, a shallow negative-edge fountain, and a rare “nurse tree” that was salvaged from a nearby site, sits in the corner of the courtyard – a unique conversation starter. The wash that runs on either side of the museum-glass hallway is filled with aloes, agaves and cactus. On the far end of the lot, a fire pit surrounded by desert planting offers stunning views both day and night of the Praying Monk rock formation on Camelback Mountain.
Project Details:
Landscape Architect: Greey|Pickett
Architect: Higgins Architects
Builder: GM Hunt Builders
Landscape Contractor: Benhart Landscaping
Interior Designer: Kitchell Brusnighan Interior Design
Photography: Ian Denker

 BGI Design
Design by Barbara Gilbert Interiors in Dallas, TX.
The swivel glider chairs in greige, chartreuse and turquoise polka dots, are comfortable and functional as they can swivel to allow one to join the conversation in the adjoining kitchen and breakfast room. They also add much needed color to that side of the room. Colorful pillows, art work and area rug, create interest and pull the entire room together.
 Paradise Theater
Large mountain style enclosed carpeted home theater photo in Los Angeles with beige walls and a projector screen

Sponsored
Columbus, OH

Hope Restoration & General Contracting
Columbus Design-Build, Kitchen & Bath Remodeling, Historic Renovations

 3 Lights Design
A creative, forward-thinking couple approached 3 Lights Design with the desire to remodel their boxy, unremarkable, ranch style home. Through our initial conversations, we came up with an exciting program, including the desire to feel more connected to the outdoors and the surrounding area while simultaneously having cozy places to nest, having a roof top deck to take in the sweeping views on all sides, and, in general to create an open, light-filled floor plan.
Thomas Kuoh Photography

 Misiaszek Turpin pllc
This 2,700 square-foot renovation of an existing brick structure has provided a stunning, year round vacation home in the Lake Sunapee region. Located on the same footprint as the original brick structure, the new, one-story residence is oriented on the site to take advantage of the expansive views of Mts. Sunapee and Kearsarge. By implementing a mix of siding treatments, textures and materials, and unique rooflines the home complements the surrounding site, and caps off the top of the grassy hill.
New entertainment rooms and porches are located so that the spectacular views of the surrounding mountains are always prominent. Dressed in bright and airy colors, the spaces welcome conversation and relaxation in spectacular settings. The design of three unique spaces, each of which experience the site differently, contributed to the overall layout of the residence. From the Adirondack chairs on the colonnaded porch to the cushioned sofas of the sunroom, personalized touches of exquisite taste provide an undeniably comforting atmosphere to the site.
Photographer: Joseph St. Pierre
 Misiaszek Turpin pllc
This 2,700 square-foot renovation of an existing brick structure has provided a stunning, year round vacation home in the Lake Sunapee region. Located on the same footprint as the original brick structure, the new, one-story residence is oriented on the site to take advantage of the expansive views of Mts. Sunapee and Kearsarge. By implementing a mix of siding treatments, textures and materials, and unique rooflines the home complements the surrounding site, and caps off the top of the grassy hill.
New entertainment rooms and porches are located so that the spectacular views of the surrounding mountains are always prominent. Dressed in bright and airy colors, the spaces welcome conversation and relaxation in spectacular settings. The design of three unique spaces, each of which experience the site differently, contributed to the overall layout of the residence. From the Adirondack chairs on the colonnaded porch to the cushioned sofas of the sunroom, personalized touches of exquisite taste provide an undeniably comforting atmosphere to the site.
Photographer: Joseph St. Pierre

 rc3 Inc.
Inspiration for a mid-sized timeless backyard tile patio remodel with a fire pit and a roof extension



 Billy Goodnick Garden Design
Leucadendron 'Safari Sunset' peeks in from the side with variegated Westringia 'Morning Light' as the shrubby border around the meadow. Brilliantly colored chartreuse Euphorbia 'Copton Ash' steals the show, surrounded by Carex 'Blue Zinger' and Snow in Summer.
Billy Goodnick
 Paradise Theater
Example of a large island style enclosed carpeted home theater design in Hawaii with brown walls and a projector screen

 Joyful Surroundings Interior Design
Plenty of seating allows for cozy conversation. The new chandelier is on a dimmer and has a flickering bulb option for added atmosphere in the evening. The rug picks up all the colors of the kilim, including a pale gray/blue. The mirror reflects the front yard and the neighboring family room which opens to the space.
91