
Search results for "Conversion surrounding" in Home Design Ideas
 Platinum Pools
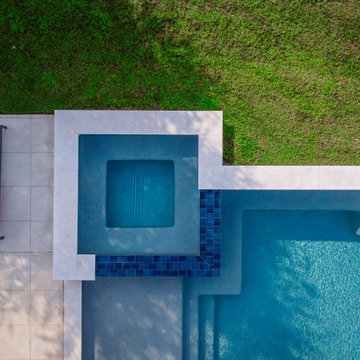
The expansive, light-toned paved decking surrounds the pool, providing ample space for sun loungers and comfortable Adirondack chairs, ideal for soaking up the sun or enjoying intimate conversations. The design ensures clear sight-lines to the surrounding landscaped lawn, enhancing the open and inviting atmosphere. This project masterfully combines modern design elements with family-friendly features, creating a truly versatile and luxurious outdoor living space.

 Dreamworks Remodeling
Lester O'Malley
Small elegant master beige tile alcove shower photo in Orange County with a two-piece toilet and white walls
Small elegant master beige tile alcove shower photo in Orange County with a two-piece toilet and white walls

 DSC DesignWorks
Mosaic accents surround this window and add an element of charm to it. A great view only makes this kitchen all so enjoyable.
Designed by Ann Runde Interiors
Find the right local pro for your project

 The Pool Boss
Stunning Hampton style pool with custom bench in the deep end accentuated by two fire bowls, a sheer descent waterfall, fire table, two bubblers, and LED lights. These added features on the classic timeless rectangle create a resort like feel in a backyard setting. The pool is surrounded by luscious greens and up-lighting to create the perfect ambiance for late night swims. A well thought out backyard design featuring a conversational set below a pergola at the shallow end of the pool allows swimmers to sit alongside of the pool’s custom width steps which also serve as a seating and relaxing area for swimmers. This design also features a balance of patio and grass allowing multiple zones for recreation.This backyard oasis is an entertainer’s dream.
 Platinum Pools
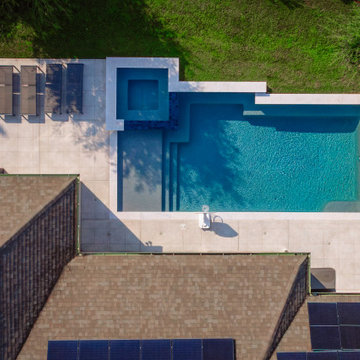
The expansive, light-toned paved decking surrounds the pool, providing ample space for sun loungers and comfortable Adirondack chairs, ideal for soaking up the sun or enjoying intimate conversations. The design ensures clear sight-lines to the surrounding landscaped lawn, enhancing the open and inviting atmosphere. This project masterfully combines modern design elements with family-friendly features, creating a truly versatile and luxurious outdoor living space.

 Hagan Architects, Inc.
The new Living Room. We replaced the original front door and windows with new french doors leading out to a new terrace.
Photography by Fredrik Brauer.
 Platinum Pools
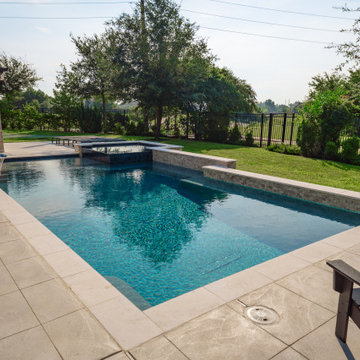
The expansive, light-toned paved decking surrounds the pool, providing ample space for sun loungers and comfortable Adirondack chairs, ideal for soaking up the sun or enjoying intimate conversations. The design ensures clear sight-lines to the surrounding landscaped lawn, enhancing the open and inviting atmosphere. This project masterfully combines modern design elements with family-friendly features, creating a truly versatile and luxurious outdoor living space.

Sponsored
Columbus, OH

Hope Restoration & General Contracting
Columbus Design-Build, Kitchen & Bath Remodeling, Historic Renovations

 Inhabit | Space
Whon Photography
Large urban underground carpeted staircase photo in Indianapolis with gray walls and no fireplace
Large urban underground carpeted staircase photo in Indianapolis with gray walls and no fireplace


 J. Jilich Design & Associates
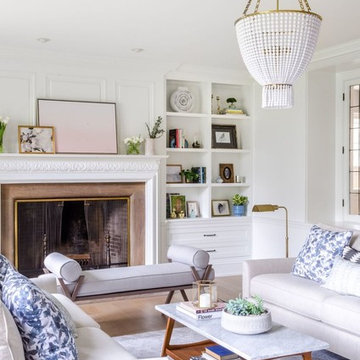
Dominated by a spectacular round painting, the study is a retreat for reading and conversation.The comfortable sofa and wing chairs offset a cotton bale side table and antique tapestried Jacobean chair. A red stained bookcase/cabinet covers the east wall surrounding the windows.
Featured in Charleston Style + Design, Winter 2013
Holger Photography
 Dreamworks Remodeling
Lester O'Malley
Inspiration for a large rustic master beige tile and porcelain tile carpeted drop-in bathtub remodel in Orange County with beige walls
Inspiration for a large rustic master beige tile and porcelain tile carpeted drop-in bathtub remodel in Orange County with beige walls
 cutlerschulze
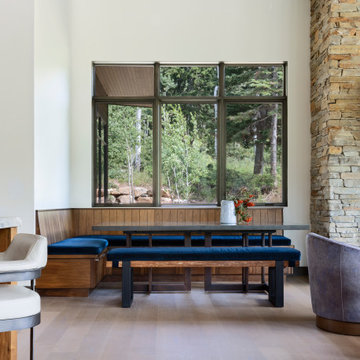
The cozy breakfast nook is bathed in natural light filtering through a large picture window that frames a tranquil landscape of lush greenery. A built-in banquette with custom-made blue velvet cushions provides ample seating, perfect for leisurely breakfasts or intimate conversations. The rich wooden tones of the banquette and table complement the warm wood ceiling, creating a harmonious and inviting atmosphere. The clean lines and minimalist design of the metal table base and chairs add a modern touch to this rustic retreat. The overall effect is a space that is both stylish and comfortable, ideal for relaxing and enjoying the natural beauty of the surrounding environment.

 3 Lights Design
A creative, forward-thinking couple approached 3 Lights Design with the desire to remodel their boxy, unremarkable, ranch style home. Through our initial conversations, we came up with an exciting program, including the desire to feel more connected to the outdoors and the surrounding area while simultaneously having cozy places to nest, having a roof top deck to take in the sweeping views on all sides, and, in general to create an open, light-filled floor plan.
Here, we got rid of a heavy and unused fireplace and created an art alcove.
Thomas Kuoh Photography

Sponsored
Columbus, OH

Snider & Metcalf Interior Design, LTD
Leading Interior Designers in Columbus, Ohio & Ponte Vedra, Florida

 Emily Roose Interiors
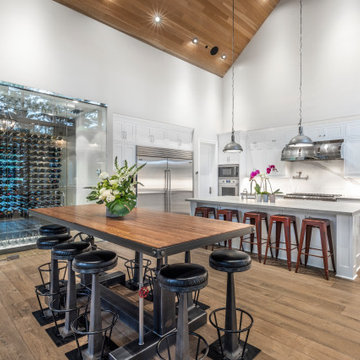
An expansive white kitchen with Shaker cabinets a secondary smaller dining area with a large eat-in counter height island that seats 5. A large walk-in wine room surrounded on two sides with glass is temperature controlled and is the statement and conversation pieces of the space. The dining table is an industrial steel crank style that seats up to 10 comfortably.
 Emily Roose Interiors
An expansive white kitchen with Shaker cabinets a secondary smaller dining area with a large eat-in counter height island that seats 5. A large walk-in wine room surrounded on two sides with glass is temperature controlled and is the statement and conversation pieces of the space. The dining table is an industrial steel crank style that seats up to 10 comfortably.


 Platinum Pools
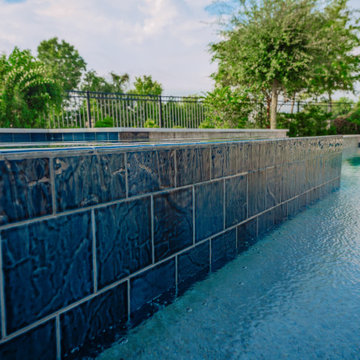
The expansive, light-toned paved decking surrounds the pool, providing ample space for sun loungers and comfortable Adirondack chairs, ideal for soaking up the sun or enjoying intimate conversations. The design ensures clear sight-lines to the surrounding landscaped lawn, enhancing the open and inviting atmosphere. This project masterfully combines modern design elements with family-friendly features, creating a truly versatile and luxurious outdoor living space.

Sponsored
Sunbury, OH

J.Holderby - Renovations
Franklin County's Leading General Contractors - 2X Best of Houzz!

 Bella Vita Custom Homes & Remodeling
2 PAIGEBROOKE
WESTLAKE, TEXAS 76262
Live like Spanish royalty in our most realized Mediterranean villa ever. Brilliantly designed entertainment wings: open living-dining-kitchen suite on the north, game room and home theatre on the east, quiet conversation in the library and hidden parlor on the south, all surrounding a landscaped courtyard. Studding luxury in the west wing master suite. Children's bedrooms upstairs share dedicated homework room. Experience the sensation of living beautifully at this authentic Mediterranean villa in Westlake!
- See more at: http://www.livingbellavita.com/southlake/westlake-model-home
 Dreamworks Remodeling
Lester O'Malley
Corner shower - large modern master beige tile and porcelain tile porcelain tile corner shower idea in Orange County with a vessel sink, raised-panel cabinets, dark wood cabinets, granite countertops, an undermount tub, a two-piece toilet and white walls
Corner shower - large modern master beige tile and porcelain tile porcelain tile corner shower idea in Orange County with a vessel sink, raised-panel cabinets, dark wood cabinets, granite countertops, an undermount tub, a two-piece toilet and white walls

 Nathan Taylor for Obelisk Home
Historical Renovation
Objective: The homeowners asked us to join the project after partial demo and construction was in full
swing. Their desire was to significantly enlarge and update the charming mid-century modern home to
meet the needs of their joined families and frequent social gatherings. It was critical though that the
expansion be seamless between old and new, where one feels as if the home “has always been this
way”.
Solution: We created spaces within rooms that allowed family to gather and socialize freely or allow for
private conversations. As constant entertainers, the couple wanted easier access to their favorite wines
than having to go to the basement cellar. A custom glass and stainless steel wine cellar was created
where bottles seem to float in the space between the dining room and kitchen area.
A nineteen foot long island dominates the great room as well as any social gathering where it is
generally spread from end to end with food and surrounded by friends and family.
Aside of the master suite, three oversized bedrooms each with a large en suite bath provide plenty of
space for kids returning from college and frequent visits from friends and family.
A neutral color palette was chosen throughout to bring warmth into the space but not fight with the
clients’ collections of art, antique rugs and furnishings. Soaring ceiling, windows and huge sliding doors
bring the naturalness of the large wooded lot inside while lots of natural wood and stone was used to
further complement the outdoors and their love of nature.
Outside, a large ground level fire-pit surrounded by comfortable chairs is another favorite gathering
spot.
96