
Search results for "Conversion surrounding" in Home Design Ideas

 Chi Renovation & Design
This little breakfast bar with modern lighting is an ideal space for a quick meal or great conversation.
Project designed by Skokie renovation firm, Chi Renovation & Design - general contractors, kitchen and bath remodelers, and design & build company. They serve the Chicago area and its surrounding suburbs, with an emphasis on the North Side and North Shore. You'll find their work from the Loop through Lincoln Park, Skokie, Evanston, Wilmette, and all the way up to Lake Forest.
For more about Chi Renovation & Design, click here: https://www.chirenovation.com/
To learn more about this project, click here:
https://www.chirenovation.com/galleries/basement-renovations-living-attics/#ranch-triangle-chicago-home-renovation
 Go ADU Construction
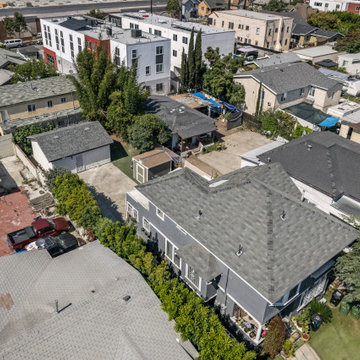
An aerial perspective showcases a newly converted detached garage ADU nestled in a residential neighborhood. The compact 440-square-foot footprint features a clean shingle roof, neutral exterior siding, and a functional layout that maximizes a small urban backyard space, perfectly blending modern small-scale living with surrounding properties.
 JAZ Design, Inc.
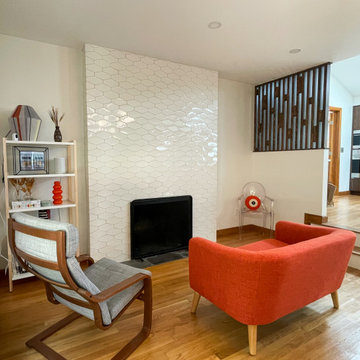
In this cozy sitting area, a white hex-tile fireplace wall becomes a subtle statement backdrop to sculptural chairs and a slim shelving unit, creating a modern conversation nook that bridges the adjacent kitchen and dining area.
Find the right local pro for your project
 Alterra Landscape Design
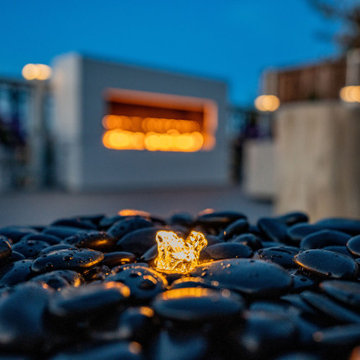
This Dallas backyard features a unique fire pit as a central element for outdoor living. Smooth, dark stones create a modern fire pit, providing a textural contrast to the surrounding space. The small flame offers a subtle focal point, suggesting intimate gatherings and conversation. In the blurred background, a larger structure with a warm glow hints at additional features within the backyard design, creating a sense of depth and layered interest in the overall landscape architecture. This focus on texture and light enhances the ambiance of the outdoor space.

 Reynolds Landscaping
Teak chairs surround a natural gas fire feature. Fire feature and patio constructed from natural stone. Landscape lighting and downlighting provide backdrop and aesthetically pleasing lighting for enjoyment of the conversation space. Design and install by Reynolds. Electric, Plumbing, Landscape plantings, Teak furniture, and irrigation completed inhouse at Reynolds Landscaping & Garden Shop. Long Beach Island (LBI), New Jersey Copyright: Tanek Hood

 The Pool Boss
Stunning Hampton style pool with custom bench in the deep end accentuated by two fire bowls, a sheer descent waterfall, fire table, two bubblers, and LED lights. These added features on the classic timeless rectangle create a resort like feel in a backyard setting. The pool is surrounded by luscious greens and up-lighting to create the perfect ambiance for late night swims. A well thought out backyard design featuring a conversational set below a pergola at the shallow end of the pool allows swimmers to sit alongside of the pool’s custom width steps which also serve as a seating and relaxing area for swimmers. This design also features a balance of patio and grass allowing multiple zones for recreation.This backyard oasis is an entertainer’s dream.
 RED
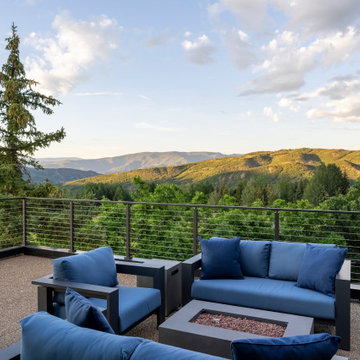
Set against the backdrop of the Roaring Fork Valley, this terrace is designed for still evenings and quiet conversation. Simple, sculptural furnishings in a soft slate blue mirror the tones of the surrounding sky, while a built-in fire feature offers warmth without distraction. The cable railing disappears into the landscape, keeping the focus on the layered mountain ridges beyond.

Sponsored
Columbus, OH

Structural Remodeling
Franklin County's Heavy Timber Specialists | Best of Houzz 2020!
 West Construction
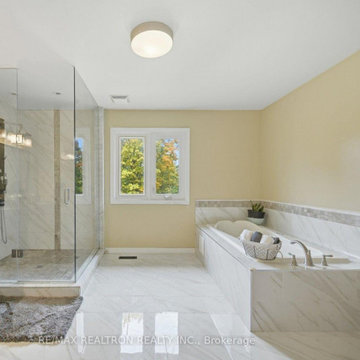
Bright and spacious primary ensuite featuring a large walk-in glass shower, a deep built-in soaking tub clad in marble-look tile, and a rich dark wood vanity. Warm beige walls create an inviting contrast with the elegant marble-effect floor and tub surrounds, complemented by natural light from a double-hung window.
 Alterra Landscape Design
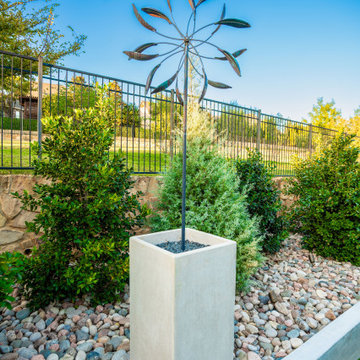
This contemporary wind sculpture adds a touch of modern artistry to this beautifully landscaped Southlake backyard, while subtly echoing the iconic windmill forms of the American South. Its clean lines and dynamic movement contrast playfully with the surrounding greenery and stone, creating a visually compelling focal point. This piece exemplifies how art can enhance backyard design and contribute to a unique outdoor living aesthetic. The thoughtful placement within the overall landscape architecture highlights its significance as a conversation starter and artistic expression.

 Dreamworks Remodeling
Lester O'Malley
Example of a small classic master beige tile alcove shower design in Orange County with a two-piece toilet and white walls
Example of a small classic master beige tile alcove shower design in Orange County with a two-piece toilet and white walls
 MAVERICK DESIGN
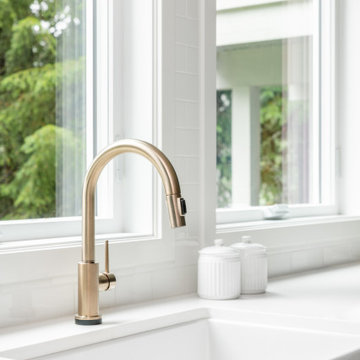
A warm brass faucet pairs with a classic farmhouse sink, positioned beneath generous windows that frame views of the surrounding trees. Designed as part of a carriage house conversion into a relaxed lakeside cabin, this kitchen detail balances practicality with softness and light. White surfaces and simple finishes keep the focus on the natural setting beyond.
 Go ADU Construction
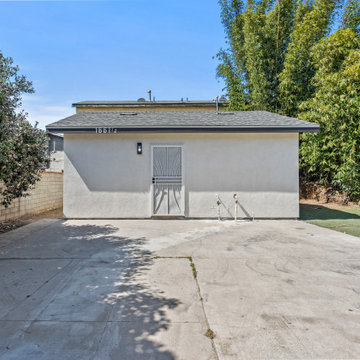
This newly converted detached accessory dwelling unit features a clean white stucco exterior paired with a dark shingle roof and a secure metal entry door. A concrete driveway leads up to the compact 440-square-foot living space, surrounded by lush green foliage and mature trees.
 WORKS by Jesse DeBenedictis, LLC
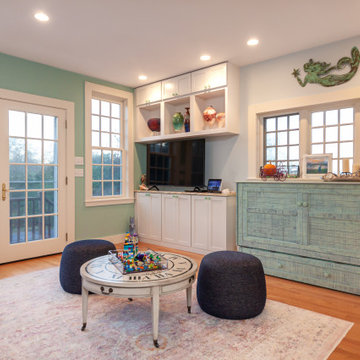
Family room with custom built-in media cabinetry and display shelving, framed by French doors leading to the outdoor deck. Soft coastal colors, recessed lighting, and cottage-style finishes create a relaxed gathering space that connects interior living areas with the surrounding landscape in this Rockport cottage renovation.

Sponsored
Westerville, OH

Custom Home Works
Franklin County's Award-Winning Design, Build and Remodeling Expert

 Paradise Theater
Example of a large arts and crafts enclosed carpeted home theater design in Los Angeles with brown walls and a projector screen

 Bassett Furniture
This suite offers gracious seating that fits today's lifestyles. The angled shape allows for comfortable seating for relaxation or entertaining.
Marseille has a rounded and shaped arm that flows to the back, loose seat and back cushions and nail head accents that highlight the fabric gimp treatment along the arm and the top of the back. Down blend cushions (see your local retailer for more information) and finish options are available. Kidney pillow shown separately.

 Stonington Cabinetry & Designs
Kitchen - traditional l-shaped dark wood floor and brown floor kitchen idea in New York with quartz countertops, shaker cabinets, white cabinets, white backsplash, subway tile backsplash, paneled appliances, an island and white countertops
 Dreamworks Remodeling
Lester O'Malley
Alcove bathtub - mid-sized traditional master beige tile and ceramic tile ceramic tile alcove bathtub idea in Orange County with an undermount sink, raised-panel cabinets, medium tone wood cabinets, granite countertops, a two-piece toilet and beige walls
Alcove bathtub - mid-sized traditional master beige tile and ceramic tile ceramic tile alcove bathtub idea in Orange County with an undermount sink, raised-panel cabinets, medium tone wood cabinets, granite countertops, a two-piece toilet and beige walls

Sponsored
Columbus, OH

Wannemacher Interiors
Customized Award-Winning Interior Design Solutions in Franklin Cnty OH

 Lelch Audio Video
Surround sound in-ceiling speakers.
Scott Amundson Photography
Home bar - mid-sized transitional look-out laminate floor and brown floor home bar idea in Minneapolis with beige walls
Home bar - mid-sized transitional look-out laminate floor and brown floor home bar idea in Minneapolis with beige walls
 Wiles Design Group
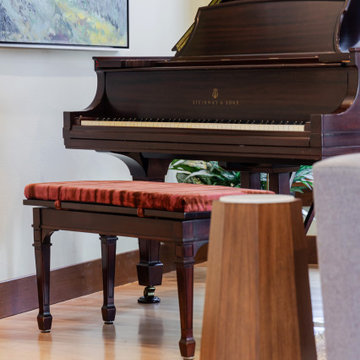
This Iowa City Craftsman home blends Prairie-style character with jewel-toned color, refined materials, custom furnishings, and thoughtful details for a timeless, comfortable design.
Tailored furnishings were carefully scaled to complement the homeowners' cherished Steinway grand piano, creating a comfortable gathering space that celebrates music, conversation, and everyday living.
 BetterPAD
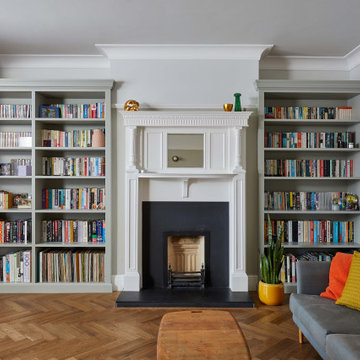
With a whole house refurbishment, a loft conversion and large ground extension, this family home has been completed transformed.
The ground extension features a large picture window that aligns with the hallway and front door, allowing a view right through the house and to the garden beyond.
97