
Search results for "Conversions" in Home Design Ideas

 David Scott Parker Architects Llc
Durston Saylor
Example of a mid-sized ornate tile patio container garden design in New York
Example of a mid-sized ornate tile patio container garden design in New York
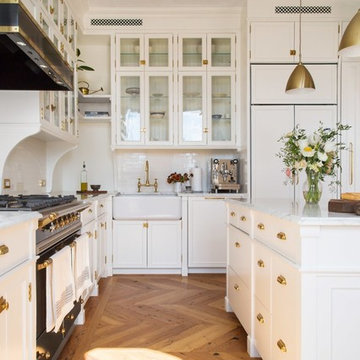
 AZ Vision Remodeling
We here at A-Z Vision Remodeling have embodied this dream by becoming one of the industry's top General Contractor leading the way in Roofing, Energy Efficiency Designs, Bathroom Remodels, Kitchen Remodels, Large-Scale Renovations, Room Additions, Garage Conversions, ADU Conversions, Home Expansions and Extensions, and General Home Remodels simply from our unwavering workmanship

 DeGraffenreid Photography
Deborah DeGraffenreid
Family room - mid-sized rustic open concept family room idea in New York with white walls and no tv
Family room - mid-sized rustic open concept family room idea in New York with white walls and no tv
Find the right local pro for your project

 Worthington & Shagen Custom Builder, Inc.
Elegant dark wood floor bathroom photo in Philadelphia with medium tone wood cabinets, white walls, an undermount sink and beaded inset cabinets

 Design Matters
The new flooring throughout is DuChateau Villandry with added creamy white wall and warm wood ceiling beams overhead, creates a modern rustic elegance with the most stunning views of the hillside summit.
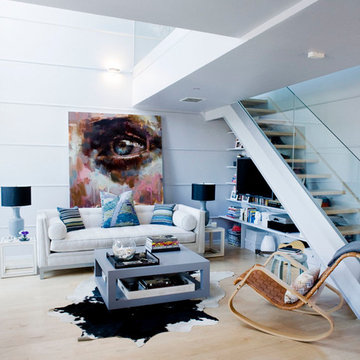
 danielle colding design, inc.
Example of a mid-sized danish light wood floor living room design in New York with white walls

 Pearl Remodeling
Modern Kitchenette - modern appliances, gray countertops, white cabinets, and recessed lighting.
Large minimalist detached garage photo in Los Angeles
Large minimalist detached garage photo in Los Angeles



 Rikki Snyder
Photo: Rikki Snyder © 2013 Houzz
Example of an eclectic medium tone wood floor family room design in New York with green walls
Example of an eclectic medium tone wood floor family room design in New York with green walls

 Thompson Studio Architects
Bathroom - traditional 3/4 green tile bathroom idea in San Francisco with shaker cabinets, medium tone wood cabinets, beige walls, an undermount sink and white countertops
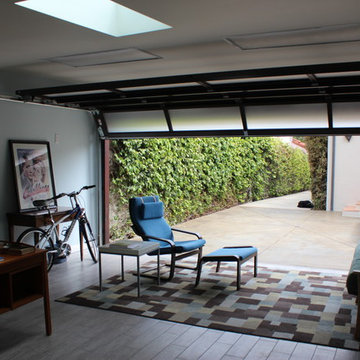
 Garage Conversions
This is a garage to office conversion we did in Los Angeles
Inspiration for a contemporary home office remodel in Los Angeles
Inspiration for a contemporary home office remodel in Los Angeles

 AA Design Firm
The double French doors really gives this room the grander and the light that it deserves. It creates so much more warmth to the room and personality too.
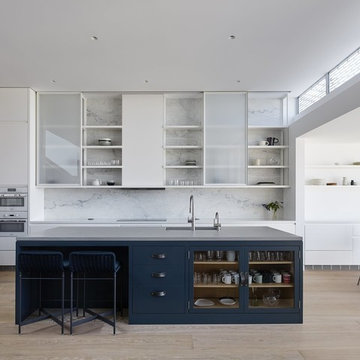 AZ Vision Remodeling
We here at A-Z Vision Remodeling have embodied this dream by becoming one of the industry's top General Contractor leading the way in Roofing, Energy Efficiency Designs, Bathroom Remodels, Kitchen Remodels, Large-Scale Renovations, Room Additions, Garage Conversions, ADU Conversions, Home Expansions and Extensions, and General Home Remodels simply from our unwavering workmanship

 Brightland Homes
Mid-sized transitional open concept dark wood floor, brown floor and wall paneling living room photo in Other with white walls, a corner fireplace and a stone fireplace


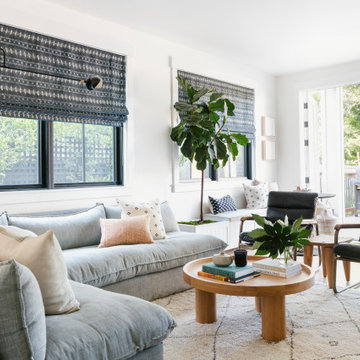

 John Cannon Homes
The Caaren model home designed and built by John Cannon Homes, located in Sarasota, Florida. This one-story, 3 bedroom, 3 bath home also offers a study, and family room open to the lanai and pool and spa area. Total square footage under roof is 4, 272 sq. ft. Living space under air is 2,895 sq. ft.
Elegant and open, luxurious yet relaxed, the Caaren offers a variety of amenities to perfectly suit your lifestyle. From the grand pillar-framed entrance to the sliding glass walls that open to reveal an outdoor entertaining paradise, this is a home sure to be enjoyed by generations of family and friends for years to come.
Gene Pollux Photography

 TM GRADY BUILDERS
Trendy backyard stone patio photo in Orange County with a roof extension and a bbq area
 Swanson Kitchens, Inc.
Brightroom (Marcell Puzsar)
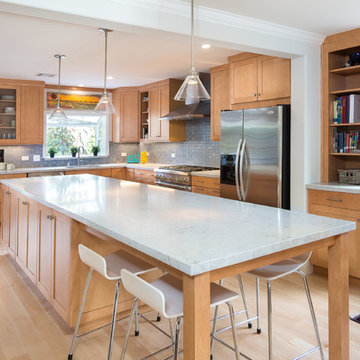
Example of a transitional l-shaped light wood floor and beige floor kitchen design in San Francisco with an undermount sink, shaker cabinets, light wood cabinets, blue backsplash, stainless steel appliances and an island
Example of a transitional l-shaped light wood floor and beige floor kitchen design in San Francisco with an undermount sink, shaker cabinets, light wood cabinets, blue backsplash, stainless steel appliances and an island

Sponsored
Columbus, OH
Free consultation for landscape design!

Peabody Landscape Group
Columbus' Reliable Landscape Design & Contracting
 GOODFELLAS CONSTRUCTION

Are you looking to remodel your existing garage space and convert it into a beautiful living area? GoodFellas Construction can now raise the value of your home by adding square footage and livable comfort with a garage conversion.
Garage conversions give California homeowners the opportunity to build small second dwellings onto their property, and thanks to California's new state law, getting permits for these conversions has become easier. Whether you are looking to add space for your own family or to rent out for extra income, this is a perfect way to increase your assets.
 Design Shop Interiors

Example of a transitional gray floor dedicated laundry room design in Sacramento with open cabinets, white cabinets, white walls, a side-by-side washer/dryer and white countertops

 Ceres+ Landscape Architecture
Brent Bingham Photography
This is an example of a contemporary full sun side yard pond in Denver.
This is an example of a contemporary full sun side yard pond in Denver.
31