
Search results for "Convert garage to studio" in Home Design Ideas
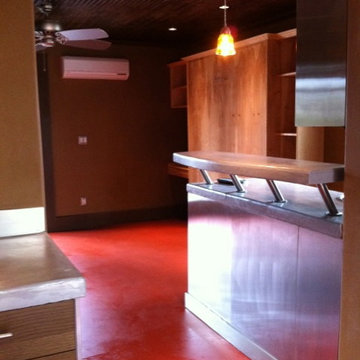

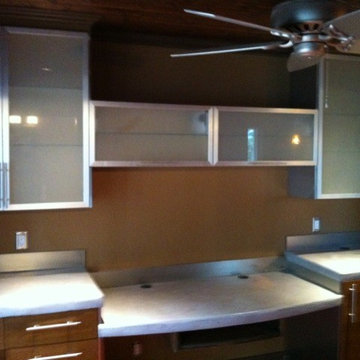
 Imbue Design
Imbue Design

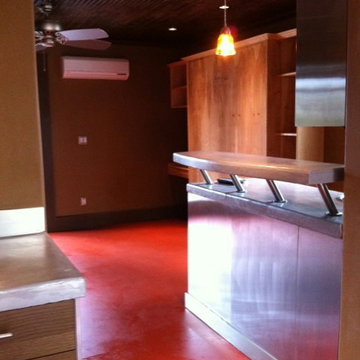
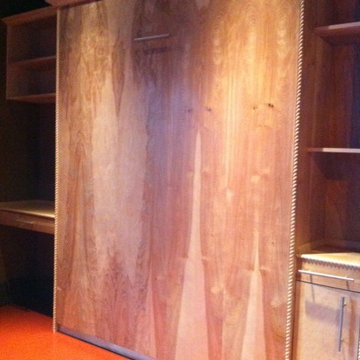
Example of a small urban concrete floor sunroom design in Salt Lake City with a wood stove
Example of a small urban concrete floor sunroom design in Salt Lake City with a wood stove
Find the right local pro for your project

 Carolina Timberworks
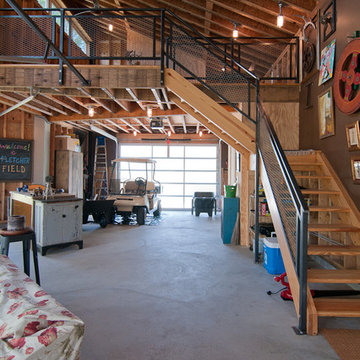
This Garage Guesthouse was born when my wife and I built a new home and I realized that it was perfect except for one thing: I really wanted and needed a space of my own. That, and a good friend once told me that if one could ever justify the cost of a Guest House, we and our guests would prefer the arrangement. And so was born a simple, yet attractive, highly energy-efficient 18' x 22' timber framed Garage/Workshop with an upstairs that currently serves as a Guest House--but could also be a studio, home office, or Airbnb. The White Oak timber frame is enclosed by highly efficient pre-cut structural insulated panels, and is heated and cooled by a Mitsubishi split unit. We plan to offer this as a timber frame kit in the coming year--please give Eric Morley a call for more information. Photo copyright 2017 Carolina Timberworks

Sponsored
Columbus, OH

Wannemacher Interiors
Customized Award-Winning Interior Design Solutions in Franklin Cnty OH
 Studio Shed - Live Large. Build Small.

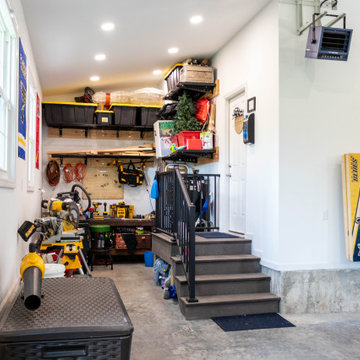
Although this garage could fit a vehicle, the primary goal was to use the space as a motorcycle and bike workshop. Hardscape flagstone patio, poured concrete pavers and gravel make up the driveway.


 Heartlands Building Company
A custom garage and master suite addition. This project includes converting the existing garage to a master bedroom, bathroom, closet and laundry room, and adding a new large two car garage and workshop area.
This project also includes adding a gable roof to the front porch area and a new driveway and sidewalk.
The master bedroom includes vaulted ceilings, hardwood floors, a walk in closet with custom site built closet system, an expansive master bath with a free standing tub, tile shower, double vanity and tile floors.
 Heartlands Building Company
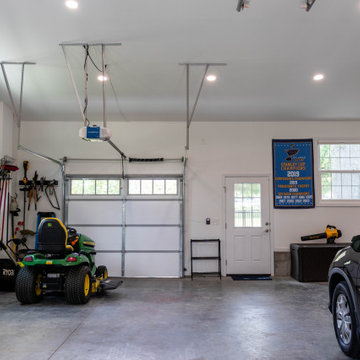
A custom garage and master suite addition. This project includes converting the existing garage to a master bedroom, bathroom, closet and laundry room, and adding a new large two car garage and workshop area.
This project also includes adding a gable roof to the front porch area and a new driveway and sidewalk.
The master bedroom includes vaulted ceilings, hardwood floors, a walk in closet with custom site built closet system, an expansive master bath with a free standing tub, tile shower, double vanity and tile floors.

Sponsored
Columbus, OH

Hope Restoration & General Contracting
Columbus Design-Build, Kitchen & Bath Remodeling, Historic Renovations

 Wiedemann Architects LLC
One care garage with walkway to front porch and planting garden.
Anice Hoachlander, Hoachlander Davis Photography LLC
Trendy detached one-car exterior home photo in DC Metro
Trendy detached one-car exterior home photo in DC Metro




 HUDSON DESIGN Architecture & Construction Mgmt
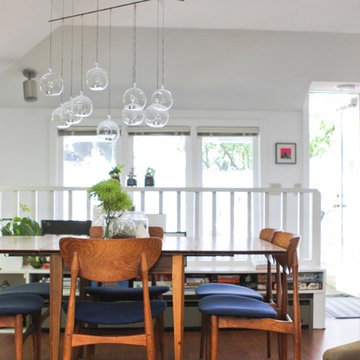
The conversion of this iconic American barn into a Writer’s Studio was conceived of as a tranquil retreat with natural light and lush views to stimulate inspiration for both husband and wife. Originally used as a garage with two horse stalls, the existing stick framed structure provided a loft with ideal space and orientation for a secluded studio. Signature barn features were maintained and enhanced such as horizontal siding, trim, large barn doors, cupola, roof overhangs, and framing. New features added to compliment the contextual significance and sustainability aspect of the project were reclaimed lumber from a razed barn used as flooring, driftwood retrieved from the shores of the Hudson River used for trim, and distressing / wearing new wood finishes creating an aged look. Along with the efforts for maintaining the historic character of the barn, modern elements were also incorporated into the design to provide a more current ensemble based on its new use. Elements such a light fixtures, window configurations, plumbing fixtures and appliances were all modernized to appropriately represent the present way of life.




 Christopher D. Marshall Architect, LLC
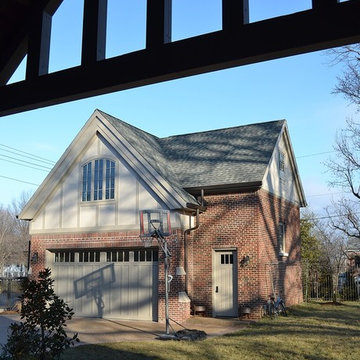
Here is the detached garage and studio as seen from the covered terrace. The detached garage is designed to house four cars with two on hydralic lifts and two below the lifts. The garage ceiling is 11 ft tall to clear the stacked cars.
The studio is above the main garage door with the stair and storage closets on the right.
Chris Marshall
16