
Search results for "Converted backyard" in Home Design Ideas
 Natural Landscape Group
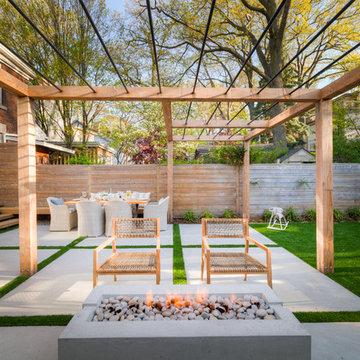
Convert your yard into more living space by creating 'rooms' outside. We used a dense fence, a pergola and oversized backyard concrete slabs to give the feeling of an outdoor 'living room' and 'dining room'. You see indoor essentials meet outdoor essentials in a fireplace/coffee
 Chalet
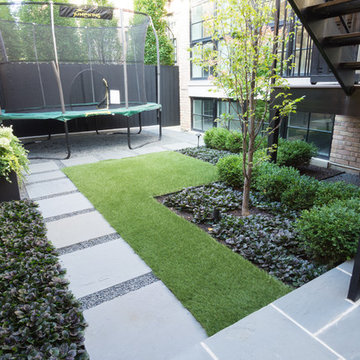
The homeowner's have small children and the trampoline was essential to the backyard re-design. The placement of the trampoline allows the back yard to still be functional for kids and adults. Once the children outgrow the trampoline, it can be removed, and the space will be converted to an entertaining space for adults.
Photo provided by: Heather Blackmore
 Pella Windows and Doors
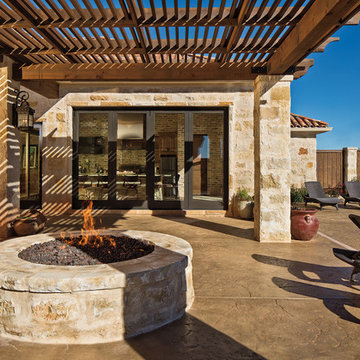
Bring outdoor living inside with Pella® Architect Series® bifold patio doors. Panels can travel to one side or open in the middle, for added convenience.
Find the right local pro for your project
 FiveSTAR Landscape
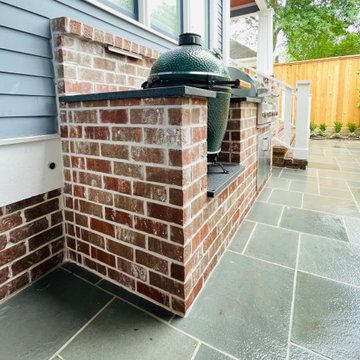
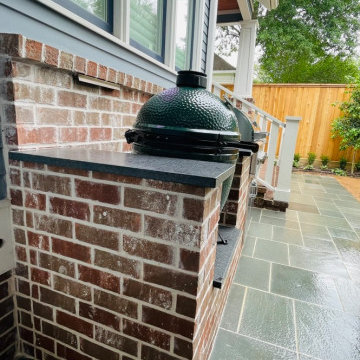
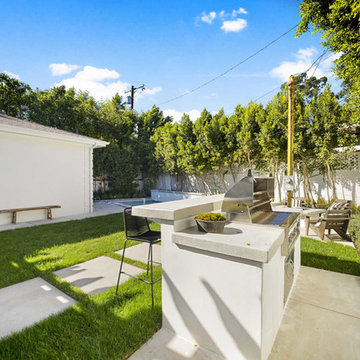
In this Houston Heights neighborhood transformation, we converted a backyard playground into a versatile, family-friendly oasis. Parents now have ample space to relax and entertain in an open backyard featuring synthetic turf for easy maintenance and a new fence for added privacy. We designed an outdoor kitchen to fit seamlessly within a previously wasted small space, maximizing functionality without compromising style. The addition of a bluestone patio complements the home's architecture, providing a cohesive and elegant outdoor living area. This redesigned space perfectly balances beauty and practicality, offering the family a perfect place to unwind and enjoy their outdoor haven.
 FiveSTAR Landscape
In this Houston Heights neighborhood transformation, we converted a backyard playground into a versatile, family-friendly oasis. Parents now have ample space to relax and entertain in an open backyard featuring synthetic turf for easy maintenance and a new fence for added privacy. We designed an outdoor kitchen to fit seamlessly within a previously wasted small space, maximizing functionality without compromising style. The addition of a bluestone patio complements the home's architecture, providing a cohesive and elegant outdoor living area. This redesigned space perfectly balances beauty and practicality, offering the family a perfect place to unwind and enjoy their outdoor haven.
 New England Sunrooms & Conservatories, Inc.

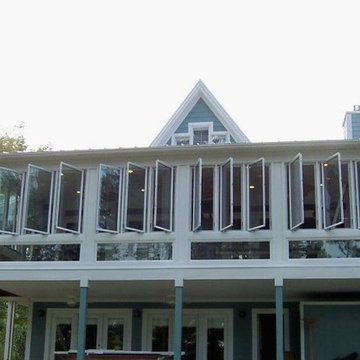
An existing screen porch area that got dirty, cold and windy in winter or too hot in summer. They could not enjoy the backyard and wanted a space in which they could feel more outdoors. We added a Four Seasons Sunrooms System 230 Aluminum walls under system to give a feeling of all glass that could convert to screens in seconds because all the windows are operable or removable in summer. This blended a technically modern sunroom in with the existing architecture and complimented their home.
 Harrison Architects

We converted the original 1920's 240 SF garage into a Poetry/Writing Studio by removing the flat roof, and adding a cathedral-ceiling gable roof, with a loft sleeping space reached by library ladder. The kitchenette is minimal--sink, under-counter refrigerator and hot plate. Behind the frosted glass folding door on the left, the toilet, on the right, a shower.

Sponsored
Sunbury, OH

J.Holderby - Renovations
Franklin County's Leading General Contractors - 2X Best of Houzz!
 InHance
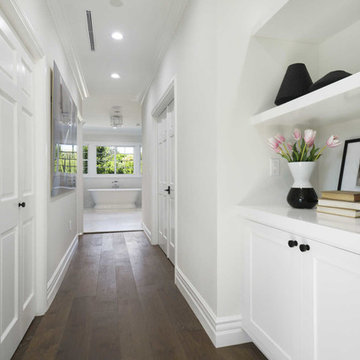
This home was fully remodeled with a cape cod feel including the interior, exterior, driveway, backyard and pool. We added beautiful moulding and wainscoting throughout and finished the home with chrome and black finishes. Our floor plan design opened up a ton of space in the master en suite for a stunning bath/shower combo, entryway, kitchen, and laundry room. We also converted the pool shed to a billiard room and wet bar.
 Harrison Architects

We converted the original 1920's 240 SF garage into a Poetry/Writing Studio by removing the flat roof, and adding a cathedral-ceiling gable roof, with a loft sleeping space reached by library ladder. The kitchenette is minimal--sink, under-counter refrigerator and hot plate. Behind the frosted glass folding door on the left, the toilet, on the right, a shower.
 InHance
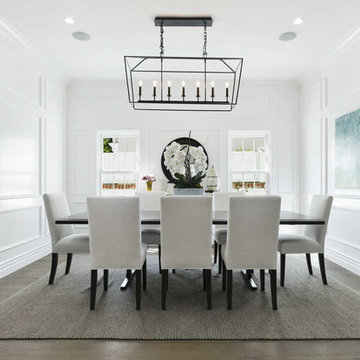
This home was fully remodeled with a cape cod feel including the interior, exterior, driveway, backyard and pool. We added beautiful moulding and wainscoting throughout and finished the home with chrome and black finishes. Our floor plan design opened up a ton of space in the master en suite for a stunning bath/shower combo, entryway, kitchen, and laundry room. We also converted the pool shed to a billiard room and wet bar.
 Legacy Landscape
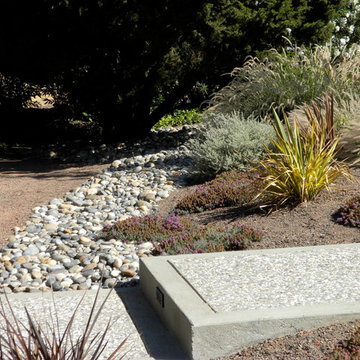
Lawn area converted to low water and low maintenance landscape.
Design ideas for a mid-sized contemporary drought-tolerant and full sun front yard gravel landscaping in San Francisco.
Design ideas for a mid-sized contemporary drought-tolerant and full sun front yard gravel landscaping in San Francisco.
 Russell Landscape Construction
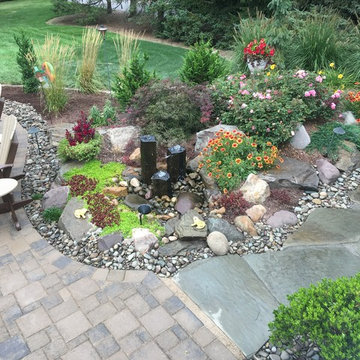
This project began in 2015 with a major renovation of the landscape on the side and backyard of this property. First we constructed a gravel driveway with edgestones around its perimeter and a naturalized planting. The driveway led into a gravel walkway that extended around to the back of the house where it became a gravel patio. We also installed a set of natural basalt columns and carried the same naturalized planting and boulder theme around to the backyard.
This year we built upon the original project by converting the gravel patio into a paver patio and installed flagstone steppers along the gravel walkway. More recently, we just finished up adding to the planting to create a shorter privacy screening using Black Dragon Cryptomeria. Watch Jay & Donna discuss working with RLC via the link to the video here: http://www.russelllandscapeconstruction.com/testimonials.html
 InHance
This home was fully remodeled with a cape cod feel including the interior, exterior, driveway, backyard and pool. We added beautiful moulding and wainscoting throughout and finished the home with chrome and black finishes. Our floor plan design opened up a ton of space in the master en suite for a stunning bath/shower combo, entryway, kitchen, and laundry room. We also converted the pool shed to a billiard room and wet bar.

Sponsored
Columbus, OH
Free consultation for landscape design!

Peabody Landscape Group
Franklin County's Reliable Landscape Design & Contracting

 Douglas Knight Construction
Douglas Knight Construction

Inspiration for a huge transitional galley medium tone wood floor open concept kitchen remodel in Salt Lake City with an undermount sink, flat-panel cabinets, dark wood cabinets, white backsplash, stainless steel appliances, beige walls, an island and granite countertops
Inspiration for a huge transitional galley medium tone wood floor open concept kitchen remodel in Salt Lake City with an undermount sink, flat-panel cabinets, dark wood cabinets, white backsplash, stainless steel appliances, beige walls, an island and granite countertops
 Harrison Architects

We converted the original 1920's 240 SF garage into a Poetry/Writing Studio by removing the flat roof, and adding a cathedral-ceiling gable roof, with a loft sleeping space reached by library ladder. The kitchenette is minimal--sink, under-counter refrigerator and hot plate. Behind the frosted glass folding door on the left, the toilet, on the right, a shower.



 Bosler Earth Design

The new front garden patio has been graded and arranged to comfortably fit a new deck, sitting area, fire pit,dining area, BBQ and a fountain .
©Daniel Bosler Photography
 TailorCraft Builders, Inc.
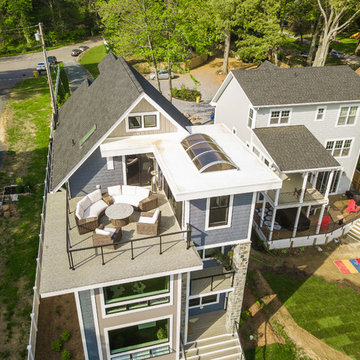
The outdoor spaces on this home are amazing. The rooftop patio features a fireplace and heater to keep warm, while the small kitchen just inside features a skylight and is the perfect place to store drinks and food for a rooftop party! Complete with a convertible fire pit and a lovely view overlooking the backyard.
Built by Maryland home builders TailorCraft Builders.
 InHance
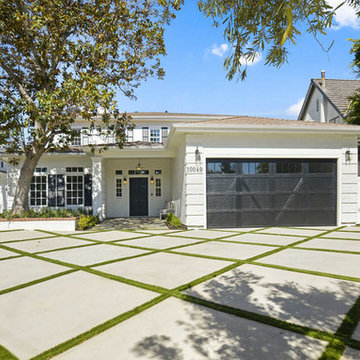
This home was fully remodeled with a cape cod feel including the interior, exterior, driveway, backyard and pool. We added beautiful moulding and wainscoting throughout and finished the home with chrome and black finishes. Our floor plan design opened up a ton of space in the master en suite for a stunning bath/shower combo, entryway, kitchen, and laundry room. We also converted the pool shed to a billiard room and wet bar.
32