
Search results for "Converted backyard" in Home Design Ideas
 Sunset Construction & Design

Sunset Construction and Design specializes in creating residential patio retreats, outdoor kitchens with fireplaces and luxurious outdoor living rooms. Our design-build service can turn an ordinary back yard into a natural extension of your home giving you a whole new dimension for entertaining or simply unwinding at the end of the day. If you’re interested in converting a boring back yard or starting from scratch in a new home, look us up! A great patio and outdoor living area can easily be yours. Greg, Sunset Construction & Design in Fresno, CA.

 InHance
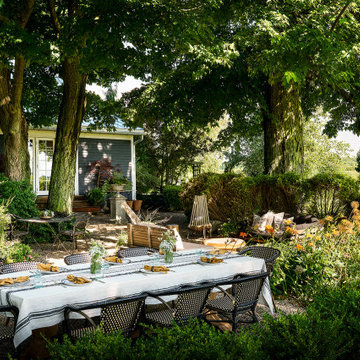

This home was fully remodeled with a cape cod feel including the interior, exterior, driveway, backyard and pool. We added beautiful moulding and wainscoting throughout and finished the home with chrome and black finishes. Our floor plan design opened up a ton of space in the master en suite for a stunning bath/shower combo, entryway, kitchen, and laundry room. We also converted the pool shed to a billiard room and wet bar.
Find the right local pro for your project
 Versa Style Design


The client wanted to convert her porch to a indoor sunroom as well as set up her waterfront backyard with a firepit, and dining area. It was important to build a retaining wall and we added a second deck down by the water.
 Versa Style Design

The client wanted to convert her porch to a indoor sunroom as well as set up her waterfront backyard with a firepit, and dining area. It was important to build a retaining wall and we added a second deck down by the water.
 Archadeck Piedmont Triad
This beautiful Summerfield NC three-season room was designed around the client’s existing backyard patio. The room features brick construction, along with a fireplace to keep the space cozy on cool days. The ceiling boasts a tongue and groove ceiling with a rich stained finish. The floor-to-ceiling convertible vinyl windows offer total flexibility, keeping the space warm when closed and letting air flow through on warm days.
 Versa Style Design

The client wanted to convert her porch to a indoor sunroom as well as set up her waterfront backyard with a firepit, and dining area. It was important to build a retaining wall and we added a second deck down by the water.

Sponsored
Columbus, OH

Structural Remodeling
Franklin County's Heavy Timber Specialists | Best of Houzz 2020!
 Versa Style Design
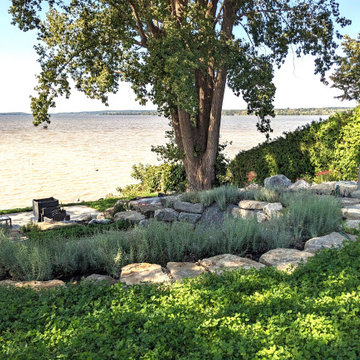
The client wanted to convert her porch to a indoor sunroom as well as set up her waterfront backyard with a firepit, and dining area. It was important to build a retaining wall and we added a second deck down by the water.
 Versa Style Design

The client wanted to convert her porch to a indoor sunroom as well as set up her waterfront backyard with a firepit, and dining area. It was important to build a retaining wall and we added a second deck down by the water.
 Versa Style Design
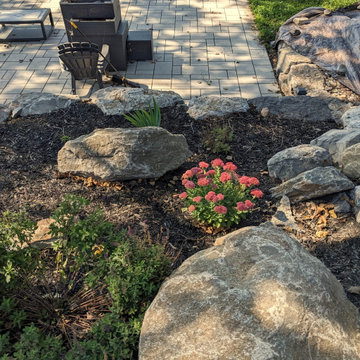
The client wanted to convert her porch to a indoor sunroom as well as set up her waterfront backyard with a firepit, and dining area. It was important to build a retaining wall and we added a second deck down by the water.
 Versa Style Design
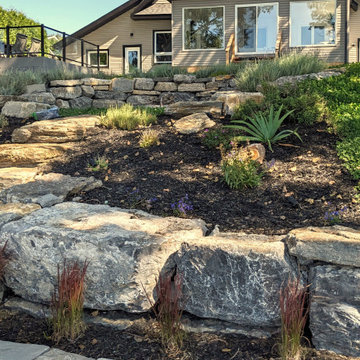
The client wanted to convert her porch to a indoor sunroom as well as set up her waterfront backyard with a firepit, and dining area. It was important to build a retaining wall and we added a second deck down by the water.
 MasterPLAN Outdoor Living

Preserving the view from the house to the stream in the woods was a top priority.
Mid-sized eclectic backyard outdoor kitchen deck photo with no cover
Mid-sized eclectic backyard outdoor kitchen deck photo with no cover
 Versa Style Design
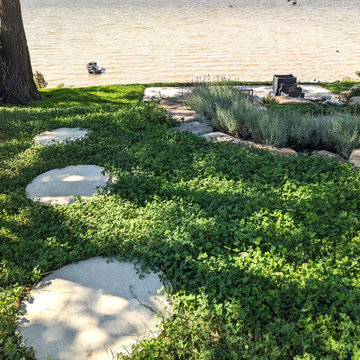
The client wanted to convert her porch to a indoor sunroom as well as set up her waterfront backyard with a firepit, and dining area. It was important to build a retaining wall and we added a second deck down by the water.

Sponsored
Columbus, OH
Free consultation for landscape design!

Peabody Landscape Group
Columbus' Reliable Landscape Design & Contracting
 Avorino Custom Home & ADU
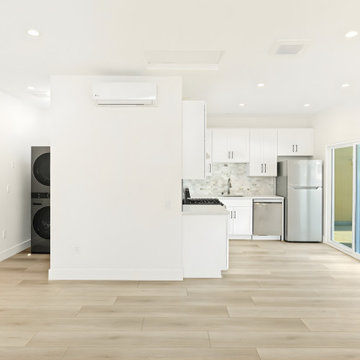
We converted a 500 sq. ft. garage in Brea, CA into a modern garage ADU with a sleek bathroom, open living area, and custom kitchen. This backyard ADU is perfect as a guest house or private rental, combining contemporary design with functional, stylish living in a compact space.
 Versa Style Design

The client wanted to convert her porch to a indoor sunroom as well as set up her waterfront backyard with a firepit, and dining area. It was important to build a retaining wall and we added a second deck down by the water.
 Versa Style Design

The client wanted to convert her porch to a indoor sunroom as well as set up her waterfront backyard with a firepit, and dining area. It was important to build a retaining wall and we added a second deck down by the water.
 FiveSTAR Landscape
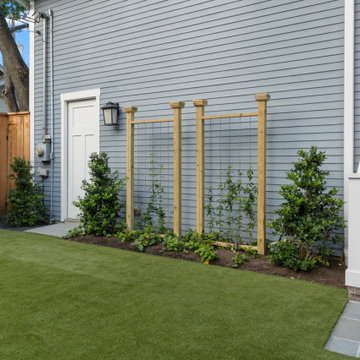
In this Houston Heights neighborhood transformation, we converted a backyard playground into a versatile, family-friendly oasis. Parents now have ample space to relax and entertain in an open backyard featuring synthetic turf for easy maintenance and a new fence for added privacy. We designed an outdoor kitchen to fit seamlessly within a previously wasted small space, maximizing functionality without compromising style. The addition of a bluestone patio complements the home's architecture, providing a cohesive and elegant outdoor living area. This redesigned space perfectly balances beauty and practicality, offering the family a perfect place to unwind and enjoy their outdoor haven.


 InHance
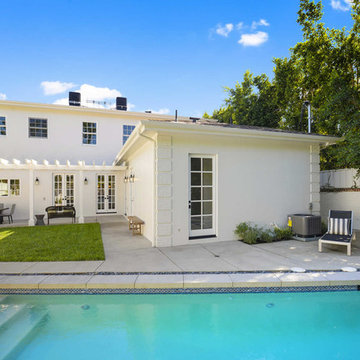
This home was fully remodeled with a cape cod feel including the interior, exterior, driveway, backyard and pool. We added beautiful moulding and wainscoting throughout and finished the home with chrome and black finishes. Our floor plan design opened up a ton of space in the master en suite for a stunning bath/shower combo, entryway, kitchen, and laundry room. We also converted the pool shed to a billiard room and wet bar.
 Forever Redwood
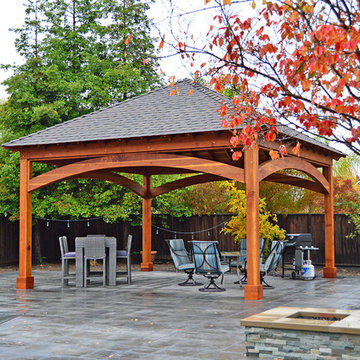
Loreto is a town in Baja known for its great fishing and whale watching on the Sea of Cortez. It is also sunny and hot a chunk of the year. If you have similar sunny and hot issues and want to convert a certain spot into a thick timbered beautiful space to hang with family and friends, we may have something for you...
 Marc Julien

Situated on a three-acre Intracoastal lot with 350 feet of seawall, North Ocean Boulevard is a 9,550 square-foot luxury compound with six bedrooms, six full baths, formal living and dining rooms, gourmet kitchen, great room, library, home gym, covered loggia, summer kitchen, 75-foot lap pool, tennis court and a six-car garage.
A gabled portico entry leads to the core of the home, which was the only portion of the original home, while the living and private areas were all new construction. Coffered ceilings, Carrera marble and Jerusalem Gold limestone contribute a decided elegance throughout, while sweeping water views are appreciated from virtually all areas of the home.
The light-filled living room features one of two original fireplaces in the home which were refurbished and converted to natural gas. The West hallway travels to the dining room, library and home office, opening up to the family room, chef’s kitchen and breakfast area. This great room portrays polished Brazilian cherry hardwood floors and 10-foot French doors. The East wing contains the guest bedrooms and master suite which features a marble spa bathroom with a vast dual-steamer walk-in shower and pedestal tub
The estate boasts a 75-foot lap pool which runs parallel to the Intracoastal and a cabana with summer kitchen and fireplace. A covered loggia is an alfresco entertaining space with architectural columns framing the waterfront vistas.
34