
Search results for "Converted backyard" in Home Design Ideas
 Brightview Builders

Adding the screened in deck and porch to this newer home allowed the owners to enjoy their outdoor space in comfort. Mark VanReuth :Owner of http://www.brightviewsiding.com/
 User
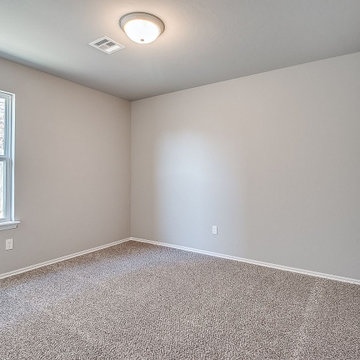
UserWhen you take the help of an experienced ADU contractor in Santa Monica like Benio Construction, you can be rest assured that your home would get added space through an act of ADU conversion. It is done by converting an old garage into a bedroom, family suite with kitchen & bathroom or a completely new construction in the backyard.
ADU Construction in Santa Monica, CA - https://www.benioconstruction.com/

 Reyes Landscape Construction
The entire hillside was dirt or mud when it rained, we converted this almost useless backyard into a walk-able and functional, low water garden.
Inspiration for a small modern full sun front yard stone driveway in San Francisco.
Inspiration for a small modern full sun front yard stone driveway in San Francisco.
Find the right local pro for your project
 InHance
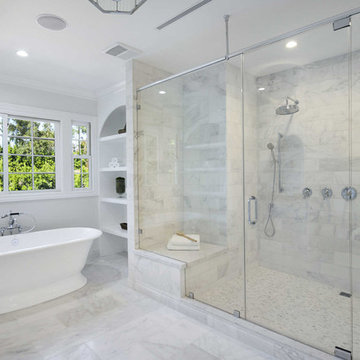
This home was fully remodeled with a cape cod feel including the interior, exterior, driveway, backyard and pool. We added beautiful moulding and wainscoting throughout and finished the home with chrome and black finishes. Our floor plan design opened up a ton of space in the master en suite for a stunning bath/shower combo, entryway, kitchen, and laundry room. We also converted the pool shed to a billiard room and wet bar.
 Potter Construction Inc

It’s a challenge to convert a space that was intended for a car into a living space, but the existing vaulted ceiling, and wide open floorplan gave us the inspiration we needed. Inside the bright and airy cottage, the space includes a living area, kitchen, bathroom, bedroom and laundry. The large sliding French Doors flood the space with light, and opens to the backyard deck, with easy access to the original home.

 Sunset Construction & Design
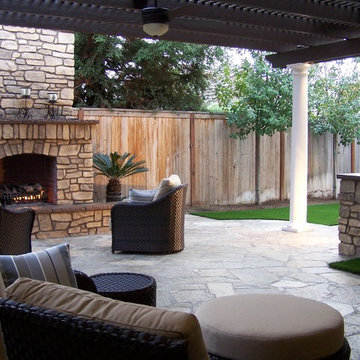
Today, almost any activity you enjoy inside your home you can bring to the outside. Depending on your budget, your outdoor room can be simple, with a stamped concrete patio, a grill and a table for dining, or more elaborate with a fully functional outdoor kitchen complete with concrete countertops for preparing and serving food, a sink and a refrigerator. You can take the concept even further by adding such amenities as a concrete pizza oven, a fireplace or fire-pit, a concrete bar-top for serving cocktails, an architectural concrete fountain, landscape lighting and concrete statuary.
Cooking
Something to cook with, such as a barbecue grill or wood-fired pizza oven, and countertops for food preparation and serving are key elements in a well-designed outdoor kitchen. Concrete countertops offer the advantages of weather resistance and versatility, since they can be formed into any shape you desire to suit the space. A coat of sealer will simplify cleanup by protecting your countertop from stains. Other amenities, such as concrete bar-tops and outdoor sinks with plumbing, can expand your entertainment options.
Hearth
Wood-burning or gas fireplaces, fire pits, chimineas and portable patio heaters extend the enjoyment of outdoor living well into the evening while creating a cozy conversation area for people to gather around.
Sunset Construction and Design specializes in creating residential patio retreats, outdoor kitchens with fireplaces and luxurious outdoor living rooms. Our design-build service can turn an ordinary back yard into a natural extension of your home giving you a whole new dimension for entertaining or simply unwinding at the end of the day. If you’re interested in converting a boring back yard or starting from scratch in a new home, look us up! A great patio and outdoor living area can easily be yours. Greg, Sunset Construction & Design in Fresno, CA.


 Fradkin Fine Construction, Inc.
Jim Houston
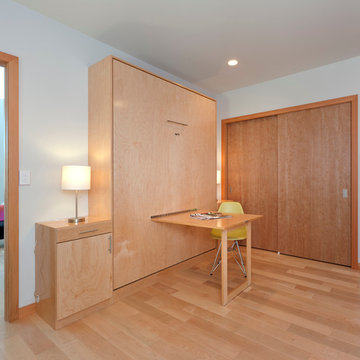
Inspiration for a small contemporary guest light wood floor bedroom remodel in Seattle
Inspiration for a small contemporary guest light wood floor bedroom remodel in Seattle
 Natural Landscape Group
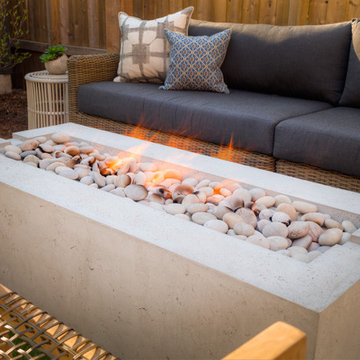
Convert your yard into more living space by creating 'rooms' outside. We used a dense fence, a pergola and oversized backyard concrete slabs to give the feeling of an outdoor 'living room' and 'dining room'. You see indoor essentials meet outdoor essentials in a fireplace/coffee
 FiveSTAR Landscape
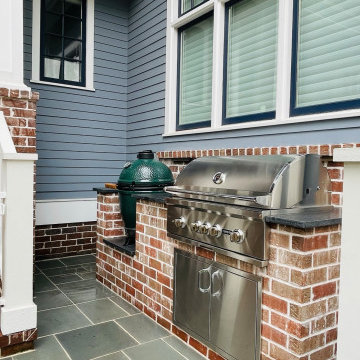
In this Houston Heights neighborhood transformation, we converted a backyard playground into a versatile, family-friendly oasis. Parents now have ample space to relax and entertain in an open backyard featuring synthetic turf for easy maintenance and a new fence for added privacy. We designed an outdoor kitchen to fit seamlessly within a previously wasted small space, maximizing functionality without compromising style. The addition of a bluestone patio complements the home's architecture, providing a cohesive and elegant outdoor living area. This redesigned space perfectly balances beauty and practicality, offering the family a perfect place to unwind and enjoy their outdoor haven.
 The O'Gorman Group
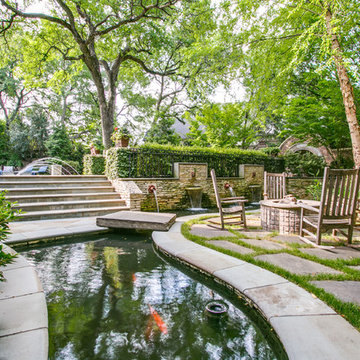
This stunning backyard destination offers a covered living area with woodburning fireplace with gas logs and built-in grill. A sparkling pool with fountains has a diving platform. The beautiful koi pond is flanked by a fire pit area. English gardens surround the spaces. There is a side yard with a covered gazebo which could be converted to a play yard.
Photo by - Shoot2Sell

 Thyme & Place Design LLC
The existing kitchen was in a word, "stuck" between the family room, mudroom and the rest of the house. The client has renovated most of the home but did not know what to do with the kitchen. The space was visually cut off from the family room, had underwhelming storage capabilities, and could not accommodate family gatherings at the table. Access to the recently redesigned backyard was down a step and through the mud room.
We began by relocating the access to the yard into the kitchen with a French door. The remaining space was converted into a walk-in pantry accessible from the kitchen. Next, we opened a window to the family room, so the children were visible from the kitchen side. The old peninsula plan was replaced with a beautiful blue painted island with seating for 4. The outdated appliances received a major upgrade with Sub Zero Wolf cooking and food preservation products.
The visual beauty of the vaulted ceiling is enhanced by long pendants and oversized crown molding. A hard-working wood tile floor grounds the blue and white colorway. The colors are repeated in a lovely blue and white screened marble tile. White porcelain subway tiles frame the feature. The biggest and possibly the most appreciated change to the space was when we opened the wall from the kitchen into the dining room to connect the disjointed spaces. Now the family has experienced a new appreciation for their home. Rooms which were previously storage areas and now integrated into the family lifestyle. The open space is so conducive to entertaining visitors frequently just "drop in”.
In the dining area, we designed custom cabinets complete with a window seat, the perfect spot for additional diners or a perch for the family cat. The tall cabinets store all the china and crystal once stored in a back closet. Now it is always ready to be used. The last repurposed space is now home to a refreshment center. Cocktails and coffee are easily stored and served convenient to the kitchen but out of the main cooking area.
How do they feel about their new space? It has changed the way they live and use their home. The remodel has created a new environment to live, work and play at home. They could not be happier.
 ShadeFX

Cape Associates, Inc. completed this backyard bliss by covering an attached pergola with a 12’ x 16’ retractable shade. Rope driven, the homeowners can extend the Sunbrella Taupe fabric without knocking fresh lobster rolls off the table.

 Chicago Specialty Gardens, Inc.

Rooftop veggie planters. Photography: Van Inwegen Digital Arts.
Deck container garden - transitional rooftop rooftop deck container garden idea in Chicago with no cover
Deck container garden - transitional rooftop rooftop deck container garden idea in Chicago with no cover

 Doug Lynn
This confined and small backyard was converted to an outdoor paradise with room for gardening, pool, patio putting green as this picture illustrates
Designed by Douglas C Lynn, LLC Landscape Architect
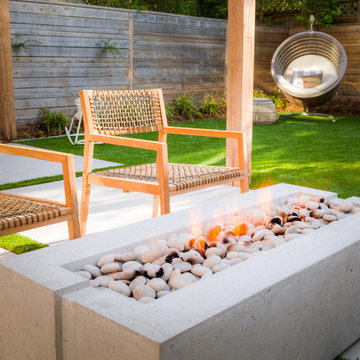 Natural Landscape Group
Convert your yard into more living space by creating 'rooms' outside. We used a dense fence, a pergola and oversized backyard concrete slabs to give the feeling of an outdoor 'living room' and 'dining room'. You see indoor essentials meet outdoor essentials in a fireplace/coffee

 Sport Court of Northern California
This is an example of a huge modern full sun backyard outdoor basketball/tennis/multi-game court in San Francisco.

Sponsored
Columbus, OH

Hope Restoration & General Contracting
Columbus Design-Build, Kitchen & Bath Remodeling, Historic Renovations
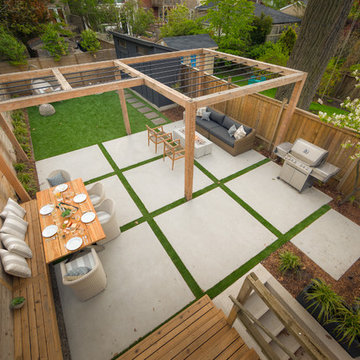 Natural Landscape Group
A backyard living space. Convert your yard into more living space by creating 'rooms' outside. We used a dense fence, a pergola and oversized backyard concrete slabs to give the feeling of an outdoor 'living room' and 'dining room'.
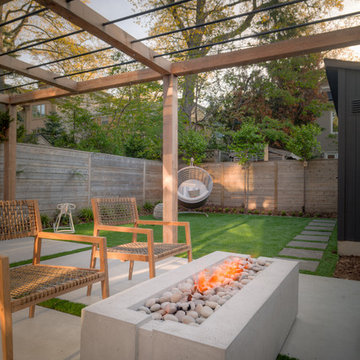 Natural Landscape Group
Convert your yard into more living space by creating 'rooms' outside. We used a dense fence, a pergola and oversized backyard concrete slabs to give the feeling of an outdoor 'living room' and 'dining room'. You see indoor essentials meet outdoor essentials in a fireplace/coffee
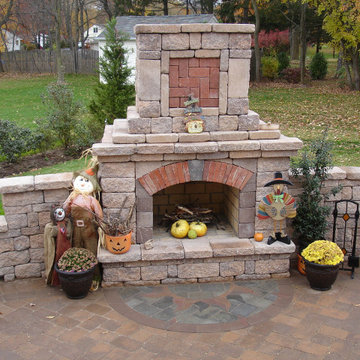
 Paverart LLC.
PAVERART Elements Collection is inspired by Old World architectural elements. These inlay designs combine subtle color combinations with tumbled concrete pavers to achieve a rich and classic look. You can now enhance your outdoor living spaces to complement the beauty and style of your home. Our elegant paver kit designs will convert your new or existing patio or driveway into a unique, warm and inviting outdoor living space.
31