
Search results for "Converted split level ideas" in Home Design Ideas




Find the right local pro for your project




 Spring Creek Design
The family entry from the garage creates space for changing shoes, a new closet, a pantry, and a powder room.
Photo by Liz Smutko
Small minimalist medium tone wood floor and brown floor entry hall photo in Philadelphia with blue walls and a green front door
Small minimalist medium tone wood floor and brown floor entry hall photo in Philadelphia with blue walls and a green front door



Sponsored
Delaware, OH

Buckeye Basements, Inc.
Central Ohio's Basement Finishing ExpertsBest Of Houzz '13-'21

 Boxwood Interiors
BEFORE PICTURE: The ceiling and some of the walls had to be resurfaced before the new wallcovering could be installed.The final outcome of the room depends so much on the prep work before hand. New electric had to be run to accomodate the new lighting in the room as well.



 Nathan Fell Architecture
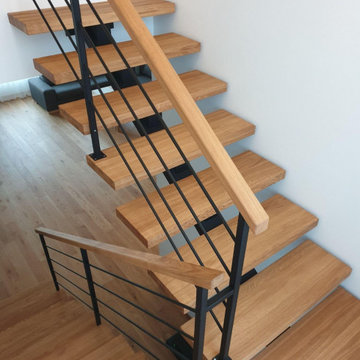
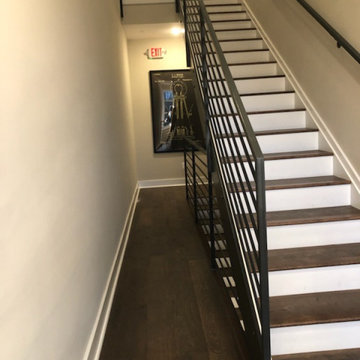
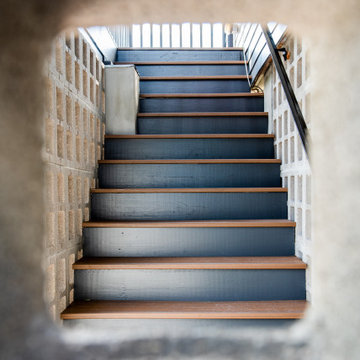
Inspiration for a mid-sized modern painted straight metal railing staircase remodel in New Orleans with painted risers

 Sippican Partners Construction, LLC
Staircase.
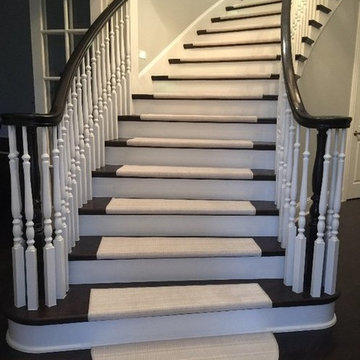
Inspiration for a craftsman staircase remodel in Boston
Inspiration for a craftsman staircase remodel in Boston





 BMG Design/Build LLC
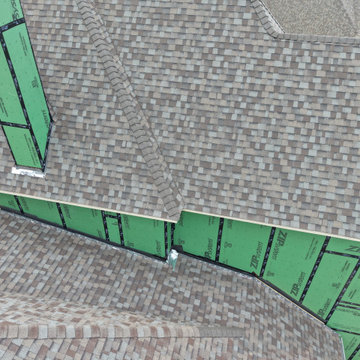
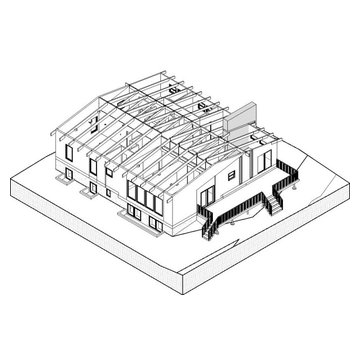
Addition with new framing to match and enhance existing structure with exposed rafters.
Example of a minimalist home design design in New York
Example of a minimalist home design design in New York

250