
Search results for "Converted split level ideas" in Home Design Ideas

 David Clinkston
The collaboration between architect and interior designer is seen here. The floor plan and layout are by the architect. Cabinet materials and finishes, lighting, and furnishings are by the interior designer. Detailing of the vent hood and raised counter are a collaboration. The raised counter includes a chase on the far side for power.
Photo: Michael Shopenn

 Matt Fajkus Architecture
The site descends from the street and is privileged with dynamic natural views toward a creek below and beyond. To incorporate the existing landscape into the daily life of the residents, the house steps down to the natural topography. A continuous and jogging retaining wall from outside to inside embeds the structure below natural grade at the front with flush transitions at its rear facade. All indoor spaces open up to a central courtyard which terraces down to the tree canopy, creating a readily visible and occupiable transitional space between man-made and nature.
The courtyard scheme is simplified by two wings representing common and private zones - connected by a glass dining “bridge." This transparent volume also visually connects the front yard to the courtyard, clearing for the prospect view, while maintaining a subdued street presence. The staircase acts as a vertical “knuckle,” mediating shifting wing angles while contrasting the predominant horizontality of the house.
Crips materiality and detailing, deep roof overhangs, and the one-and-half story wall at the rear further enhance the connection between outdoors and indoors, providing nuanced natural lighting throughout and a meaningful framed procession through the property.
Photography
Spaces and Faces Photography


Find the right local pro for your project


 bldg.collective
Staircase - contemporary wooden u-shaped open and glass railing staircase idea in Denver

 Designscapes Colorado Inc.
As you enter through the front door, you can see
straight through the house into the backyard. Photographed by David Lauer Photography
Inspiration for a modern drought-tolerant front yard garden path in Denver for summer.
Inspiration for a modern drought-tolerant front yard garden path in Denver for summer.

 White Barn Design
Bathroom - mid-sized rustic ceramic tile ceramic tile bathroom idea in Burlington with a vessel sink, medium tone wood cabinets, wood countertops, gray walls and brown countertops

Sponsored
Delaware, OH

Buckeye Basements, Inc.
Central Ohio's Basement Finishing ExpertsBest Of Houzz '13-'21

 Debbie Sykes
Dawn Smith Photography
Example of a huge transitional open concept porcelain tile and brown floor family room design in Cincinnati with a bar, gray walls, no fireplace and a wall-mounted tv
Example of a huge transitional open concept porcelain tile and brown floor family room design in Cincinnati with a bar, gray walls, no fireplace and a wall-mounted tv

 FINNE Architects
Benjamin Benschneider
Living room - large contemporary open concept living room idea in Seattle with a standard fireplace, a stone fireplace and no tv
Living room - large contemporary open concept living room idea in Seattle with a standard fireplace, a stone fireplace and no tv
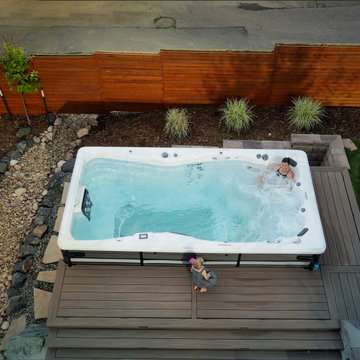


 Pritzkat & Johnson Architects
Paul Jonason
Mediterranean beige two-story exterior home idea in Los Angeles
Mediterranean beige two-story exterior home idea in Los Angeles

 O'Brien Landscape
Patio kitchen - mid-sized transitional backyard brick patio kitchen idea in Chicago with a pergola

 HomeLife Interiors Inc
Darris Harris
Trendy galley kitchen photo in Chicago with an undermount sink, flat-panel cabinets, dark wood cabinets and an island
Trendy galley kitchen photo in Chicago with an undermount sink, flat-panel cabinets, dark wood cabinets and an island

 BRIBURN – Architecture for Life
Irvin Serrano
Large contemporary brown one-story wood house exterior idea in Portland Maine with a shed roof
Large contemporary brown one-story wood house exterior idea in Portland Maine with a shed roof


 User
Photography by Mike Kelly
Inspiration for a large contemporary master gray tile and stone tile drop-in bathtub remodel in Los Angeles with a console sink, furniture-like cabinets, white cabinets, granite countertops and gray walls
Inspiration for a large contemporary master gray tile and stone tile drop-in bathtub remodel in Los Angeles with a console sink, furniture-like cabinets, white cabinets, granite countertops and gray walls


 Redwood Homes
Amoura Productions
Inspiration for a contemporary gray one-story mixed siding house exterior remodel in Omaha with a shed roof
Inspiration for a contemporary gray one-story mixed siding house exterior remodel in Omaha with a shed roof

 James McNeal Architecture and Design
In partnership with Charles Cudd Co.
Photo by John Hruska
Orono MN, Architectural Details, Architecture, JMAD, Jim McNeal, Shingle Style Home, Transitional Design
Exterior Stone, Exterior Shingles, Exterior White Trim, Front Entry, Driveway, Garage
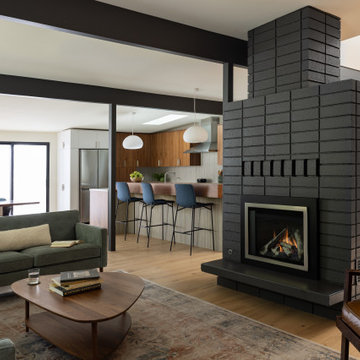
 MAK Design + Build Inc.
Mid-sized 1950s open concept light wood floor, beige floor and exposed beam living room photo in Sacramento with a two-sided fireplace and a brick fireplace
112