
Search results for "Converted split level ideas" in Home Design Ideas

 J&L Interiors, LLC
Nomoi Design LLC
Large transitional dark wood floor great room photo in DC Metro with beige walls, a two-sided fireplace and a brick fireplace
Large transitional dark wood floor great room photo in DC Metro with beige walls, a two-sided fireplace and a brick fireplace

 Steve Bumpas Custom Homes
Imagery Intelligence, LLC
Inspiration for a large mediterranean single-wall travertine floor and beige floor eat-in kitchen remodel in Dallas with recessed-panel cabinets, dark wood cabinets, granite countertops, beige backsplash, stainless steel appliances and an island
Inspiration for a large mediterranean single-wall travertine floor and beige floor eat-in kitchen remodel in Dallas with recessed-panel cabinets, dark wood cabinets, granite countertops, beige backsplash, stainless steel appliances and an island

 Adrienne DeRosa
Photo: Adrienne DeRosa © 2015 Houzz
Quite often, one of the greatest challenges with open-plan living is a matter of how to integrate the kitchen without overwhelming the rest of the living space. By implementing a combination of streamlined fixtures and furniture-like pieces, Weiss and Carpenter have come up with a solution that is chic and sophisticated.
While the back side of the island houses the matching cabinetry of the rest of the kitchen, the front is made up of an antique apothecary cabinet that the couple discovered through Weisshouse. The top and sides are clad in Belgian bluestone, giving the overall space contrast and balance.
Kitchen: Poliform; Pendant: "Dear Ingo", Moooi
Find the right local pro for your project

 Tobin Dougherty Architects
This new 6400 s.f. two-story split-level home lifts upward and orients toward unobstructed views of Windy Hill. The deep overhanging flat roof design with a stepped fascia preserves the classic modern lines of the building while incorporating a Zero-Net Energy photovoltaic panel system. From start to finish, the construction is uniformly energy efficient and follows California Build It Green guidelines. Many sustainable finish materials are used on both the interior and exterior, including recycled old growth cedar and pre-fabricated concrete panel siding.
Photo by:
www.bernardandre.com

 CVI Design - Carly Visser
Example of a trendy l-shaped light wood floor dedicated laundry room design in Grand Rapids with a drop-in sink, flat-panel cabinets, white cabinets, white walls and a side-by-side washer/dryer


 Imagine Construction
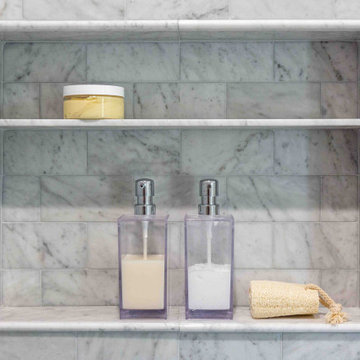
The simple details in the shower nick make it stand out!
Bathroom - mid-sized traditional master gray tile and marble tile bathroom idea in San Francisco with white countertops
Bathroom - mid-sized traditional master gray tile and marble tile bathroom idea in San Francisco with white countertops

Sponsored
Delaware, OH

Buckeye Basements, Inc.
Central Ohio's Basement Finishing ExpertsBest Of Houzz '13-'21

Trendy galley light wood floor kitchen photo in Boston with an undermount sink, flat-panel cabinets, gray cabinets, white backsplash and a peninsula
 Steve Bumpas Custom Homes
Imagery Intelligence, LLC
Large tuscan single-wall travertine floor and beige floor eat-in kitchen photo in Dallas with recessed-panel cabinets, dark wood cabinets, granite countertops, beige backsplash, stainless steel appliances and an island
Large tuscan single-wall travertine floor and beige floor eat-in kitchen photo in Dallas with recessed-panel cabinets, dark wood cabinets, granite countertops, beige backsplash, stainless steel appliances and an island


 Arrow Point Design
We added this beautiful white barn door with black hardware to this master bedroom.
Bedroom - mid-sized country master carpeted and gray floor bedroom idea in Seattle with gray walls and no fireplace
Bedroom - mid-sized country master carpeted and gray floor bedroom idea in Seattle with gray walls and no fireplace

 Hines Homes, LLC
Mid-sized transitional porcelain tile and beige floor mudroom photo in Little Rock with gray walls

 Leicht Westchester-Greenwich
Example of a mid-sized minimalist galley concrete floor staircase design in New York with flat-panel cabinets, gray cabinets, solid surface countertops, white backsplash, stainless steel appliances, an island and a drop-in sink

 TLC Gardens
This is an example of a modern full sun backyard gravel formal garden in Denver with a fire pit.

 Roux MacNeill Studio
Photography by Anna Routh
Large trendy u-shaped medium tone wood floor and brown floor enclosed kitchen photo in Raleigh with a farmhouse sink, recessed-panel cabinets, white cabinets, marble countertops, white backsplash, marble backsplash, colored appliances, an island and gray countertops
Large trendy u-shaped medium tone wood floor and brown floor enclosed kitchen photo in Raleigh with a farmhouse sink, recessed-panel cabinets, white cabinets, marble countertops, white backsplash, marble backsplash, colored appliances, an island and gray countertops


 Austin Signature Homes
Example of a mid-sized arts and crafts brown split-level mixed siding exterior home design in Denver

 De Mattei Construction
Mark Pinterton
Living room - large contemporary open concept travertine floor living room idea in San Francisco with a bar, no fireplace, a media wall and beige walls
Living room - large contemporary open concept travertine floor living room idea in San Francisco with a bar, no fireplace, a media wall and beige walls

 Pythoge Custom Homes and Renovations
This vintage styled bathroom in our 1960's split level whole house renovation looks lovely with this pop of color in the furniture-styled bathroom vanity area.

 Gentili Custom Pools
Example of a large tuscan backyard concrete patio kitchen design in Orange County with a gazebo
Example of a large tuscan backyard concrete patio kitchen design in Orange County with a gazebo
114