
Search results for "Converted split level ideas" in Home Design Ideas


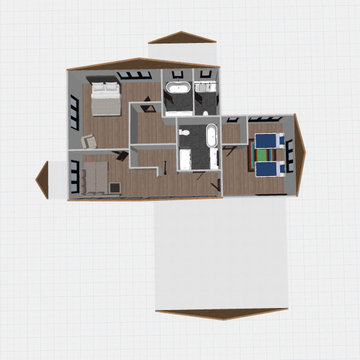
 Elaina Blazei Interior Design
This house originally started out as a quick sketch of a kitchen. It was a project I was doing in school as almost a first step to creating a full floor plan. I had gotten so excited and actually ended up drawing an entire house. My original plan for the upper floor was awkward and did not fit the space well. My second attempt at the upper floor had too many hallways. Finally, I settled on the floor plan that I have now. I love the way it fits the space and how there are not too many bedrooms compared to the size of the home.

Find the right local pro for your project





Sponsored
Delaware, OH

Buckeye Basements, Inc.
Central Ohio's Basement Finishing ExpertsBest Of Houzz '13-'21
 The Stair Repair, LLC
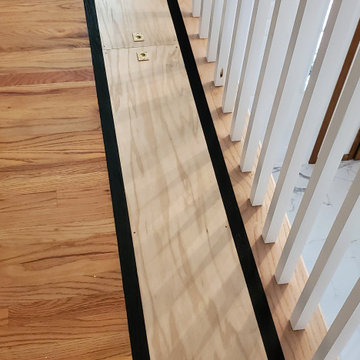
This project included the railing for the staircase and balcony, and the client requested a custom floor inlay which concealed an opening viewable from below. This opening had a glass bottom, lighting and showcased books selected by our client.

 Baine Contracting, Inc.
Brand new exterior gives Jersey Shore home a modern look! Built by Baine Contracting and photographed by Osprey Perspectives.
Example of a large beach style beige three-story wood gable roof design in New York with a shingle roof
Example of a large beach style beige three-story wood gable roof design in New York with a shingle roof

 A+V Design Group ATL
Custom built-ins for a family lounge in the West Wesley area of Atlanta. In collaboration with Nancy Felton of NF Design, A+V Design Group ATL developed the final details and proportions, fabricated the cabinetry and slim shelves, and completed precise on-site fitting with integrated display lighting.
 Century Stair Company
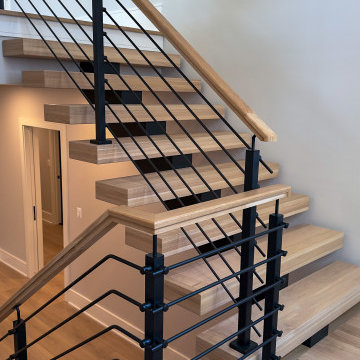
With natural wood and bold black metal elements, this staircase creates a stunning modern architectural statement. The treads seem to float upward, balanced upon the Seattle stringer from the Prestige Metal Line. Black horizontal metal rods form a sleek balustrade system that echoes the stringer's industrial aesthetic. An oak horizontal handrail adds warmth and provides a comfortable grip, creating balance between the strong metal framework and natural wood elements.
1976-2026 © Century Stair Company

 Tile Wholesalers
Fresh Edge Photography - Kimberly Ronan
Example of a mid-sized arts and crafts u-shaped porcelain tile enclosed kitchen design in New York with green backsplash, ceramic backsplash, an undermount sink, light wood cabinets, stainless steel appliances and an island
Example of a mid-sized arts and crafts u-shaped porcelain tile enclosed kitchen design in New York with green backsplash, ceramic backsplash, an undermount sink, light wood cabinets, stainless steel appliances and an island




 Kairos Development Corporation
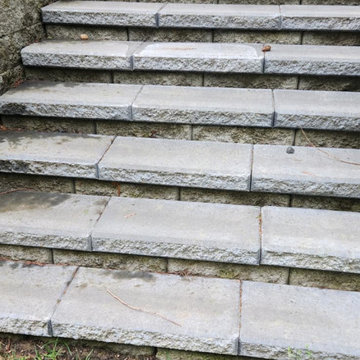
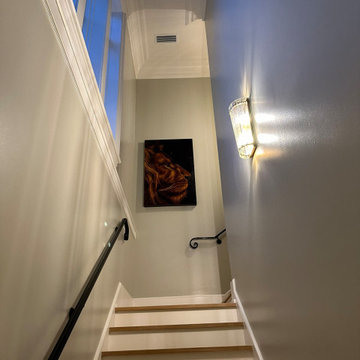
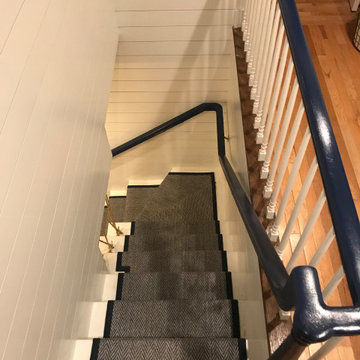
Large elegant wooden u-shaped staircase photo in Atlanta with painted risers




233