
Search results for "Converted split level" in Home Design Ideas


 RIC design build

This midcentury split level needed an entire gut renovation to bring it into the current century. Keeping the design simple and modern, we updated every inch of this house, inside and out, holding true to era appropriate touches.
Find the right local pro for your project
 Joseph Ketner Construction

Arts and crafts blue two-story concrete fiberboard and shingle gable roof photo in Portland with a shingle roof
 Pathway Design & Construction
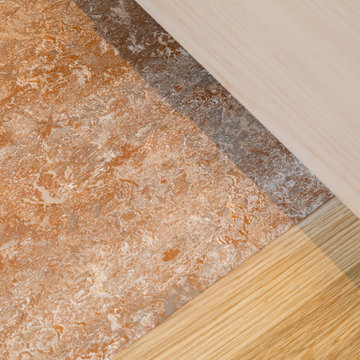
Clients were also interested in: low maintenance finishes, usage of low/no VOC materials, good indoor air quality as they lived on site during the remodel, and preserving and refinishing salvageable resources.

 RMS Architecture
Robert M. Seel, AIA
Example of a small eclectic white split-level concrete fiberboard exterior home design
Example of a small eclectic white split-level concrete fiberboard exterior home design
 Joseph Ketner Construction

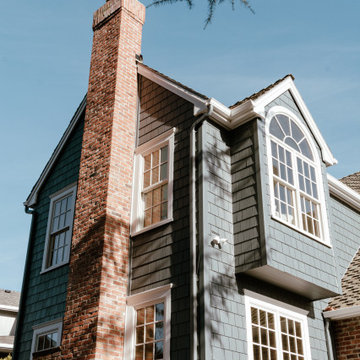
Craftsman blue two-story concrete fiberboard and shingle gable roof idea in Portland with a shingle roof


 Joseph Ketner Construction
Example of an arts and crafts blue two-story concrete fiberboard and shingle gable roof design in Portland with a shingle roof
 Allen E Neyman Associates Architecture
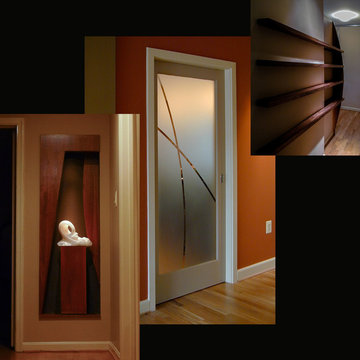
Interior Details were important to owner. Saturated color and natural wood were thematic. The owners are artists, more as an avocation than as a profession, so the house had to provide options for displaying art. The surfaces, materials, and architectural components were studied carefully for complimentary relationships.
 Attics to Basements Building & Renovations, Inc.

Split Level Kitchen Remodel - Before and After's
Example of a mid-sized l-shaped light wood floor eat-in kitchen design in Minneapolis with an undermount sink, flat-panel cabinets, red cabinets, quartz countertops, beige backsplash, ceramic backsplash, stainless steel appliances and an island
Example of a mid-sized l-shaped light wood floor eat-in kitchen design in Minneapolis with an undermount sink, flat-panel cabinets, red cabinets, quartz countertops, beige backsplash, ceramic backsplash, stainless steel appliances and an island
 WA Construct
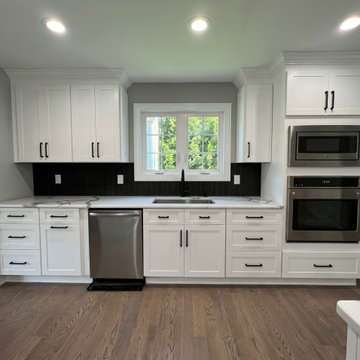
Kitchen sink and appliance wall in a completed addition to a split-level home in Teaneck, NJ by WA Construct — white shaker cabinetry, matte black faucet, undermount sink beneath a casement window, black herringbone backsplash, stainless steel wall oven and microwave tower, and oak hardwood flooring.


 Home Staging, Design & Real Estate – Trellis Group
Example of a transitional kitchen design in Seattle


 KB Lueck Building Consultants, LLC.
Brian Wolf Photography
J.Mast - interior staging
Mid-sized minimalist u-shaped dark wood floor eat-in kitchen photo in Baltimore with an undermount sink, shaker cabinets, white cabinets, granite countertops, white backsplash, subway tile backsplash, stainless steel appliances and an island
Mid-sized minimalist u-shaped dark wood floor eat-in kitchen photo in Baltimore with an undermount sink, shaker cabinets, white cabinets, granite countertops, white backsplash, subway tile backsplash, stainless steel appliances and an island
 RIC design build
This midcentury split level needed an entire gut renovation to bring it into the current century. Keeping the design simple and modern, we updated every inch of this house, inside and out, holding true to era appropriate touches.

 Your Home With Deb
Modern decor, gray and white bedding, Contemporary art.
Example of a large minimalist master dark wood floor bedroom design in DC Metro with gray walls
Example of a large minimalist master dark wood floor bedroom design in DC Metro with gray walls
 RIC design build
This midcentury split level needed an entire gut renovation to bring it into the current century. Keeping the design simple and modern, we updated every inch of this house, inside and out, holding true to era appropriate touches.

Sponsored
Delaware, OH

Buckeye Basements, Inc.
Central Ohio's Basement Finishing ExpertsBest Of Houzz '13-'21
 RIC design build
This midcentury split level needed an entire gut renovation to bring it into the current century. Keeping the design simple and modern, we updated every inch of this house, inside and out, holding true to era appropriate touches.


 Studio One Architects
Example of a mid-sized transitional beige split-level stone house exterior design in DC Metro with a hip roof and a shingle roof
48