
Search results for "Converted split level" in Home Design Ideas

 Pythoge Custom Homes and Renovations
Formal living space opens into dining room which adjoins modern kitchen space.
Inspiration for a contemporary light wood floor dining room remodel in Atlanta with beige walls and no fireplace
Inspiration for a contemporary light wood floor dining room remodel in Atlanta with beige walls and no fireplace


 Kylie M Interiors
A split level home with brick and wood siding, painted and remodelled. A new roof was added over the front door area, creating a focal point. The body of the home is Benjamin Moore Ballet White, the trim is Benjamin Moore Willow and the front door was Sherwin Williams Determined Orange. Slight mid century details.
Find the right local pro for your project
 Advance Design Studio, Ltd.
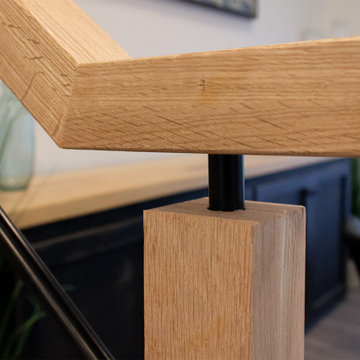
Split level multi-interior remodel designed by Advance Design Studio, construction managed by Advance Design Studio. Project scope included a kitchen remodel, dining room remodel, wall removal, master bathroom remodel, and stair remodels.

 Pathway Design & Construction
Usage of low maintenance materials, refinishing and reusing cabinets, and reallocating space instead of changing the home’s footprint kept this project green.

 Siding & Windows Group Ltd
This Wheaton, IL Split-Level Style Home was remodeled by Siding & Windows Group with James HardiePlank Select Cedarmill Lap and HardiePanel Vertical Siding in ColorPlus Technology Color Navajo Beige and HardieTrim Smooth Boards in ColorPlus Technology Color Arctic White.
 Pathway Design & Construction
Usage of low maintenance materials, refinishing and reusing cabinets, and reallocating space instead of changing the home’s footprint kept this project green.



 Pink Dwelling
Elisa Macomber, Barker Realty
Living room - mid-sized southwestern formal and open concept brick floor living room idea in Albuquerque with white walls, a standard fireplace, a plaster fireplace and no tv
Living room - mid-sized southwestern formal and open concept brick floor living room idea in Albuquerque with white walls, a standard fireplace, a plaster fireplace and no tv

 Solid State Construction
Small traditional blue one-story concrete fiberboard house exterior idea in Boston with a hip roof and a shingle roof
 Pathway Design & Construction
We removed walls and reframed parts of the kitchen and dining room to bring in more light and to give a more natural ceiling transition. Removal of a closet off the kitchen opened up the dark hallway.
 Pathway Design & Construction
The dated kitchen plus both small main and master bathrooms were remodeled. The scope also included the living and dining rooms, plus the front entry and stairwell.

 Pink Dwelling
Elisa Macomber, Barker Realty
Inspiration for a mid-sized southwestern formal and open concept brick floor living room remodel in Albuquerque with white walls, a standard fireplace, a plaster fireplace and no tv
Inspiration for a mid-sized southwestern formal and open concept brick floor living room remodel in Albuquerque with white walls, a standard fireplace, a plaster fireplace and no tv

Sponsored
Columbus, OH

Hope Restoration & General Contracting
Columbus Design-Build, Kitchen & Bath Remodeling, Historic Renovations

 Distinctive Design Studio
Raised ranch design with garage space located in part of the basement.
Inspiration for a mid-sized craftsman split-level vinyl exterior home remodel in Milwaukee
Inspiration for a mid-sized craftsman split-level vinyl exterior home remodel in Milwaukee

 Clawson Architects, LLC
By relocating the Dining Room to the front of the house and doing away with a first floor formal living room, we were able to create a more gracious kitchen with a casual hang out space and visual access to the Lower level living room.
 Clear Home Design
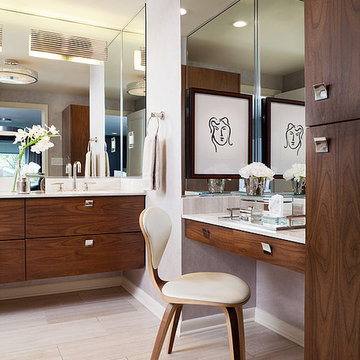
renovated and enlarged mid century modern master bathroom. walnut modern cabinetry. double sink wall hung walnut vanity. mid century modern vanity chair. walnut wall hung make up area. limestone floor tiles. limestone counter top. art deco inspired ceiling fixture. art deco inspired wall sconces.

 Home Staging, Design & Real Estate – Trellis Group
Inspiration for a transitional bathroom remodel in Seattle

 Clear Home Design
modern teen bedroom with white shag rug and grey walls. geometric poof ottomans. grey couch with lucite cocktail table. mirroed bedside chest. lucite bedside lamp. modern teen art. grey silk drapery.


44