
Search results for "Converted split level" in Home Design Ideas
 Innovative Custom Homes
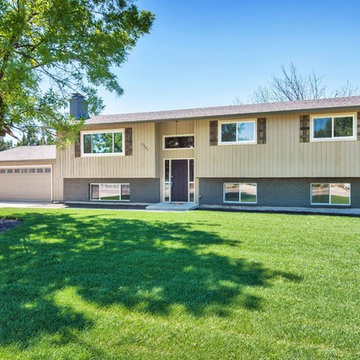
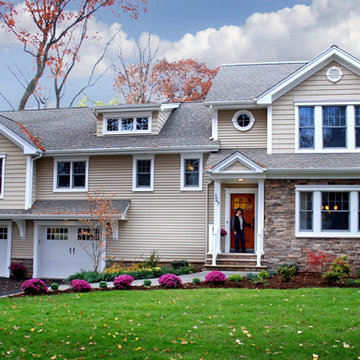
Mid-sized transitional brown split-level mixed siding exterior home photo in Boise

 WA Construct
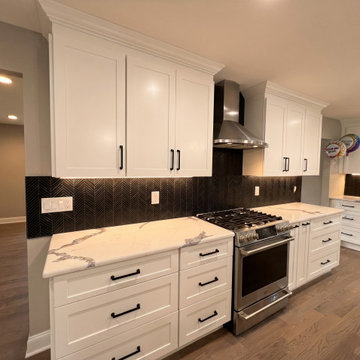
Kitchen range wall in a completed addition to a split-level home in Teaneck, NJ by WA Construct — stainless steel slide-in gas range, chimney range hood, white shaker cabinetry with crown molding, black herringbone tile backsplash with under-cabinet lighting, and quartz countertop with dramatic veining.
Find the right local pro for your project

 J&S by STARK
Staircase - large transitional wooden u-shaped wood railing staircase idea in New York with painted risers
 Attics to Basements Building & Renovations, Inc.
Split Level Kitchen Remodel - Before and After's

Eat-in kitchen - mid-sized l-shaped light wood floor eat-in kitchen idea in Minneapolis with an undermount sink, flat-panel cabinets, red cabinets, quartz countertops, beige backsplash, ceramic backsplash, stainless steel appliances and an island
Eat-in kitchen - mid-sized l-shaped light wood floor eat-in kitchen idea in Minneapolis with an undermount sink, flat-panel cabinets, red cabinets, quartz countertops, beige backsplash, ceramic backsplash, stainless steel appliances and an island




 KB Lueck Building Consultants, LLC.
Brian Wolf Photography
J.Mast - interior staging
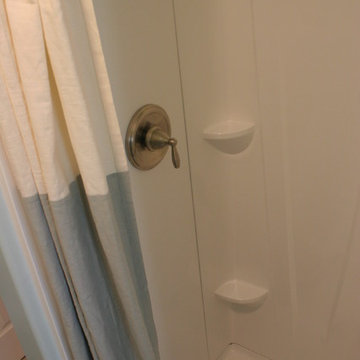
Example of a small minimalist 3/4 gray tile and ceramic tile ceramic tile alcove shower design in Baltimore with an integrated sink, shaker cabinets, dark wood cabinets, solid surface countertops, a two-piece toilet and blue walls
Example of a small minimalist 3/4 gray tile and ceramic tile ceramic tile alcove shower design in Baltimore with an integrated sink, shaker cabinets, dark wood cabinets, solid surface countertops, a two-piece toilet and blue walls
 Diana Holmes, Belle Holmes
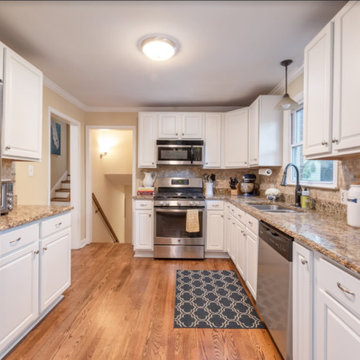
Kitchen - small transitional medium tone wood floor kitchen idea in Charlotte with beige backsplash
 Pink Dwelling
Elisa Macomber, Barker Realty
Mid-sized southwest formal and open concept brick floor living room photo in Albuquerque with white walls, a standard fireplace, a plaster fireplace and no tv
Mid-sized southwest formal and open concept brick floor living room photo in Albuquerque with white walls, a standard fireplace, a plaster fireplace and no tv
 Studio One Architects
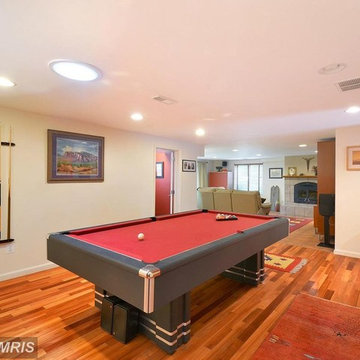
Inspiration for a mid-sized modern open concept medium tone wood floor game room remodel in DC Metro with white walls, a wood stove, a stone fireplace and a media wall
 User
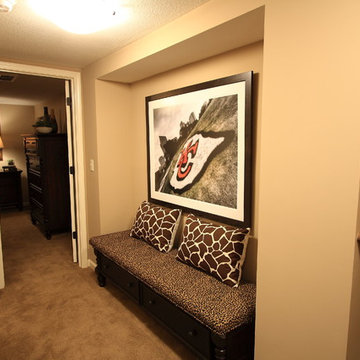
UserRec room hallway after with wider hallway
Inspiration for a transitional hallway remodel in Kansas City
Inspiration for a transitional hallway remodel in Kansas City

Sponsored
Delaware, OH

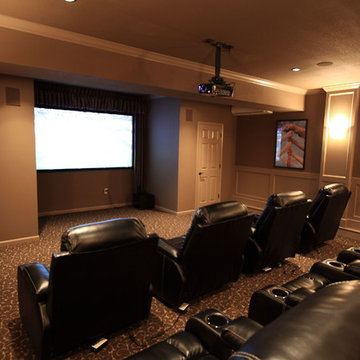
Buckeye Basements, Inc.
Central Ohio's Basement Finishing ExpertsBest Of Houzz '13-'21
 WA Construct
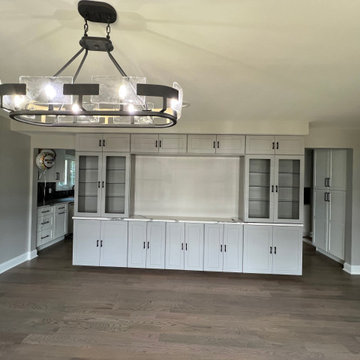
Custom built-in entertainment center in a completed addition to a split-level home in Teaneck, NJ by WA Construct — full-wall white shaker cabinetry with glass-front upper cabinets, TV niche, lower storage, industrial oval cage chandelier, and oak hardwood flooring throughout. Design-build builder.
 KB Lueck Building Consultants, LLC.
Brian Wolf Photography
J.Mast - interior staging
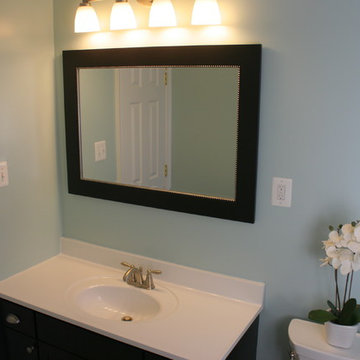
Mid-sized minimalist 3/4 gray tile and ceramic tile ceramic tile alcove bathtub photo in Baltimore with an integrated sink, shaker cabinets, dark wood cabinets, solid surface countertops, a two-piece toilet and blue walls
Mid-sized minimalist 3/4 gray tile and ceramic tile ceramic tile alcove bathtub photo in Baltimore with an integrated sink, shaker cabinets, dark wood cabinets, solid surface countertops, a two-piece toilet and blue walls



 Joseph Ketner Construction
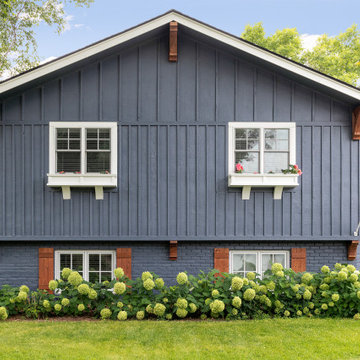

Inspiration for a craftsman blue two-story concrete fiberboard and shingle gable roof remodel in Portland with a shingle roof
 Joseph Ketner Construction

Craftsman blue two-story concrete fiberboard and shingle gable roof idea in Portland with a shingle roof

47